
18 Parkway Trailer Court, Pomona, NY 10970
Local realty services provided by:Better Homes and Gardens Real Estate Choice Realty
18 Parkway Trailer Court,Pomona, NY 10970
$278,000
- 4 Beds
- 2 Baths
- 1,125 sq. ft.
- Mobile / Manufactured
- Active
Upcoming open houses
- Sun, Jul 1212:00 pm - 02:00 pm
Listed by: vianela espinosa
Office: keller williams ny realty
MLS#:1019370
Source:OneKey MLS
Price summary
- Price:$278,000
- Price per sq. ft.:$247.11
- Monthly HOA dues:$1,675
About this home
Welcome to this stunning mobile home. At less than 15 years old, this is not your average mobile home. Step inside to a spacious 4-bedroom, 2-bath layout with a large kitchen, a dedicated laundry room, and beautiful ceramic tile floors in a warm, rustic brown tone. Out back, you'll find a well kept yard, a great BBQ area that's perfect for family gatherings, and two built in storage rooms. The private driveway, along with street parking, provides space for up to four vehicles. This is the home that will make you reconsider everything you thought you knew about mobile homes. Enjoy central air conditioning and heating, plus the convenience of being within walking distance of the #91 and #11C bus lines. Buyer must be approved by the community prior to closing.
Contact an agent
Home facts
- Year built:2011
- Listing ID #:1019370
- Added:2 day(s) ago
- Updated:July 10, 2026 at 11:09 AM
Rooms and interior
- Bedrooms:4
- Total bathrooms:2
- Full bathrooms:2
- Rooms Total:8
- Kitchen Description:Dishwasher, Microwave
- Basement:Yes
- Living area:1,125 sq. ft.
Heating and cooling
- Cooling:Central Air
- Heating:Natural Gas
- Central air:Yes
Structure and exterior
- Year built:2011
- Building area:1,125 sq. ft.
- Levels:1 Story
Schools
- High school:North Rockland High School
- Middle school:Rockland Middle/High School
- Elementary school:Rockland Elementary School
Utilities
- Water:Public
- Sewer:Public Sewer
Finances and disclosures
- Price:$278,000
- Price per sq. ft.:$247.11
Features and amenities
- Appliances:Dishwasher, Dryer, Microwave
- Laundry features:Dryer, Washer/Dryer Hookup
- Amenities:Storage, Walk-In Closet(s)
Parking
- Total parking spaces:4
- Parking description:Driveway, Off Street
New listings near 18 Parkway Trailer Court
- New
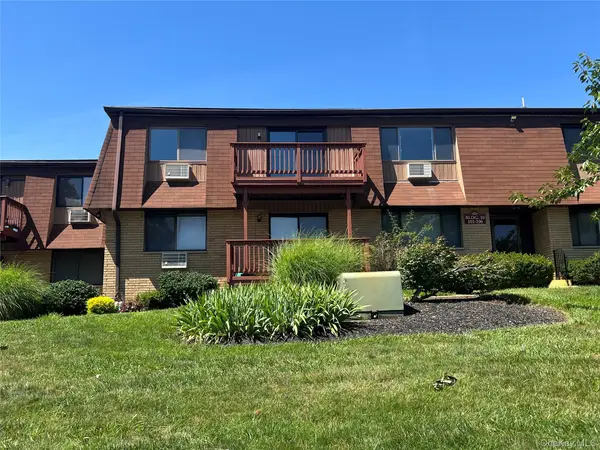 $275,000Active1 beds 1 baths949 sq. ft.
106 Richard Court, Pomona, NY 10970
MLS# 1023756Listed by: LUCIANO RIOS PROPERTY GRP, INC - Open Sun, 1 to 3pmNew
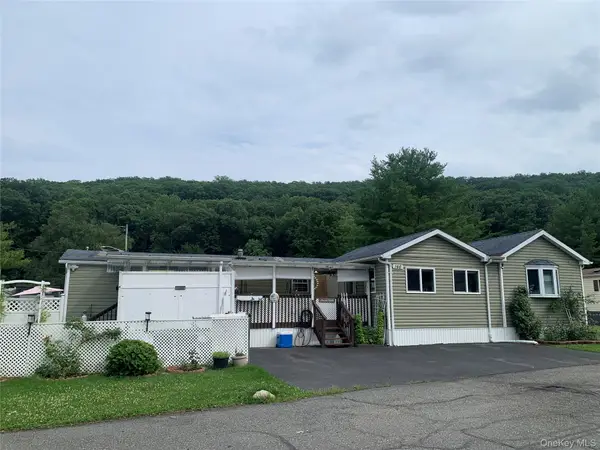 $235,000Active3 beds 2 baths1,500 sq. ft.
146 Parkway Trailer Ct., Pomona, NY 10970
MLS# 1022704Listed by: COLDWELL BANKER REALTY - New
 $1,165,000Active8 beds 3 baths3,407 sq. ft.
9 Tamarack Lane, Pomona, NY 10970
MLS# 1018172Listed by: REAL BROKER NY LLC - New
 $299,000Active1 beds 1 baths1,006 sq. ft.
376 Richard Court, Pomona, NY 10970
MLS# 1020189Listed by: Q HOME SALES - New
 $1,699,000Active7 beds 4 baths3,693 sq. ft.
25 N Ridge Road, Pomona, NY 10970
MLS# 1012361Listed by: KELLER WILLIAMS HUDSON VALLEY - New
 $399,000Active2 beds 2 baths1,260 sq. ft.
206 Country Club Lane, Pomona, NY 10970
MLS# 1020520Listed by: HOWARD HANNA RAND REALTY - Open Sun, 1 to 3pm
 $265,000Active1 beds 1 baths947 sq. ft.
376 Country Club Lane, Pomona, NY 10970
MLS# 1017609Listed by: TERRIE OCONNOR 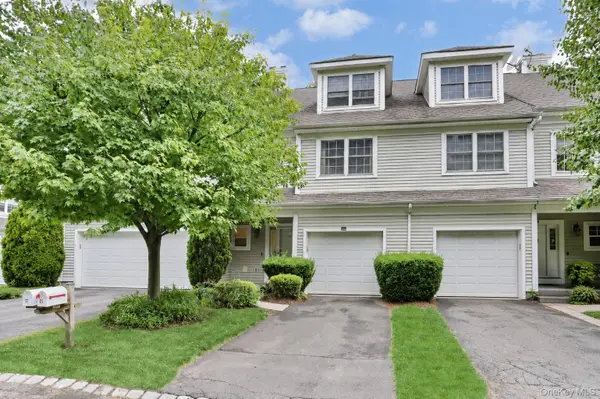 $530,000Active2 beds 3 baths2,761 sq. ft.
27 Underhill Drive, Pomona, NY 10970
MLS# 1014251Listed by: Q HOME SALES $1,350,000Pending5 beds 5 baths4,729 sq. ft.
25 S Ridge Road, Pomona, NY 10970
MLS# 1013053Listed by: REAL BROKER NY LLC


Protect your home and budget from life's surprises with an Assurant Home Warranty, backed by a partner that supports you through every step of homeownership. Explore Plans.
© 2026 Better Homes and Gardens Real Estate LLC. An Anywhere Real Estate company. All rights reserved. Better Homes and Gardens® Real Estate is a registered trademark owned by Meredith Operations Corporation, licensed to Better Homes and Gardens Real Estate LLC and used with permission. Better Homes and Gardens Real Estate LLC fully supports the principles of the Fair Housing Act and the Equal Opportunity Act. Listing information is deemed reliable but is not guaranteed accurate.
Each office is independently owned and operated.
Any services or products provided by third parties are not provided by, affiliated with or related to Better Homes and Gardens Real Estate LLC, or its affiliated companies.