
284 Country Club Lane, Pomona, NY 10970
Local realty services provided by:Better Homes and Gardens Real Estate Dream Properties
284 Country Club Lane,Pomona, NY 10970
$375,000
- 2 Beds
- 2 Baths
- - sq. ft.
- Condominium
- Coming Soon
Listed by: joseph spitzer
Office: signature realty team
MLS#:990264
Source:OneKey MLS
Price summary
- Price:$375,000
- Monthly HOA dues:$424
About this home
Beautifully renovated 2-bedroom, 2-bath condo in the highly desirable Town & Country Complex! This bright and spacious unit features a brand-new kitchen with modern finishes, fully renovated bathrooms, new interior doors, all new moldings, and full retiling throughout. Tastefully updated from top to bottom, this is truly one of the nicest units in the development. Move-in ready and perfect for comfortable living or entertaining. Enjoy all the amazing complex amenities and convenient location close to shopping, transportation, and more. Don’t miss this opportunity — grab it before it’s gone!
Contact an agent
Home facts
- Year built:1972
- Listing ID #:990264
- Added:1 day(s) ago
- Updated:May 29, 2026 at 10:46 AM
Rooms and interior
- Bedrooms:2
- Total bathrooms:2
- Full bathrooms:2
- Rooms Total:5
- Dining Description:Eat-In Kitchen
- Kitchen Description:Dishwasher, Eat-in Kitchen, Microwave
Heating and cooling
- Heating:Baseboard
Structure and exterior
- Year built:1972
Schools
- High school:North Rockland High School
- Middle school:Fieldstone Middle School
- Elementary school:Thiells Elementary School
Utilities
- Water:Public, Water Available
- Sewer:Public Sewer
Finances and disclosures
- Price:$375,000
- Tax amount:$7,371 (2025)
Features and amenities
- Appliances:Dishwasher, Microwave
- Laundry features:Common Area
- Amenities:Parking, Pool
Parking
- Parking description:Assigned
New listings near 284 Country Club Lane
- Open Sat, 12 to 2pmNew
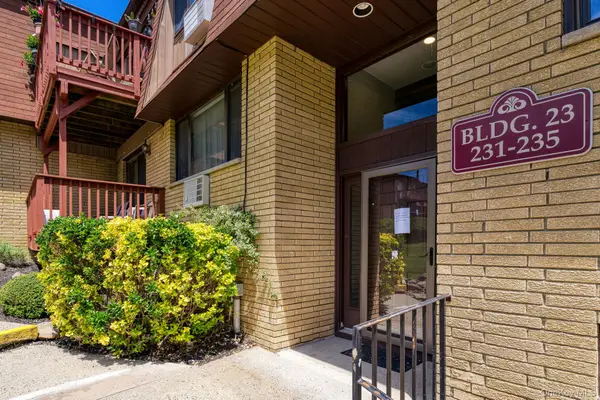 $370,000Active2 beds 2 baths1,271 sq. ft.
234 Richard Court #234, Pomona, NY 10970
MLS# 1003815Listed by: CENTURY 21 FULL SERVICE REALTY - New
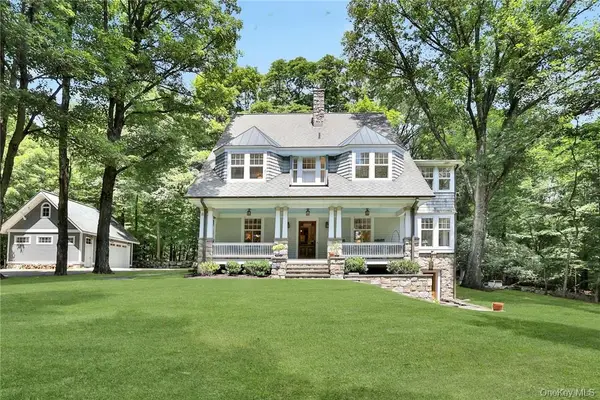 $1,995,000Active3 beds 3 baths3,698 sq. ft.
112 &114 Camp Hill Road, Pomona, NY 10970
MLS# 1002881Listed by: CORCORAN BAER & MCINTOSH - Coming Soon
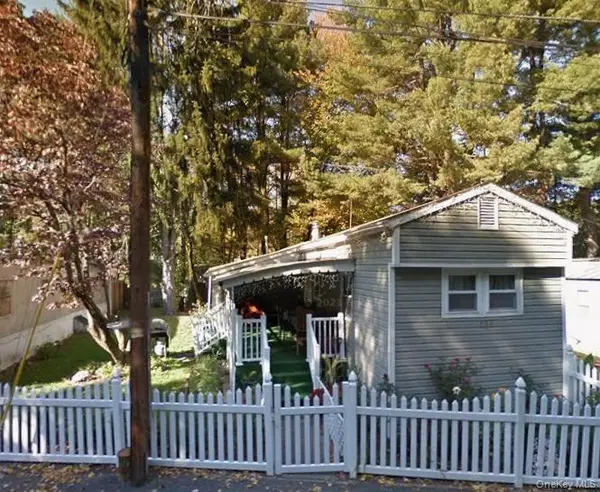 $157,000Coming Soon4 beds 1 baths
136 Quaker Rd Trailer Park, Pomona, NY 10970
MLS# 1002048Listed by: CENTURY 21 FULL SERVICE REALTY - Open Sun, 12 to 2pmNew
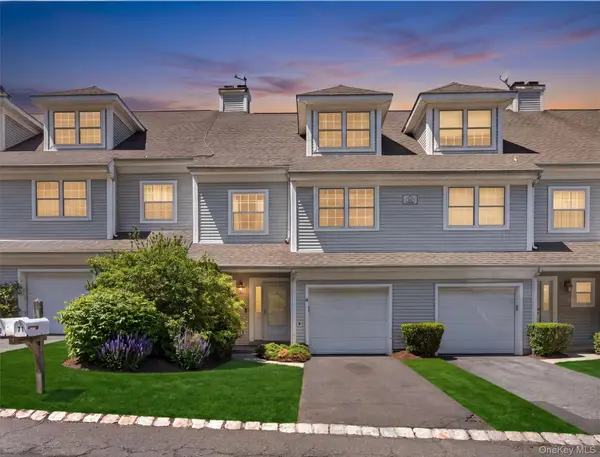 $539,000Active3 beds 3 baths2,761 sq. ft.
71 Crystal Hill Drive, Pomona, NY 10970
MLS# 984834Listed by: CENTURY 21 ELITE REALTY - Open Sun, 11am to 1pmNew
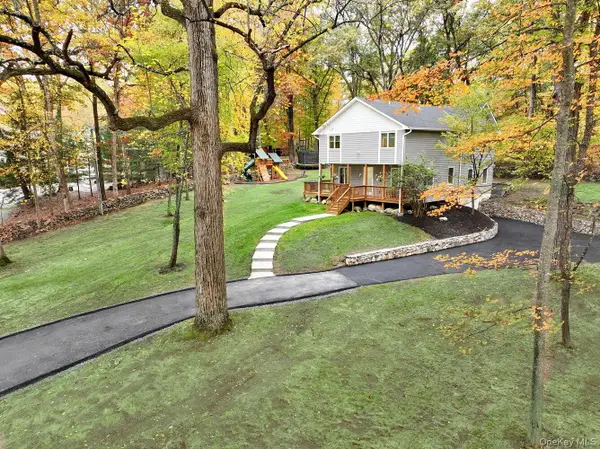 $1,099,000Active6 beds 4 baths3,000 sq. ft.
272 Quaker Road, Pomona, NY 10970
MLS# 1002056Listed by: EREALTY ADVISORS, INC - New
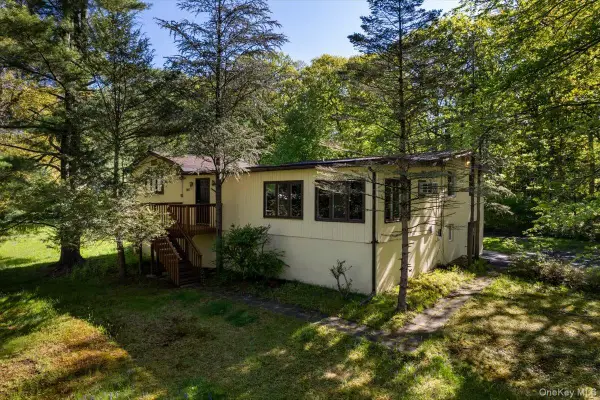 $999,000Active5 beds 4 baths3,061 sq. ft.
140 Camp Hill Road, Pomona, NY 10970
MLS# 998914Listed by: FUERST & FUERST INC 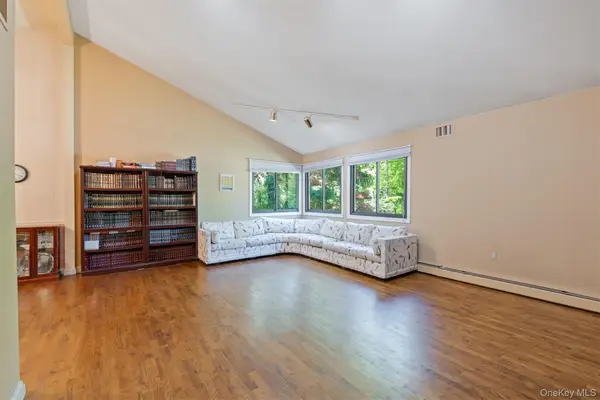 $815,000Pending3 beds 3 baths2,016 sq. ft.
13 Jade Court, Pomona, NY 10970
MLS# 999143Listed by: HERE4UREALTY INC.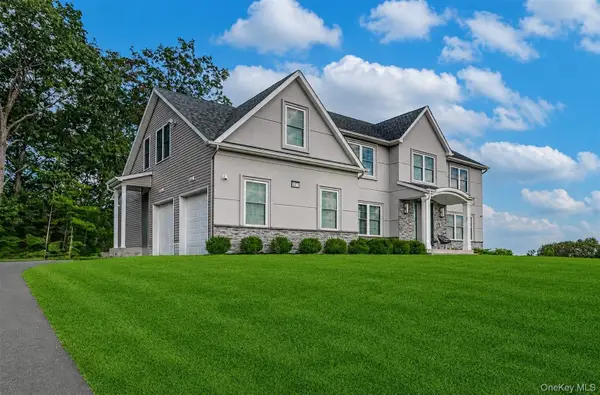 $1,899,000Active8 beds 6 baths4,000 sq. ft.
14 Klingher Court, Pomona, NY 10970
MLS# 998033Listed by: Q HOME SALES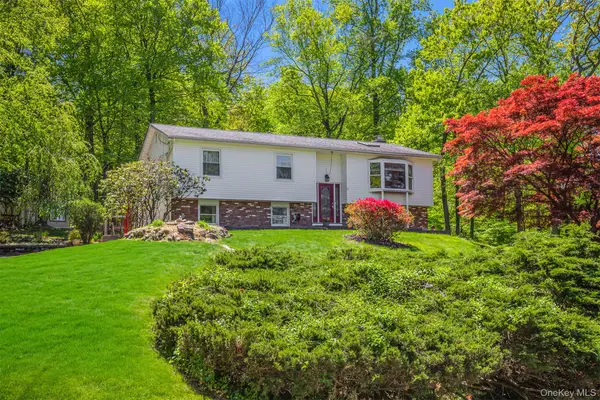 $749,000Pending4 beds 3 baths1,914 sq. ft.
5 Leadore Lane, Pomona, NY 10970
MLS# 993021Listed by: Q HOME SALES- Open Sun, 12 to 2pm
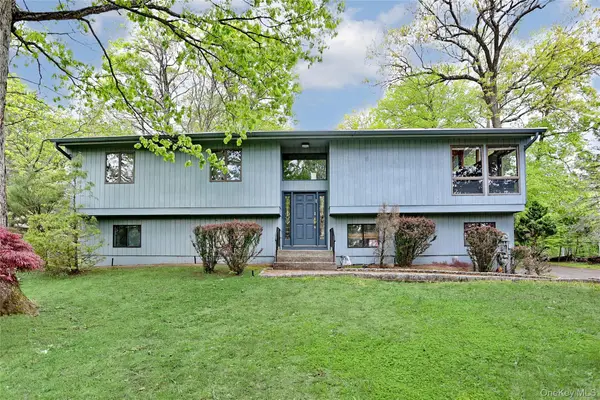 $1,050,000Active5 beds 3 baths2,668 sq. ft.
23 Sherwood Ridge Road, Pomona, NY 10970
MLS# 959197Listed by: Q HOME SALES


Protect your home and budget from life's surprises with an Assurant Home Warranty, backed by a partner that supports you through every step of homeownership. Explore Plans.
© 2026 Better Homes and Gardens Real Estate LLC. An Anywhere Real Estate company. All rights reserved. Better Homes and Gardens® Real Estate is a registered trademark owned by Meredith Operations Corporation, licensed to Better Homes and Gardens Real Estate LLC and used with permission. Better Homes and Gardens Real Estate LLC fully supports the principles of the Fair Housing Act and the Equal Opportunity Act. Listing information is deemed reliable but is not guaranteed accurate.
Each office is independently owned and operated.
Any services or products provided by third parties are not provided by, affiliated with or related to Better Homes and Gardens Real Estate LLC, or its affiliated companies.