
79 Robert Avenue, Port Chester, NY 10573
Local realty services provided by:Better Homes and Gardens Real Estate Choice Realty
79 Robert Avenue,Port Chester, NY 10573
$789,001
- 3 Beds
- 2 Baths
- 1,600 sq. ft.
- Single family
- Coming Soon
Listed by: cynthia leite
Office: era insite realty services
MLS#:1050182
Source:OneKey MLS
Price summary
- Price:$789,001
- Price per sq. ft.:$493.13
About this home
Timeless Tudor charm meets the comfort and convenience of a complete top-to-bottom renovation! Thoughtfully redesigned with today’s lifestyle in mind, this exceptional home features all-new electrical and plumbing systems, new hardwood flooring, new windows, a new heating and cooling system, and a new garage, offering the feel of new construction while preserving its classic architectural character.
The inviting main level begins with a spacious living room centered around a beautiful fireplace with a new mantel. An open floor plan leads into the light-filled dining room, creating a warm and seamless flow for everyday living and entertaining. The generously sized kitchen features brand-new stainless steel appliances, ample workspace, and sunny views of the private backyard.
Upstairs, you will find three spacious bedrooms and a beautifully renovated full bathroom with stylish pocket-door access from the primary bedroom. Every detail has been carefully selected and thoughtfully completed for the home’s new owners.
A large, floored attic provides excellent additional storage. The unfinished basement, not included in the listed square footage, includes a laundry area and direct access to the backyard. Situated in a highly sought-after neighborhood ideal for an active lifestyle!...
Contact an agent
Home facts
- Year built:1930
- Listing ID #:1050182
- Updated:September 15, 2026 at 02:09 PM
Rooms and interior
- Bedrooms:3
- Total bathrooms:2
- Full bathrooms:1
- Half bathrooms:1
- Rooms Total:7
- Flooring:Hardwood
- Dining Description:Eat-In Kitchen
- Kitchen Description:Dishwasher, Eat-in Kitchen, Microwave, Refrigerator
- Basement:Yes
- Basement Description:Bilco Door(s), Full, Unfinished
- Living area:1,600 sq. ft.
Heating and cooling
- Cooling:Central Air
- Heating:ENERGY STAR Qualified Equipment, Forced Air, Heat Pump
- Central air:Yes
Structure and exterior
- Year built:1930
- Building area:1,600 sq. ft.
- Lot area:0.08 Acres
- Architectural Style:Colonial, Tudor
- Construction Materials:Stucco
Schools
- High school:Port Chester Senior High School
- Middle school:Port Chester Middle School
- Elementary school:King Street School
Utilities
- Water:Public
- Sewer:Public Sewer
Finances and disclosures
- Price:$789,001
- Price per sq. ft.:$493.13
- Tax amount:$12,772 (2026)
Features and amenities
- Appliances:Dishwasher, Microwave, Refrigerator
- Laundry features:Washer/Dryer Hookup
- Amenities:Entrance Foyer, Granite Counters
Parking
- Parking description:Attached, Driveway
- Garage:Yes
- Garage spaces:1
New listings near 79 Robert Avenue
- New
 $139,000Active-- beds 1 baths580 sq. ft.
360 Westchester Avenue #503, Port Chester, NY 10573
MLS# 1048288Listed by: COLDWELL BANKER REALTY  $999,000Active4 beds 2 baths2,050 sq. ft.
20 Priscilla Lane, Port Chester, NY 10573
MLS# 1044756Listed by: RYE PORT REAL ESTATE, INC. $755,000Active6 beds 2 baths2,815 sq. ft.
424 Willett Avenue, Port Chester, NY 10573
MLS# 1046022Listed by: ISLAND ADVANTAGE REALTY LLC $815,000Active3 beds 2 baths1,496 sq. ft.
59 Adams Avenue, Port Chester, NY 10573
MLS# 1036151Listed by: HOULIHAN LAWRENCE INC. $959,000Active4 beds 2 baths2,808 sq. ft.
429 Franklin Street, Port Chester, NY 10573
MLS# 1041974Listed by: RYE PORT REAL ESTATE, INC.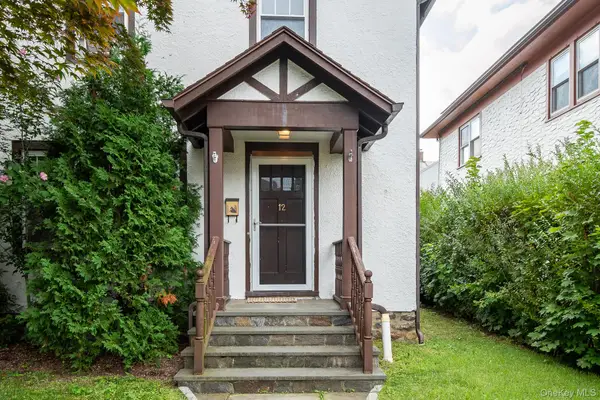 $675,000Active3 beds 2 baths1,352 sq. ft.
12 Perry Avenue, Port Chester, NY 10573
MLS# 1043559Listed by: HOULIHAN LAWRENCE INC.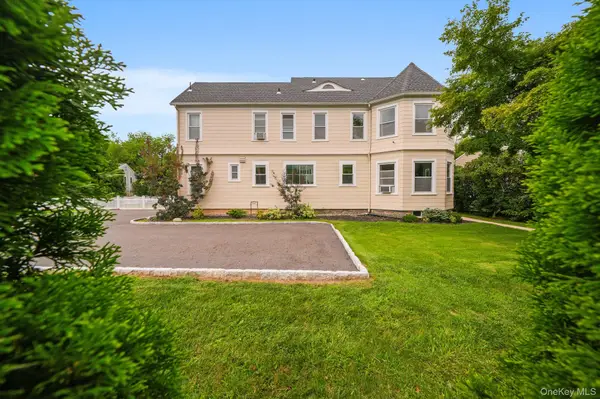 $1,100,000Active5 beds 5 baths4,228 sq. ft.
8 Bolton Place, Port Chester, NY 10573
MLS# 1038042Listed by: COMPASS GREATER NY, LLC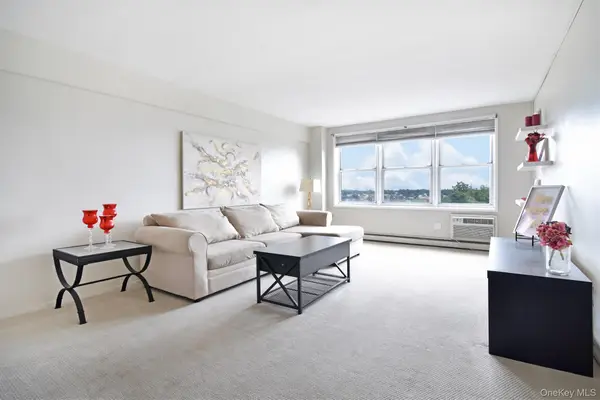 $182,500Active1 beds 1 baths800 sq. ft.
377 Westchester Avenue #4F, Port Chester, NY 10573
MLS# 1035918Listed by: JULIA B FEE SOTHEBYS INT. RLTY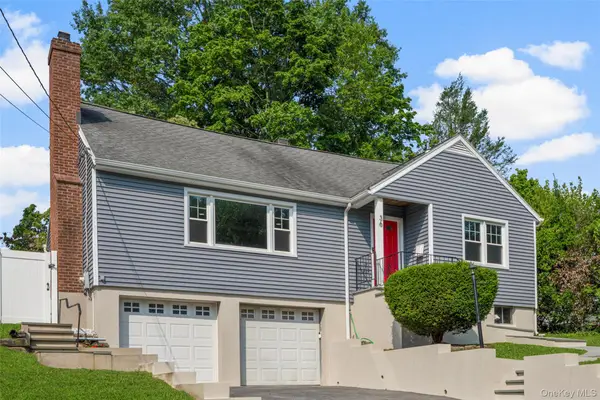 $749,999Pending4 beds 2 baths1,668 sq. ft.
36 Pilgrim Drive, Port Chester, NY 10573
MLS# 1034012Listed by: KELLER WILLIAMS NY REALTY


Protect your home and budget from life's surprises with an Assurant Home Warranty, backed by a partner that supports you through every step of homeownership. Explore Plans.
© 2026 Better Homes and Gardens Real Estate LLC. An Anywhere Real Estate company. All rights reserved. Better Homes and Gardens® Real Estate is a registered trademark owned by Meredith Operations Corporation, licensed to Better Homes and Gardens Real Estate LLC and used with permission. Better Homes and Gardens Real Estate LLC fully supports the principles of the Fair Housing Act and the Equal Opportunity Act. Listing information is deemed reliable but is not guaranteed accurate.
Each office is independently owned and operated.
Any services or products provided by third parties are not provided by, affiliated with or related to Better Homes and Gardens Real Estate LLC, or its affiliated companies.