
8 Bolton Place, Port Chester, NY 10573
Local realty services provided by:Better Homes and Gardens Real Estate Choice Realty
8 Bolton Place,Port Chester, NY 10573
$1,100,000
- 5 Beds
- 5 Baths
- 4,228 sq. ft.
- Single family
- Coming Soon
Listed by: richard p. blanchet
Office: compass greater ny, llc.
MLS#:1038042
Source:OneKey MLS
Price summary
- Price:$1,100,000
- Price per sq. ft.:$260.17
About this home
8 Bolton Place, built in 1846 is a home you simply don’t come across often. Offering over 4,200 square feet across three levels, the home combines the scale and architectural character of its era with meaningful updates made for today’s living. Original hardwood floors, detailed millwork, oversized windows and generously sized rooms carry throughout the home.
The updated kitchen is one of the major improvements, featuring a large center island, stainless steel appliances, extensive counter space and a built-in breakfast nook. The main level offers an impressive amount of living space, including a formal dining room, large living room with fireplace and built-ins, along with additional flexible spaces that can work as a home office, den or playroom.
Upstairs, five bedrooms and multiple baths provide plenty of room to spread out, while the home’s distinctive architecture continues with unique spaces, including a light-filled room surrounded by windows and topped by a vaulted ceiling with exposed beams. Beyond the cosmetic updates, the home has also benefited from structural improvements designed to reinforce and preserve the integrity of the home for years to come.
Set on approximately .45 level acres, the property offers a fenced yard and an expansive driveway with plenty of off-street parking. With more than 175 years of history, 8 Bolton Place retains the details that make an older home special while offering the space, updated kitchen and improvements that make it practical for its next chapter....
Contact an agent
Home facts
- Year built:1846
- Listing ID #:1038042
- Updated:August 28, 2026 at 03:28 PM
Rooms and interior
- Bedrooms:5
- Total bathrooms:5
- Full bathrooms:4
- Half bathrooms:1
- Rooms Total:10
- Dining Description:Eat-In Kitchen, Formal Dining
- Kitchen Description:Dishwasher, Eat-in Kitchen, Kitchen Island, Oven, Pantry, Range, Refrigerator, Stainless Steel Appliance(s), Walk Through Kitchen
- Basement:Yes
- Basement Description:Bilco Door(s)
- Living area:4,228 sq. ft.
Heating and cooling
- Heating:Hot Water, Steam
Structure and exterior
- Year built:1846
- Building area:4,228 sq. ft.
- Lot area:0.45 Acres
- Architectural Style:Traditional, Victorian
- Construction Materials:Frame
Schools
- High school:Port Chester Senior High School
- Middle school:Port Chester Middle School
- Elementary school:King Street School
Utilities
- Water:Public
- Sewer:Public Sewer
Finances and disclosures
- Price:$1,100,000
- Price per sq. ft.:$260.17
- Tax amount:$20,229 (2026)
Features and amenities
- Appliances:Dishwasher, Dryer, Oven, Refrigerator, Stainless Steel Appliance(s), Washer
- Laundry features:Dryer, Washer
- Amenities:Entrance Foyer, High Ceilings, Storage, Walk-In Closet(s)
Parking
- Parking description:Driveway
New listings near 8 Bolton Place
- Open Sun, 1 to 3pmNew
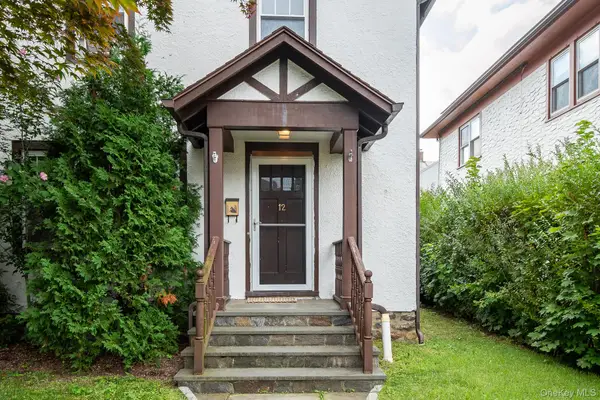 $675,000Active3 beds 2 baths1,352 sq. ft.
12 Perry Avenue, Port Chester, NY 10573
MLS# 1043559Listed by: HOULIHAN LAWRENCE INC. - New
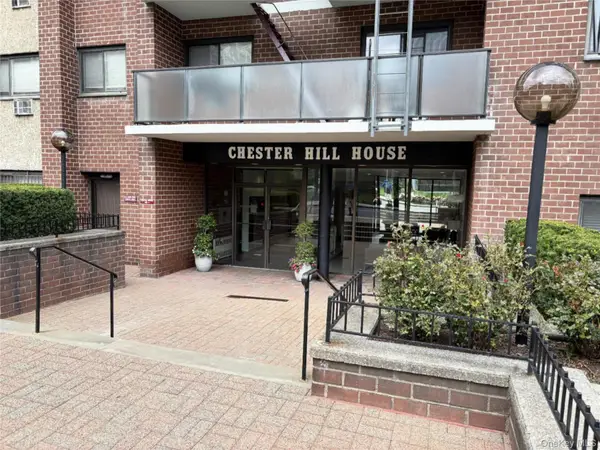 $115,700Active-- beds 1 baths450 sq. ft.
395 Westchester Avenue #6O, Port Chester, NY 10573
MLS# 1034615Listed by: PLI REALTY - New
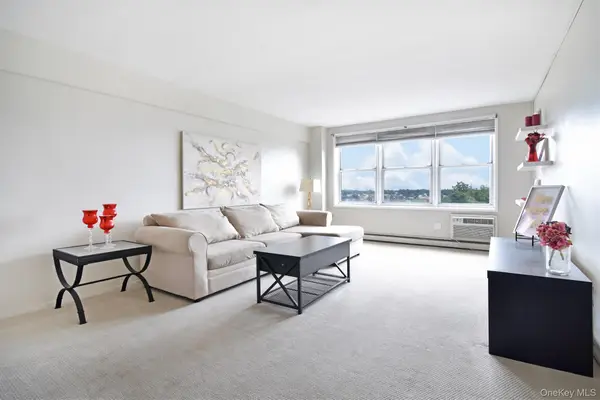 $182,500Active1 beds 1 baths800 sq. ft.
377 Westchester Avenue #4F, Port Chester, NY 10573
MLS# 1035918Listed by: JULIA B FEE SOTHEBYS INT. RLTY - New
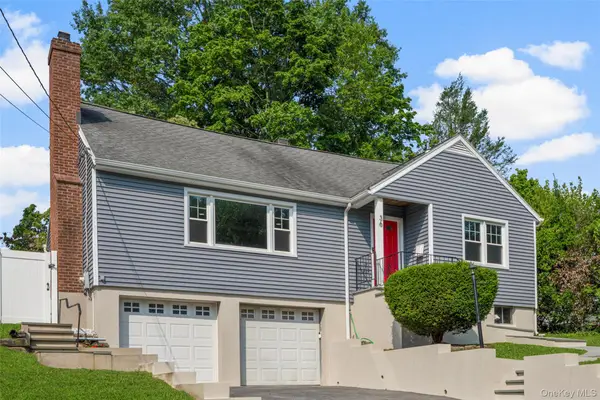 $749,999Active4 beds 2 baths1,668 sq. ft.
36 Pilgrim Drive, Port Chester, NY 10573
MLS# 1034012Listed by: KELLER WILLIAMS NY REALTY - New
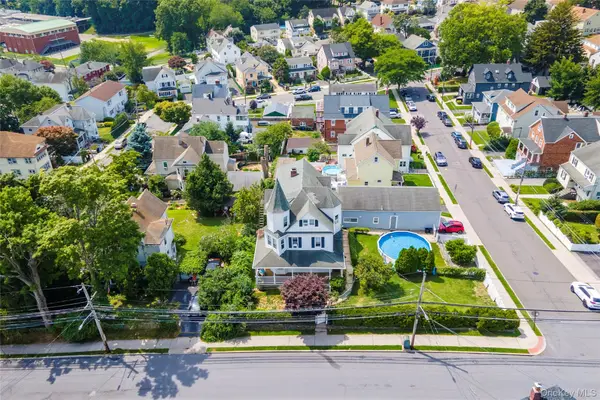 $999,000Active7 beds 4 baths3,100 sq. ft.
318 William Street, Port Chester, NY 10573
MLS# 1039591Listed by: KELLER WILLIAMS REALTY PARTNER 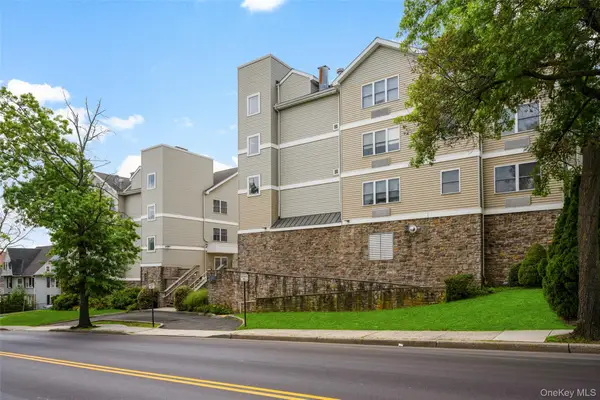 $485,000Active2 beds 2 baths1,100 sq. ft.
342 Westchester Avenue #25E, Port Chester, NY 10573
MLS# 1038492Listed by: RE/MAX DISTINGUISHED HMS.&PROP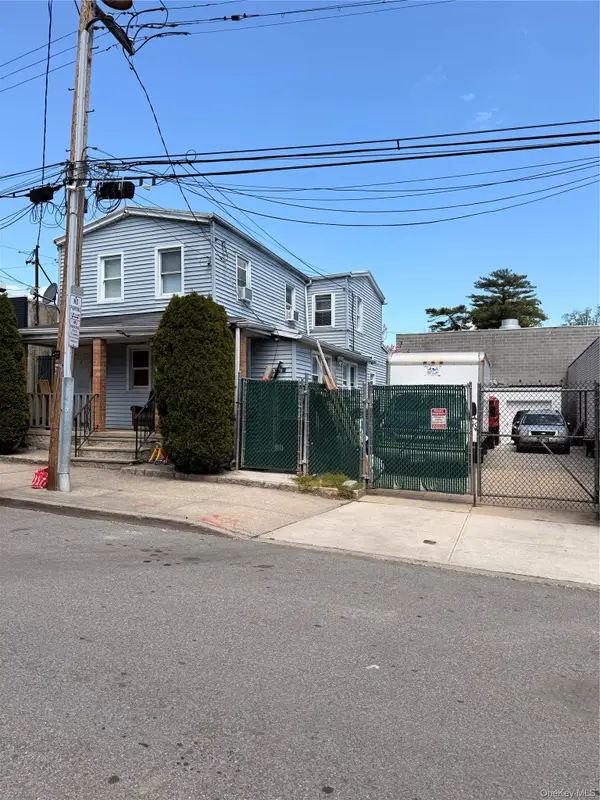 $879,000Active5 beds 2 baths1,052 sq. ft.
32 Bulkley Avenue, Port Chester, NY 10573
MLS# 988248Listed by: COLDWELL BANKER REALTY- Open Sat, 12 to 2pm
 $777,000Active4 beds 2 baths1,618 sq. ft.
130 Smith Street, Port Chester, NY 10573
MLS# 1031988Listed by: COLDWELL BANKER REALTY  $650,000Pending4 beds 3 baths1,409 sq. ft.
24 Quintard Drive, Port Chester, NY 10573
MLS# 1037018Listed by: COMPASS GREATER NY, LLC


Protect your home and budget from life's surprises with an Assurant Home Warranty, backed by a partner that supports you through every step of homeownership. Explore Plans.
© 2026 Better Homes and Gardens Real Estate LLC. An Anywhere Real Estate company. All rights reserved. Better Homes and Gardens® Real Estate is a registered trademark owned by Meredith Operations Corporation, licensed to Better Homes and Gardens Real Estate LLC and used with permission. Better Homes and Gardens Real Estate LLC fully supports the principles of the Fair Housing Act and the Equal Opportunity Act. Listing information is deemed reliable but is not guaranteed accurate.
Each office is independently owned and operated.
Any services or products provided by third parties are not provided by, affiliated with or related to Better Homes and Gardens Real Estate LLC, or its affiliated companies.