
121 Canal Street, Port Ewen, NY 12466
Local realty services provided by:Better Homes and Gardens Real Estate Realty Connect
121 Canal Street,Esopus, NY 12466
$359,000
- 3 Beds
- 2 Baths
- 1,056 sq. ft.
- Single family
- Active
Listed by: jeanne rakowski
Office: corcoran country living
MLS#:1056585
Source:OneKey MLS
Price summary
- Price:$359,000
- Price per sq. ft.:$339.96
About this home
HUDSON RIVER VIEWS & HAMLET CHARM! Welcome to this delightful two-story farmhouse in the heart of Port Ewen, where small-town character meets the Hudson Valley lifestyle. Start your mornings on the inviting front porch with views of the Hudson River, and end your days out back on the spacious deck—perfect for gatherings, outdoor dining and cozy fires under the stars.
Inside, the home offers a bright, comfortable layout with a modern kitchen, three bedrooms and upgraded one-and-a-half baths. New carpeting leads upstairs, while the Navien heating system adds modern efficiency and comfort. Fresh, welcoming and ready to move right in, this is a home where you can simply unpack and start enjoying. Out back, an open yard offers plenty of room to garden, play, entertain or exploring the potential for future expansion. There is plenty of room to build a garage or even enlarge the house in the future.
The location is fantastic! Enjoy a true community setting close to the library, Freer Beach, Connelly Marina, Ball & Claw Antiques and Flea, and all that Port Ewen has to offer. Cross the creek and head over the welcoming Wurts Street Bridge, connecting Port Ewen to Kingston and its vibrant Rondout waterfront and the Strand. Stroll the waterfront for dining, boating, shopping, trails and more—all just moments from home.
Whether you're searching for your first home, a Hudson Valley weekend escape or simply a charming place to call your own, this one delivers. Move right in and enjoy Hudson River views, a welcoming community and an easygoing Hudson Valley lifestyle—a more charming place is hard to find....
Contact an agent
Home facts
- Year built:1890
- Listing ID #:1056585
- Added:1 day(s) ago
- Updated:October 08, 2026 at 10:49 PM
Rooms and interior
- Bedrooms:3
- Total bathrooms:2
- Full bathrooms:1
- Half bathrooms:1
- Rooms Total:5
- Dining Description:Eat-In Kitchen
- Kitchen Description:Dishwasher, Eat-in Kitchen, Microwave, Range, Refrigerator, Stainless Steel Appliance(s)
- Basement:Yes
- Basement Description:Full, Unfinished, Walk-Out Access
- Living area:1,056 sq. ft.
Heating and cooling
- Heating:Baseboard, Propane
Structure and exterior
- Year built:1890
- Building area:1,056 sq. ft.
- Lot area:0.26 Acres
- Architectural Style:Farmhouse
- Construction Materials:Frame, Vinyl Siding
Schools
- High school:Kingston High School
- Middle school:J Watson Bailey Middle School
- Elementary school:Robert R Graves School
Utilities
- Water:Public
- Sewer:Public Sewer
Finances and disclosures
- Price:$359,000
- Price per sq. ft.:$339.96
- Tax amount:$6,062 (2026)
Features and amenities
- Appliances:Dishwasher, Microwave, Refrigerator, Stainless Steel Appliance(s)
- Amenities:Granite Counters
Parking
- Total parking spaces:4
- Parking description:Off Street, Private
New listings near 121 Canal Street
- New
 $595,000Active3 beds 2 baths1,925 sq. ft.
188 Hoyt Street, Port Ewen, NY 12466
MLS# 1059423Listed by: CENTURY 21 ALLIANCE REALTY GRP - New
 $425,000Active1 beds 2 baths1,643 sq. ft.
137 Riverview, Port Ewen, NY 12466
MLS# 1056334Listed by: THE KINDERHOOK GROUP, INC. - Open Sat, 12 to 2pmNew
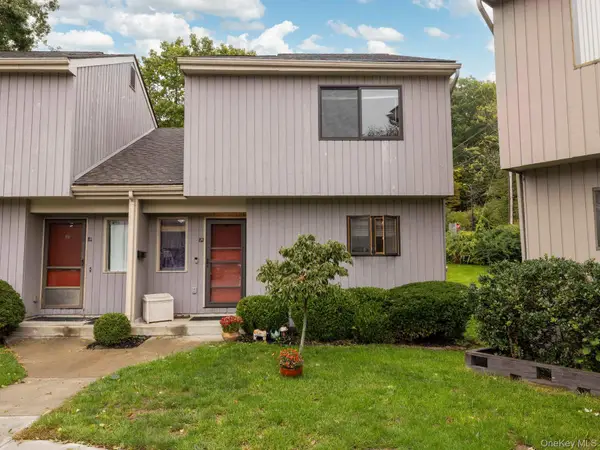 $399,000Active2 beds 2 baths1,957 sq. ft.
82 Rondout Harbor, Port Ewen, NY 12466
MLS# 1051170Listed by: COLDWELL BANKER VILLAGE GREEN - Open Sat, 12 to 2pmNew
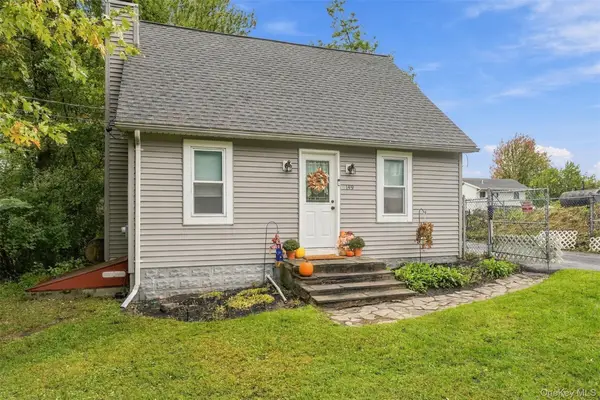 $330,000Active2 beds 1 baths855 sq. ft.
149 Hoyt Street, Port Ewen, NY 12466
MLS# 1056064Listed by: HOWARD HANNA RAND REALTY - New
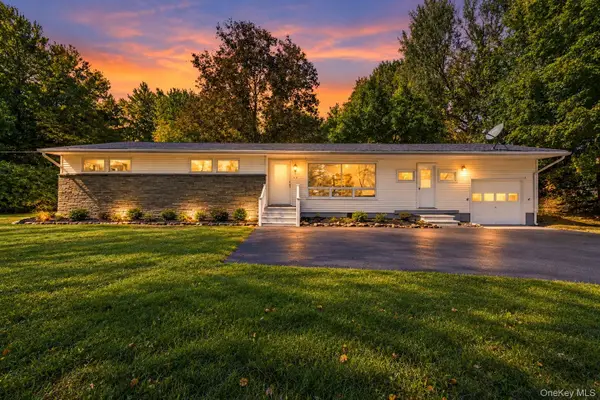 $399,999Active3 beds 2 baths1,600 sq. ft.
173 Ulster Avenue, Ulster Park, NY 12487
MLS# 1050187Listed by: EXIT REALTY CONNECTIONS 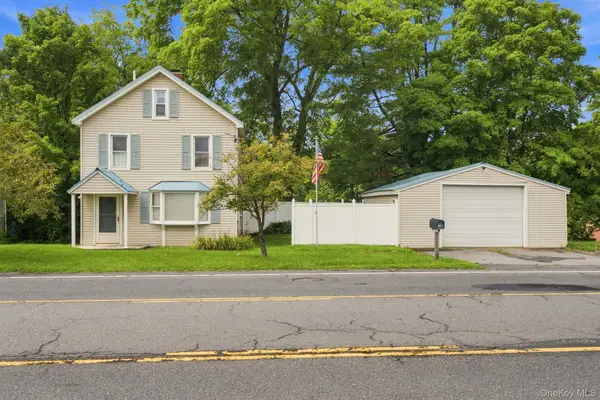 $319,000Active3 beds 2 baths1,302 sq. ft.
344 Broadway, Ulster Park, NY 12487
MLS# 1040145Listed by: CORCORAN COUNTRY LIVING $429,000Active3 beds 3 baths2,118 sq. ft.
47 Rondout Harbor, Port Ewen, NY 12466
MLS# 1051574Listed by: COLDWELL BANKER VILLAGE GREEN $99,000Active2 beds 1 baths720 sq. ft.
149 Schryver Street, Esopus, NY 12429
MLS# 1035213Listed by: COMPASS GREATER NY, LLC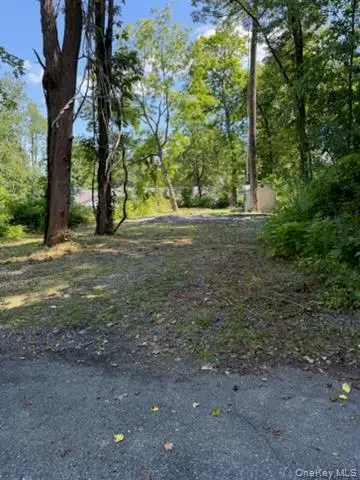 $79,900Pending0.13 Acres
149 Sackett, Esopus, NY 12466
MLS# 1047273Listed by: PIETRO ALTOMARE


Protect your home and budget from life's surprises with an Assurant Home Warranty, backed by a partner that supports you through every step of homeownership. Explore Plans.
© 2026 Better Homes and Gardens Real Estate LLC. An Anywhere Real Estate company. All rights reserved. Better Homes and Gardens® Real Estate is a registered trademark owned by Meredith Operations Corporation, licensed to Better Homes and Gardens Real Estate LLC and used with permission. Better Homes and Gardens Real Estate LLC fully supports the principles of the Fair Housing Act and the Equal Opportunity Act. Listing information is deemed reliable but is not guaranteed accurate.
Each office is independently owned and operated.
Any services or products provided by third parties are not provided by, affiliated with or related to Better Homes and Gardens Real Estate LLC, or its affiliated companies.