
221 Sheep Pasture Road, Port Jefferson, NY 11777
Local realty services provided by:Better Homes and Gardens Real Estate Realty Connect
221 Sheep Pasture Road,Port Jefferson, NY 11777
$499,996
- 3 Beds
- 2 Baths
- - sq. ft.
- Single family
- Active
Listed by: laura m. cochran
Office: berkshire hathaway
MLS#:1070762
Source:OneKey MLS
Price summary
- Price:$499,996
About this home
Great opportunity to renovate and make this Port Jefferson Station ranch your own! Featuring an open floor plan with three bedrooms and a full bath on the main level, this home offers plenty of room. The spacious finished basement includes two additional rooms, a den, full bath, and an outside entrance, providing a versatile layout with potential for rental income with proper permits and approvals. Plenty of parking and a fully fenced yard adds to the convenience. The home needs some work and directly backs to the railroad tracks. Bring your vision and explore the possibilities! More photos to come!
Contact an agent
Home facts
- Year built:1999
- Listing ID #:1070762
- Added:3 day(s) ago
- Updated:November 09, 2026 at 12:16 PM
Rooms and interior
- Bedrooms:3
- Total bathrooms:2
- Full bathrooms:2
- Rooms Total:7
- Dining Description:Formal Dining
- Kitchen Description:Oven, Range, Refrigerator
- Bedroom Description:First Floor Bedroom
- Basement:Yes
- Basement Description:Full
Heating and cooling
- Heating:Oil
Structure and exterior
- Year built:1999
- Lot area:0.23 Acres
- Lot Features:Near Public Transit
- Architectural Style:Ranch
- Construction Materials:Frame, Vinyl Siding
Schools
- High school:Comsewogue High School
- Middle school:John F Kennedy Middle School - Suffolk
- Elementary school:Clinton Avenue School
Utilities
- Water:Public
- Sewer:Cesspool
Finances and disclosures
- Price:$499,996
- Tax amount:$11,282 (2026)
Features and amenities
- Appliances:Dryer, Oven, Refrigerator, Washer
- Laundry features:Dryer, Washer, Washer/Dryer Hookup
Parking
- Parking description:Driveway, On Street
New listings near 221 Sheep Pasture Road
- Coming Soon
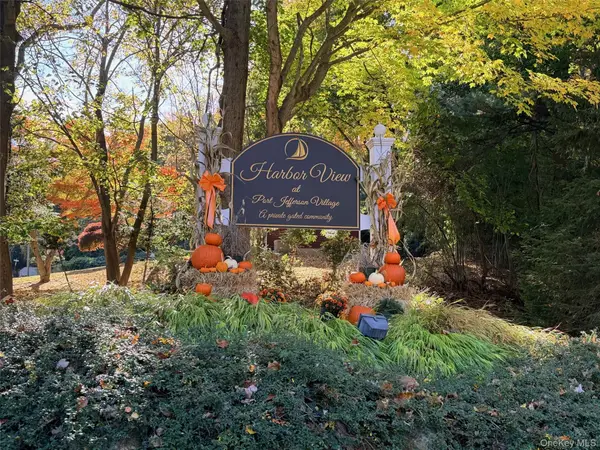 $799,000Coming Soon3 beds 3 baths2,174 sq. ft.
10 Vantage Court, Port Jefferson, NY 11777
MLS# 1069599Listed by: HOWARD HANNA COACH - Open Sat, 10am to 12pmNew
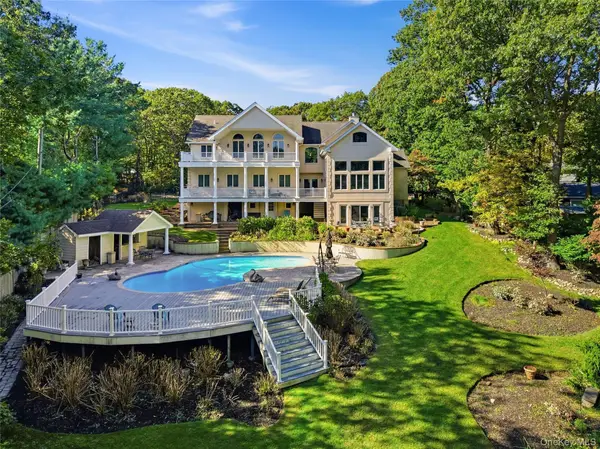 $2,500,000Active4 beds 8 baths7,866 sq. ft.
25 Sands Lane, Port Jefferson, NY 11777
MLS# 1071284Listed by: SERHANT EAST END LLC - New
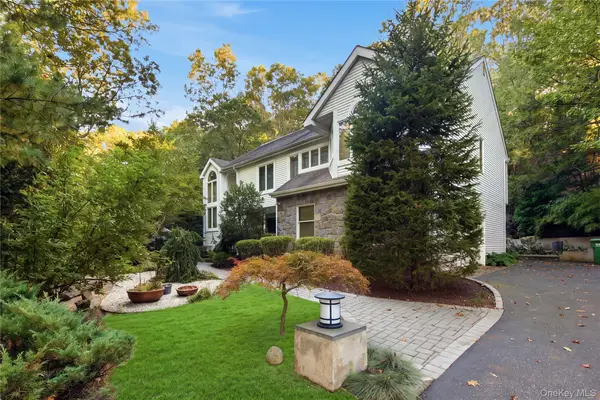 Listed by BHGRE$899,000Active5 beds 5 baths3,281 sq. ft.
84 Crystal Brook Hollow Road, Port Jefferson, NY 11777
MLS# 1029815Listed by: REALTY CONNECT USA L I INC - New
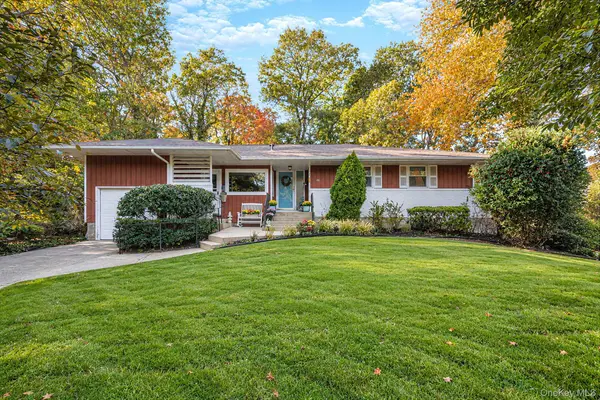 $799,000Active3 beds 2 baths1,475 sq. ft.
46 Landing Lane, Port Jefferson, NY 11777
MLS# 1070207Listed by: REAL BROKER NY LLC - New
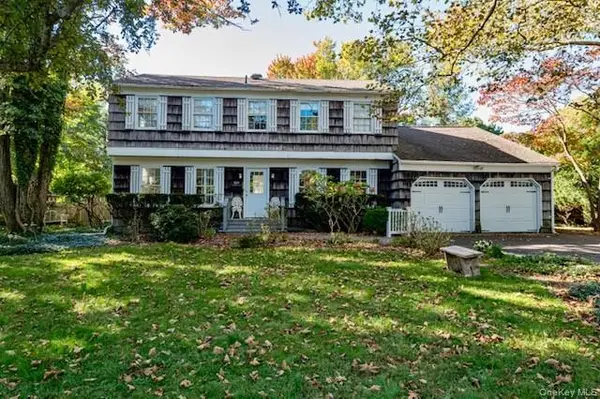 $719,000Active5 beds 3 baths2,332 sq. ft.
119 Arlington Avenue, Port Jefferson, NY 11777
MLS# 1065309Listed by: JOLIE POWELL REALTY INC - New
 $1,100,000Active4 beds 4 baths2,926 sq. ft.
9 Crooked Oak Road, Port Jefferson, NY 11777
MLS# 1067985Listed by: SIGNATURE PREMIER PROPERTIES 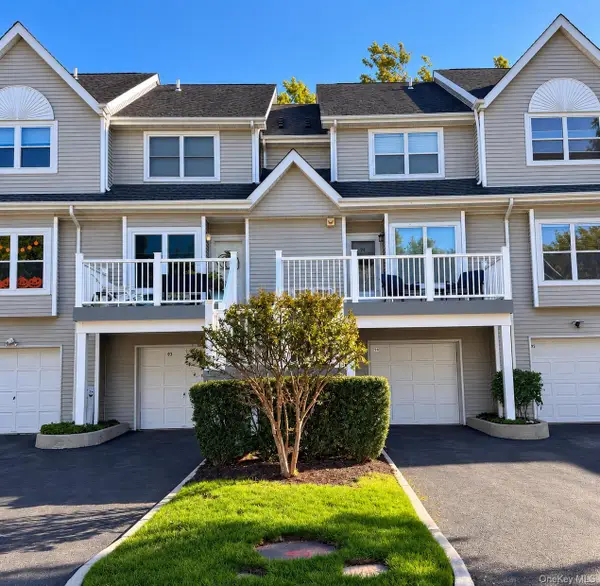 $529,000Active2 beds 3 baths1,179 sq. ft.
94 Leeward Lane, Port Jefferson, NY 11777
MLS# 1067470Listed by: H & G REALTY NEW YORK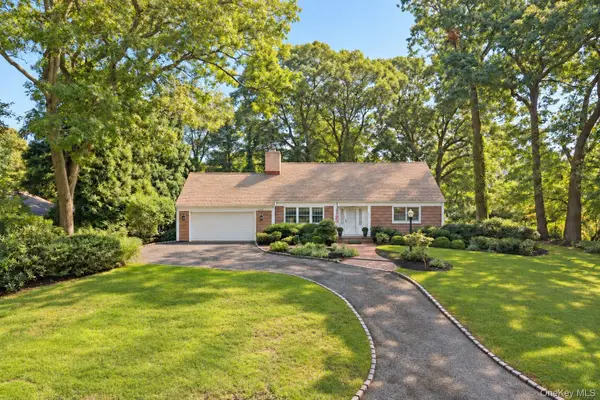 $1,100,000Active3 beds 4 baths2,500 sq. ft.
7 Soundview Drive, Port Jefferson, NY 11777
MLS# 1065773Listed by: DOUGLAS ELLIMAN REAL ESTATE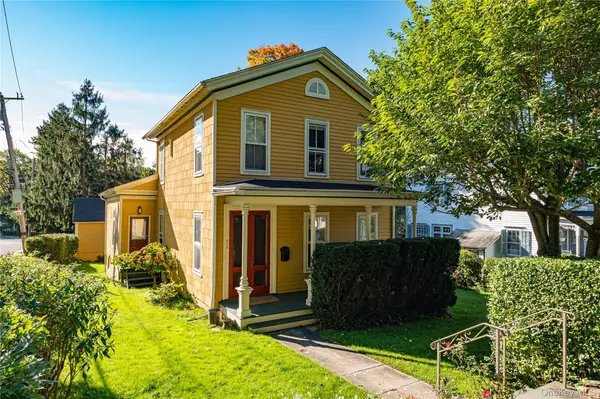 $829,000Active3 beds 2 baths1,898 sq. ft.
208 Williams Street, Port Jefferson, NY 11777
MLS# 1058541Listed by: JOLIE POWELL REALTY INC


Protect your home and budget from life's surprises with an Assurant Home Warranty, backed by a partner that supports you through every step of homeownership. Explore Plans.
© 2026 Better Homes and Gardens Real Estate LLC. An Anywhere Real Estate company. All rights reserved. Better Homes and Gardens® Real Estate is a registered trademark owned by Meredith Operations Corporation, licensed to Better Homes and Gardens Real Estate LLC and used with permission. Better Homes and Gardens Real Estate LLC fully supports the principles of the Fair Housing Act and the Equal Opportunity Act. Listing information is deemed reliable but is not guaranteed accurate.
Each office is independently owned and operated.
Any services or products provided by third parties are not provided by, affiliated with or related to Better Homes and Gardens Real Estate LLC, or its affiliated companies.