
124 Ryan Street, Port Jervis, NY 12771
Local realty services provided by:Better Homes and Gardens Real Estate Realty Connect
124 Ryan Street,Port Jervis, NY 12771
$469,000
- 4 Beds
- 2 Baths
- 1,494 sq. ft.
- Single family
- Active
Listed by: carmen acevedo
Office: century 21 future homes realty
MLS#:1053661
Source:OneKey MLS
Price summary
- Price:$469,000
- Price per sq. ft.:$313.92
About this home
Come to see the beautiful Cape Cod build in the tri state of Port Jarvis.
Features 4 bedrooms 1.5 bathrooms, and a finished basement with plenty of space to use your imagination in 2026 both bathrooms were fully remodeled and the owner added a massage jet feature to
(full bathrooms)
Kitchen was updated in 2026 also to expand storage space in addition from the kitchen you walk out to the covered deck that has a roof top that was also remodeled in 2026, Two car garage roof was just replaced summer of 2022 , The backyard is completely fenced in with a detached two car garage plenty of parking for up to five cars , This home is located in the desirable Port Jarvis area ,Close to park and Public transportation THIS PROPERTY IS A MUST SEE.
pre approval and proof of funds are required prior to showing
Contact an agent
Home facts
- Year built:1950
- Listing ID #:1053661
- Added:1 day(s) ago
- Updated:September 22, 2026 at 04:32 PM
Rooms and interior
- Bedrooms:4
- Total bathrooms:2
- Full bathrooms:1
- Half bathrooms:1
- Rooms Total:8
- Kitchen Description:Range, Refrigerator
- Bedroom Description:First Floor Bedroom
- Basement:Yes
- Basement Description:Finished
- Living area:1,494 sq. ft.
Heating and cooling
- Heating:Natural Gas
Structure and exterior
- Year built:1950
- Building area:1,494 sq. ft.
- Lot area:0.14 Acres
- Construction Materials:Frame
Schools
- High school:Contact Agent
- Middle school:Call Listing Agent
- Elementary school:Contact Agent
Utilities
- Water:Public
- Sewer:Public Sewer
Finances and disclosures
- Price:$469,000
- Price per sq. ft.:$313.92
- Tax amount:$4,610 (2025)
Features and amenities
- Appliances:Refrigerator
Parking
- Parking description:Driveway, Garage
- Garage:Yes
- Garage spaces:2
New listings near 124 Ryan Street
- Coming SoonOpen Sat, 1 to 3pm
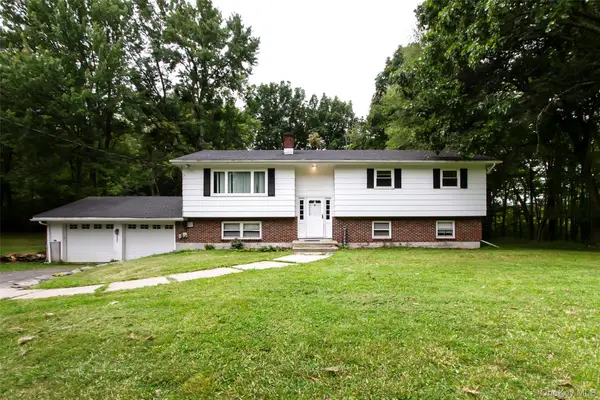 $399,000Coming Soon3 beds 2 baths2,688 sq. ft.
2685 County Route 1, Port Jervis, NY 12771
MLS# 1051746Listed by: EXP REALTY - New
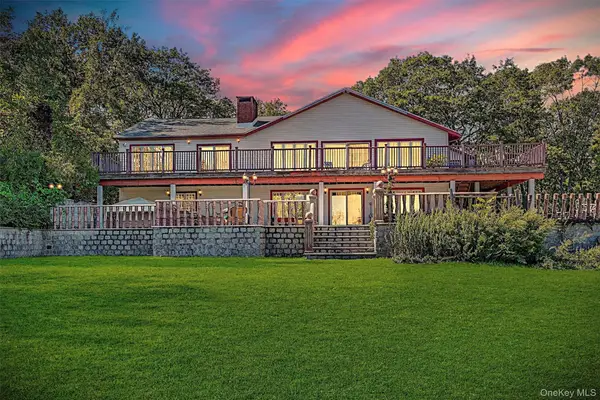 $699,000Active4 beds 3 baths3,856 sq. ft.
15 Curran Drive, Port Jervis, NY 12771
MLS# 832434Listed by: HOWARD HANNA RAND REALTY - New
 $899,000Active-- beds -- baths3,880 sq. ft.
88-90 Front Street, Port Jervis, NY 12771
MLS# 1053270Listed by: KELLER WILLIAMS REALTY - New
 $325,000Active3 beds 2 baths1,736 sq. ft.
167 E Main Street, Port Jervis, NY 12771
MLS# 1046521Listed by: RE/MAX BENCHMARK REALTY GROUP - New
 $444,000Active3 beds 2 baths1,311 sq. ft.
379 Neversink Drive, Port Jervis, NY 12771
MLS# 1047877Listed by: RE/MAX BENCHMARK REALTY GROUP - New
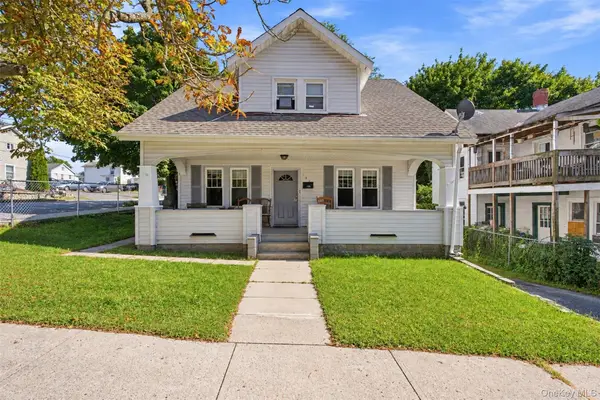 $350,000Active3 beds 1 baths1,372 sq. ft.
105 Fowler Street, Port Jervis, NY 12771
MLS# 1051617Listed by: EXP REALTY - New
 $85,000Active4.3 Acres
Us Highway Route 6, Port Jervis, NY 12771
MLS# 1030329Listed by: CURASI REALTY, INC.  $654,900Active4 beds 3 baths2,552 sq. ft.
2810 County Route 1, Port Jervis, NY 12771
MLS# 1028846Listed by: HOULIHAN LAWRENCE INC. $299,000Active4 beds 1 baths1,184 sq. ft.
11 Willard Street, Port Jervis, NY 12771
MLS# 1047708Listed by: CURASI REALTY, INC.


Protect your home and budget from life's surprises with an Assurant Home Warranty, backed by a partner that supports you through every step of homeownership. Explore Plans.
© 2026 Better Homes and Gardens Real Estate LLC. An Anywhere Real Estate company. All rights reserved. Better Homes and Gardens® Real Estate is a registered trademark owned by Meredith Operations Corporation, licensed to Better Homes and Gardens Real Estate LLC and used with permission. Better Homes and Gardens Real Estate LLC fully supports the principles of the Fair Housing Act and the Equal Opportunity Act. Listing information is deemed reliable but is not guaranteed accurate.
Each office is independently owned and operated.
Any services or products provided by third parties are not provided by, affiliated with or related to Better Homes and Gardens Real Estate LLC, or its affiliated companies.