
150 Cow Neck Road, Port Washington, NY 11050
Local realty services provided by:Better Homes and Gardens Real Estate Realty Connect
150 Cow Neck Road,Port Washington, NY 11050
$1,099,999
- 3 Beds
- 2 Baths
- 2,260 sq. ft.
- Single family
- Active
Listed by: michael pesce, ronald lanzillotta
Office: berkshire hathaway
MLS#:1068233
Source:OneKey MLS
Price summary
- Price:$1,099,999
- Price per sq. ft.:$486.73
About this home
Welcome to 150 Cow Neck Road, a beautifully maintained home offering 2,260 sq ft of living space in the award-winning Port Washington School District, set among lush, private gardens. Double wood doors open to a dramatic, light-filled living room with a vaulted wood-plank ceiling, twin skylights, and a striking stone accent wall. The kitchen has custom cabinetry, glass-front uppers, a stainless built-in refrigerator, and a Miele dishwasher. It flows to a dining area where sliding glass doors open to the patio, with convenient laundry on the same level. Upstairs, the primary suite has its own bath with a jetted soaking tub. Two additional bedrooms and a full hall bath complete the floor. The lower level has a beautifully finished family room with radiant heated floors, a wood-burning fireplace (currently fitted with an electric insert), custom built-ins, and recessed lighting. A large additional finished space offers endless possibilities as a home office, rec room, gym, or play area. A walk-in closet, a storage room, and an attached one-car garage with storage complete the level. Outside, a bluestone patio steps up to tiered gardens with brick planters, raised beds, a garden arbor, and a tall privacy hedge, making it a true backyard retreat. The home is moments from Manorhaven Beach Park and Sands Point Preserve, and just a short drive to Main Street's shops and restaurants, the town dock, and the Port Washington LIRR station....
Contact an agent
Home facts
- Year built:1964
- Listing ID #:1068233
- Added:1 day(s) ago
- Updated:October 29, 2026 at 10:48 PM
Rooms and interior
- Bedrooms:3
- Total bathrooms:2
- Full bathrooms:2
- Rooms Total:10
- Dining Description:Eat-In Kitchen, Formal Dining
- Kitchen Description:Dishwasher, Eat-in Kitchen, Pantry, Refrigerator, Stainless Steel Appliance(s)
- Basement:Yes
- Basement Description:Full
- Living area:2,260 sq. ft.
Heating and cooling
- Cooling:Central Air
- Heating:Baseboard, Oil, Radiant
- Central air:Yes
Structure and exterior
- Year built:1964
- Building area:2,260 sq. ft.
- Lot area:0.17 Acres
- Lot Features:Near Public Transit, Sloped
- Architectural Style:Split Level
- Construction Materials:Frame
Schools
- High school:Paul D Schreiber Senio High School
- Middle school:Carrie Palmer Weber Middle School
- Elementary school:Manorhaven Elementary School
Utilities
- Water:Public
- Sewer:Public Sewer
Finances and disclosures
- Price:$1,099,999
- Price per sq. ft.:$486.73
- Tax amount:$17,650 (2027)
Features and amenities
- Appliances:Dishwasher, Dryer, Refrigerator, Stainless Steel Appliance(s), Washer
- Laundry features:Dryer, Washer
- Amenities:Granite Counters, Storage
Parking
- Total parking spaces:1
- Parking description:Garage
- Garage:Yes
- Garage spaces:1
New listings near 150 Cow Neck Road
- Open Sat, 11:30am to 1pmNew
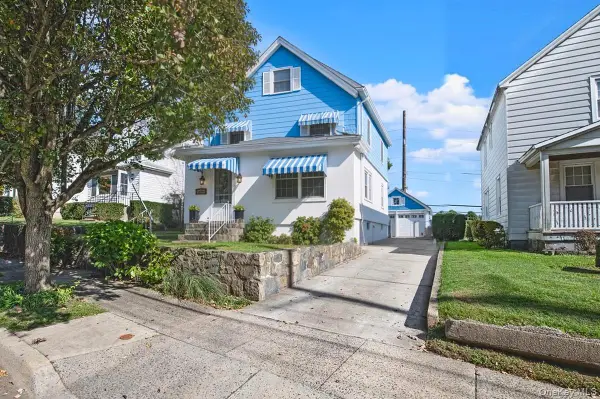 $945,000Active3 beds 2 baths1,665 sq. ft.
93 Haven Avenue, Port Washington, NY 11050
MLS# 1068187Listed by: BERKSHIRE HATHAWAY - New
 $1,149,000Active3 beds 3 baths1,728 sq. ft.
78 Irma Avenue, Port Washington, NY 11050
MLS# 1067762Listed by: COMPASS GREATER NY LLC - New
 $3,100,000Active8 beds 4 baths7,200 sq. ft.
41 1/2 Avenue A, Port Washington, NY 11050
MLS# 1066541Listed by: SIGNATURE PREMIER PROPERTIES - Open Sat, 2:30 to 4pmNew
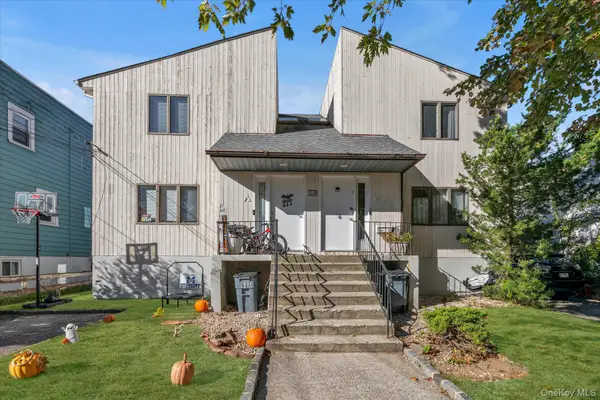 $1,199,000Active6 beds 6 baths2,904 sq. ft.
63 Graywood Road, Port Washington, NY 11050
MLS# 1065783Listed by: SIGNATURE PREMIER PROPERTIES - New
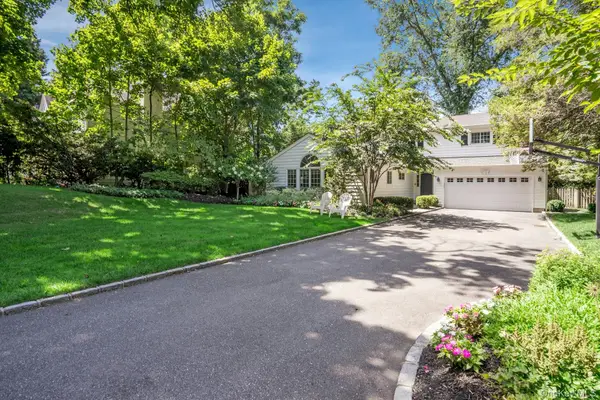 $2,499,000Active5 beds 3 baths2,933 sq. ft.
18 Hampton Road, Port Washington, NY 11050
MLS# 1064065Listed by: COMPASS GREATER NY LLC - New
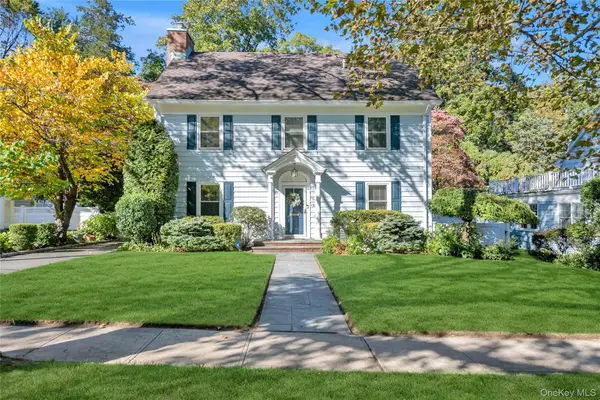 $1,699,000Active4 beds 3 baths2,499 sq. ft.
13 Vista Way, Port Washington, NY 11050
MLS# 1065339Listed by: DOUGLAS ELLIMAN REAL ESTATE - Open Sun, 2 to 4pmNew
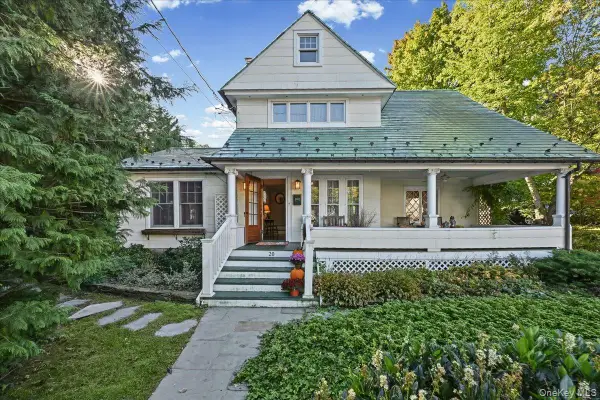 $1,275,000Active3 beds 2 baths1,700 sq. ft.
20 5th Avenue, Port Washington, NY 11050
MLS# 1060971Listed by: LAFFEY REAL ESTATE - New
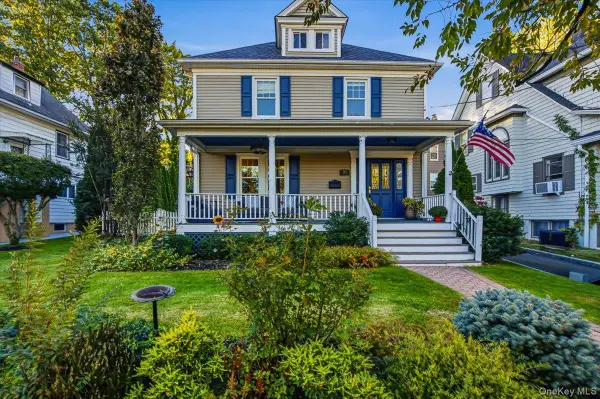 $1,299,000Active4 beds 2 baths1,622 sq. ft.
92 Webster Avenue, Port Washington, NY 11050
MLS# 1064889Listed by: DANIEL GALE SOTHEBYS INTL RLTY 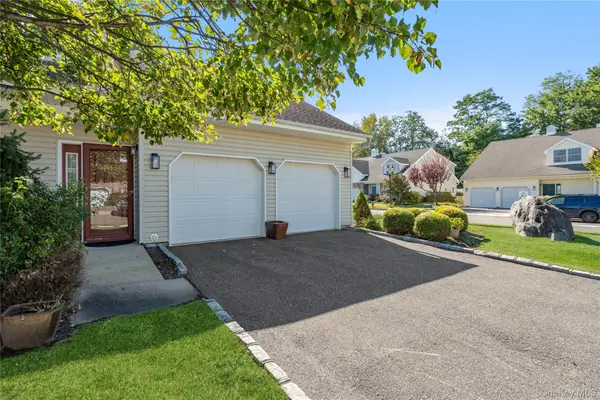 $1,345,000Active3 beds 3 baths2,017 sq. ft.
193 Pond View Drive, Port Washington, NY 11050
MLS# 1063734Listed by: COMPASS GREATER NY LLC


Protect your home and budget from life's surprises with an Assurant Home Warranty, backed by a partner that supports you through every step of homeownership. Explore Plans.
© 2026 Better Homes and Gardens Real Estate LLC. An Anywhere Real Estate company. All rights reserved. Better Homes and Gardens® Real Estate is a registered trademark owned by Meredith Operations Corporation, licensed to Better Homes and Gardens Real Estate LLC and used with permission. Better Homes and Gardens Real Estate LLC fully supports the principles of the Fair Housing Act and the Equal Opportunity Act. Listing information is deemed reliable but is not guaranteed accurate.
Each office is independently owned and operated.
Any services or products provided by third parties are not provided by, affiliated with or related to Better Homes and Gardens Real Estate LLC, or its affiliated companies.