
193 Pond View Drive, Port Washington, NY 11050
Local realty services provided by:Better Homes and Gardens Real Estate Choice Realty
193 Pond View Drive,Port Washington, NY 11050
$1,375,000
- 3 Beds
- 3 Baths
- 2,017 sq. ft.
- Single family
- Active
Listed by: tiffanie r. bailey romey c2ex
Office: axen realty llc.
MLS#:1055636
Source:OneKey MLS
Price summary
- Price:$1,375,000
- Price per sq. ft.:$681.71
- Monthly HOA dues:$850
About this home
Luxury New England-Style End Unit in Guard-Gated Mill Pond Acres (55+)Welcome to 193 Pond View Drive, an exquisitely designed, sun-drenched corner townhouse that redefines active adult living in the highly coveted Mill Pond Acres community. Spanning 2,017 square feet of pristine, beautifully maintained living space, this premier end unit offers an unbeatable blend of architectural drama, main-level convenience, and private resort-style amenities. Designed for long-term comfort, the first floor features a spacious, private Primary Bedroom Suite complete with an en-suite bath. You’ll also find a convenient powder room and a gourmet Eat-In-Kitchen outfitted with custom cabinetry and premium granite countertops. Perfectly situated within walking distance of the Port North Baywalk park along Manhasset Bay, marinas, and local shopping centers, this turnkey corner townhouse offers the Gold Coast lifestyle you've been waiting for. Schedule your private viewing today!
Contact an agent
Home facts
- Year built:2004
- Listing ID #:1055636
- Added:1 day(s) ago
- Updated:September 28, 2026 at 12:21 PM
Rooms and interior
- Bedrooms:3
- Total bathrooms:3
- Full bathrooms:2
- Half bathrooms:1
- Rooms Total:8
- Kitchen Description:Cooktop, Dishwasher, Microwave, Refrigerator
- Living area:2,017 sq. ft.
Heating and cooling
- Cooling:Central Air
- Heating:Baseboard
- Central air:Yes
Structure and exterior
- Year built:2004
- Building area:2,017 sq. ft.
- Lot area:31.63 Acres
- Architectural Style:Ranch
- Construction Materials:Brick, Vinyl Siding
Schools
- High school:Sewanhaka High School
- Middle school:H Frank Carey High School
- Elementary school:John Street School
Utilities
- Water:Public, Water Available
- Sewer:Public Sewer, Sewer Available
Finances and disclosures
- Price:$1,375,000
- Price per sq. ft.:$681.71
- Tax amount:$25,626 (2025)
Features and amenities
- Appliances:Cooktop, Dishwasher, Microwave, Refrigerator
Parking
- Total parking spaces:2
- Parking description:Attached, Driveway
- Garage:Yes
- Garage spaces:2
New listings near 193 Pond View Drive
- New
 $1,399,000Active4 beds 3 baths2,141 sq. ft.
194 Pond View Drive #387, Port Washington, NY 11050
MLS# 1054673Listed by: DANIEL GALE SOTHEBYS INTL RLTY - New
 $2,150,000Active4 beds 5 baths3,000 sq. ft.
17 Colonial Road, Port Washington, NY 11050
MLS# 1054815Listed by: COMPASS GREATER NY LLC - New
 $1,099,000Active4 beds 2 baths1,604 sq. ft.
76 Highfield Avenue, Port Washington, NY 11050
MLS# 1054582Listed by: HOWARD HANNA COACH - New
 $848,000Active2 beds 3 baths1,363 sq. ft.
100 Harbor View Drive #651, Port Washington, NY 11050
MLS# 1026851Listed by: COMPASS GREATER NY LLC - New
 $1,299,000Active3 beds 2 baths1,352 sq. ft.
116 Huntington Road, Port Washington, NY 11050
MLS# 1053429Listed by: DANIEL GALE SOTHEBYS INTL RLTY - New
 $1,359,000Active3 beds 3 baths2,017 sq. ft.
147 Pond View Drive, Port Washington, NY 11050
MLS# 1053002Listed by: HOWARD HANNA COACH - New
 $1,949,000Active6 beds 3 baths2,800 sq. ft.
7 Linwood Road N, Port Washington, NY 11050
MLS# 1051857Listed by: DOUGLAS ELLIMAN REAL ESTATE 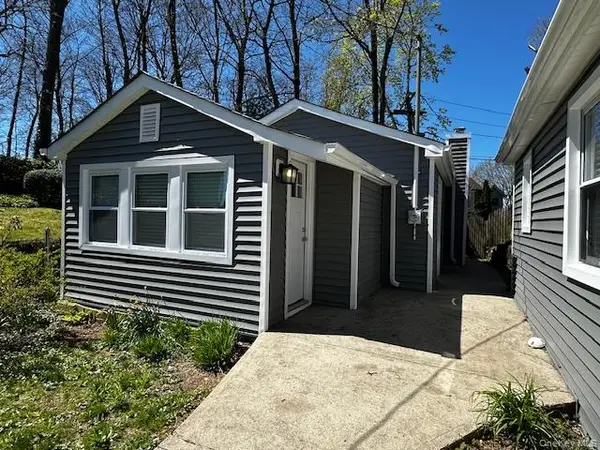 $1,375,000Active2 beds 2 baths1,215 sq. ft.
21-23 West Drive, Port Washington, NY 11050
MLS# 988387Listed by: DOUGLAS ELLIMAN REAL ESTATE- New
 $1,989,000Active6 beds 4 baths2,356 sq. ft.
5 Linwood Road N, Port Washington, NY 11050
MLS# 1049892Listed by: DOUGLAS ELLIMAN REAL ESTATE


Protect your home and budget from life's surprises with an Assurant Home Warranty, backed by a partner that supports you through every step of homeownership. Explore Plans.
© 2026 Better Homes and Gardens Real Estate LLC. An Anywhere Real Estate company. All rights reserved. Better Homes and Gardens® Real Estate is a registered trademark owned by Meredith Operations Corporation, licensed to Better Homes and Gardens Real Estate LLC and used with permission. Better Homes and Gardens Real Estate LLC fully supports the principles of the Fair Housing Act and the Equal Opportunity Act. Listing information is deemed reliable but is not guaranteed accurate.
Each office is independently owned and operated.
Any services or products provided by third parties are not provided by, affiliated with or related to Better Homes and Gardens Real Estate LLC, or its affiliated companies.