
141 Smith Road, Poughkeepsie, NY 12603
Local realty services provided by:Better Homes and Gardens Real Estate Realty Connect
141 Smith Road,Poughkeepsie, NY 12603
$750,000
- 4 Beds
- 4 Baths
- 3,515 sq. ft.
- Single family
- Active
Listed by: adrienne i volpe
Office: kw midhudson
MLS#:1072963
Source:OneKey MLS
Price summary
- Price:$750,000
- Price per sq. ft.:$213.37
About this home
Convenience and privacy abound on this town of LaGrange property, sited on over 14 acres, on a combination of wooded and open land. This is a quality built one owner home on the market for the first time, bordering a local farm. You'll enjoy a bucolic country lifestyle, within minutes of the Taconic State Parkway and the Poughkeepsie Metro North station for commutes to points south.
Potential subdivision opportunity as well as adding a guest or accessory unit for extended family, or guests. Bring a horse or two if you'd prefer. The versatility and array of choices in a property like this are rare in this area, which is so close to schools and all of life's neccessities, yet totally privtae as well.
The home itself offers the warm appeal of comfortable home with fresh paint, gorgoeus, newly refinished hardwood floors on the second level, and generously sized rooms. Abundant natural light streams into the rooms, mazimizing mood stability through the coming winter months. Enjoy Sledding, nightly hot cocoa and building snowpeople with outdoor, winter bonfires being a natural here on this parcel, a nature sanctuary onto itself....
Contact an agent
Home facts
- Year built:1973
- Listing ID #:1072963
- Added:1 day(s) ago
- Updated:November 12, 2026 at 07:03 PM
Rooms and interior
- Bedrooms:4
- Total bathrooms:4
- Full bathrooms:3
- Half bathrooms:1
- Rooms Total:12
- Flooring:Hardwood
- Kitchen Description:Dishwasher, Range
- Basement:Yes
- Basement Description:Full, Unfinished
- Living area:3,515 sq. ft.
Heating and cooling
- Cooling:Central Air
- Heating:Baseboard, Hot Water, Oil
- Central air:Yes
Structure and exterior
- Year built:1973
- Building area:3,515 sq. ft.
- Lot area:14.55 Acres
- Lot Features:Part Wooded, Rolling Slope
- Architectural Style:Colonial
- Construction Materials:Frame
- Levels:2 Story
Schools
- High school:Arlington High School
- Middle school:TITUSVILLE INTERMEDIATE
- Elementary school:Noxon Road Elementary School
Utilities
- Water:Well
- Sewer:Septic Tank
Finances and disclosures
- Price:$750,000
- Price per sq. ft.:$213.37
- Tax amount:$20,224 (2026)
Features and amenities
- Appliances:Dishwasher
- Laundry features:Washer/Dryer Hookup
- Amenities:High Speed Internet
Parking
- Parking description:Attached, Garage
- Garage:Yes
- Garage spaces:2
New listings near 141 Smith Road
- Coming SoonOpen Sat, 11am to 1pm
 $439,900Coming Soon4 beds 3 baths2,164 sq. ft.
83 Hillis Terrace, Poughkeepsie, NY 12603
MLS# 1072884Listed by: INSPIRE REALTY - Coming Soon
 $595,000Coming Soon7 beds 4 baths2,736 sq. ft.
48 Marshall Street, Poughkeepsie, NY 12601
MLS# 1072809Listed by: MS REALTY GROUP USA, INC - New
 $735,000Active7 beds 3 baths3,774 sq. ft.
8 Fox Terrace, Poughkeepsie, NY 12603
MLS# 1073053Listed by: COLDWELL BANKER REALTY - Open Sun, 11am to 1pmNew
 $865,000Active3 beds 3 baths4,724 sq. ft.
19 Esterich Road, Poughkeepsie, NY 12603
MLS# 1070584Listed by: K. FORTUNA REALTY, INC. - Open Sat, 12 to 2pmNew
 $289,950Active3 beds 1 baths1,200 sq. ft.
194 Smith Street, Poughkeepsie, NY 12601
MLS# 1072686Listed by: KW MIDHUDSON - New
 $249,690Active3 beds 1 baths1,292 sq. ft.
44 Woodlawn Avenue, Poughkeepsie, NY 12601
MLS# 1072487Listed by: GREENE REALTY GROUP - New
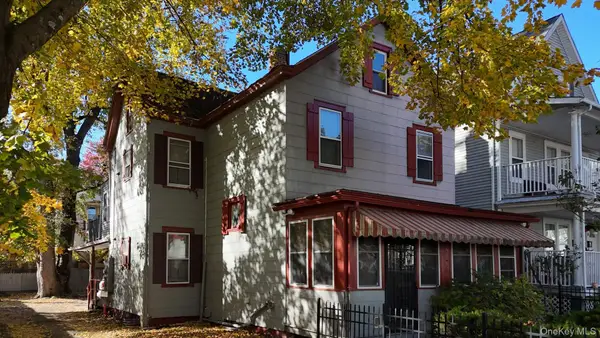 $319,900Active-- beds -- baths
6 Gray Street, Poughkeepsie, NY 12603
MLS# 1066627Listed by: MCNIFF REAL ESTATE LTD - New
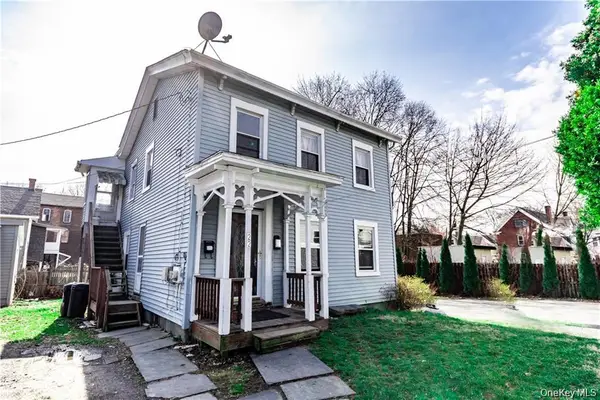 $275,000Active-- beds -- baths
22 Reservoir Square, Poughkeepsie, NY 12601
MLS# 1072013Listed by: KELLER WILLIAMS REALTY PARTNER - New
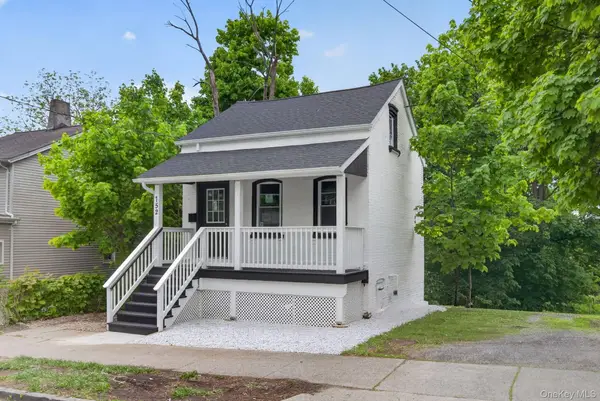 $250,000Active2 beds 2 baths1,064 sq. ft.
152 N Clinton Street, Poughkeepsie, NY 12601
MLS# 1071769Listed by: CLARKE REALTY & ASSOCIATES LLC


Protect your home and budget from life's surprises with an Assurant Home Warranty, backed by a partner that supports you through every step of homeownership. Explore Plans.
© 2026 Better Homes and Gardens Real Estate LLC. An Anywhere Real Estate company. All rights reserved. Better Homes and Gardens® Real Estate is a registered trademark owned by Meredith Operations Corporation, licensed to Better Homes and Gardens Real Estate LLC and used with permission. Better Homes and Gardens Real Estate LLC fully supports the principles of the Fair Housing Act and the Equal Opportunity Act. Listing information is deemed reliable but is not guaranteed accurate.
Each office is independently owned and operated.
Any services or products provided by third parties are not provided by, affiliated with or related to Better Homes and Gardens Real Estate LLC, or its affiliated companies.