
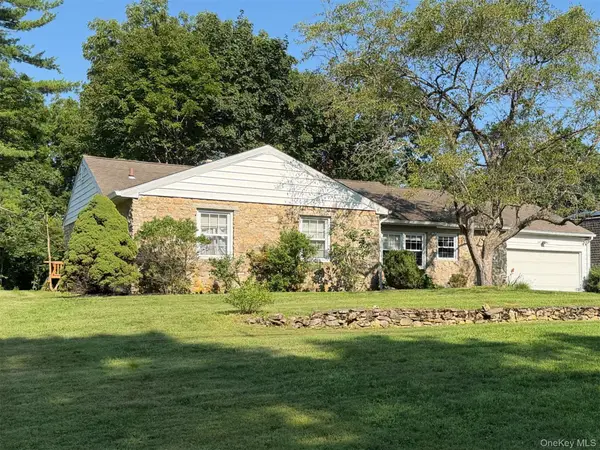
17 Ricky Lane, Poughkeepsie, NY 12601
Local realty services provided by:Better Homes and Gardens Real Estate Dream Properties
17 Ricky Lane,Poughkeepsie, NY 12601
$320,000
- 3 Beds
- 2 Baths
- 1,660 sq. ft.
- Single family
- Active
Listed by: ronald c. green
Office: kw midhudson
MLS#:1028143
Source:OneKey MLS
Price summary
- Price:$320,000
- Price per sq. ft.:$192.77
About this home
Welcome HOME to this spacious 3-bedroom, 2-bath raised ranch offering over 1,660 square feet of living space in the highly sought-after Spackenkill School District! Set on a private, fenced-in lot, this home offers a functional layout, two-car attached garage, full lower level, and endless potential to make it your own. Step inside through the welcoming foyer and head upstairs to the bright main living area, where the spacious living room flows seamlessly into the formal dining room, creating the perfect setting for everyday living and entertaining. The walk-through kitchen features stainless steel appliances, ample cabinetry, generous counter space, and convenient access to the enclosed sunroom. Filled with natural light, the sunroom provides a versatile bonus space ideal for relaxing, enjoying your morning coffee, creating a home office, or setting up a playroom while overlooking the private backyard. The main level features three comfortable bedrooms and a full bathroom. Downstairs, the full lower level offers exceptional flexibility with a large family room, second full bathroom, laundry room, abundant storage, and direct access to the attached two-car garage. An accessibility lift connecting the lower and main levels adds additional convenience and functionality. Outside, enjoy a spacious, level backyard surrounded by mature trees with plenty of room for entertaining, gardening, pets, or simply enjoying the outdoors. An oversized driveway and two-car garage provide ample parking and storage. Conveniently located just minutes from shopping, restaurants, parks, hospitals, commuter routes, and everything the Hudson Valley has to offer. This home presents an incredible opportunity to add your personal touches and build equity in one of the area's most desirable school districts. Don't miss your chance to make this wonderful property your next HOME! Property is being sold AS IS and is priced accordingly....
Contact an agent
Home facts
- Year built:1961
- Listing ID #:1028143
- Added:7 day(s) ago
- Updated:August 13, 2026 at 11:08 AM
Rooms and interior
- Bedrooms:3
- Total bathrooms:2
- Full bathrooms:2
- Rooms Total:9
- Dining Description:Formal Dining
- Kitchen Description:Dishwasher, Microwave, Range, Refrigerator, Stainless Steel Appliance(s), Walk Through Kitchen
- Basement:Yes
- Basement Description:Full
- Living area:1,660 sq. ft.
Heating and cooling
- Heating:Baseboard, Hot Water, Natural Gas
Structure and exterior
- Year built:1961
- Building area:1,660 sq. ft.
- Lot area:0.28 Acres
- Architectural Style:Raised Ranch
- Construction Materials:Frame
Schools
- High school:Spackenkill High School
- Middle school:Orville A Todd Middle School
- Elementary school:Nassau School
Utilities
- Water:Public
- Sewer:Public Sewer
Finances and disclosures
- Price:$320,000
- Price per sq. ft.:$192.77
- Tax amount:$9,562 (2026)
Features and amenities
- Appliances:Dishwasher, Microwave, Refrigerator, Stainless Steel Appliance(s)
- Amenities:Entrance Foyer, Storage
Parking
- Parking description:Attached, Driveway, Garage
- Garage:Yes
- Garage spaces:2
New listings near 17 Ricky Lane
- New
 $449,500Active4 beds 2 baths1,808 sq. ft.
170 Hooker Avenue, Poughkeepsie, NY 12603
MLS# 1037125Listed by: KW MIDHUDSON - Coming Soon
 $209,900Coming Soon4 beds 2 baths
28 Fulton Avenue, Poughkeepsie, NY 12603
MLS# 1038175Listed by: K. FORTUNA REALTY, INC. - Coming SoonOpen Sat, 10am to 12pm
 $310,000Coming Soon3 beds 2 baths
3 Hook Road #74, Poughkeepsie, NY 12601
MLS# 1037245Listed by: EXP REALTY - New
 $795,000Active5 beds 4 baths4,405 sq. ft.
83 Hooker Avenue, Poughkeepsie, NY 12601
MLS# 1037519Listed by: COMPASS GREATER NY, LLC - New
 $799,000Active4 beds 4 baths2,910 sq. ft.
52 Kingwood Park, Poughkeepsie, NY 12601
MLS# 1038034Listed by: REALMART REALTY LLC - New
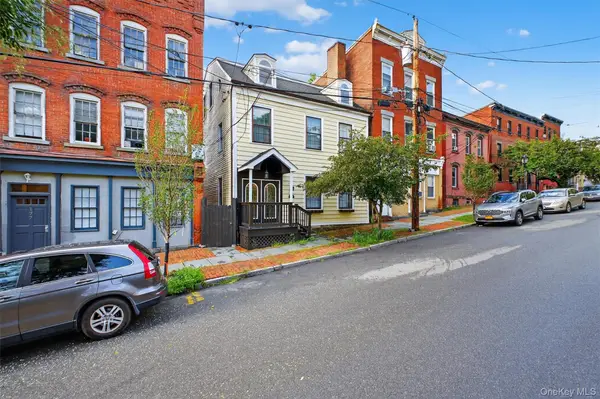 $599,900Active5 beds 4 baths3,640 sq. ft.
181 Union Street, Poughkeepsie, NY 12601
MLS# 964091Listed by: RURAL CONNECTION INC. - Open Sat, 11am to 1pmNew
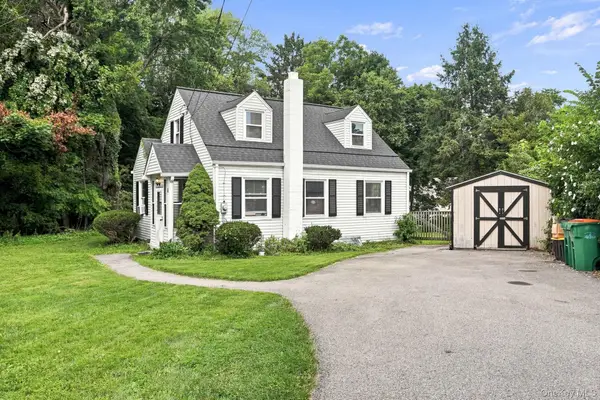 $340,000Active3 beds 1 baths1,395 sq. ft.
9 Kinderhook Drive, Poughkeepsie, NY 12603
MLS# 1037795Listed by: EXP REALTY - New
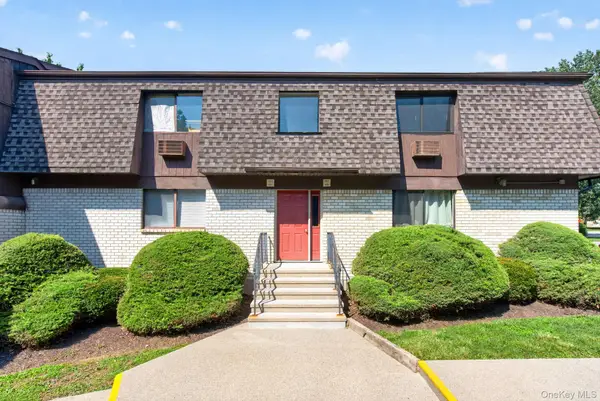 $179,000Active1 beds 1 baths800 sq. ft.
1802 Cherry Hill Drive, Poughkeepsie, NY 12603
MLS# 1037808Listed by: HOMESMART HOMES & ESTATES - Open Sun, 1 to 3pmNew
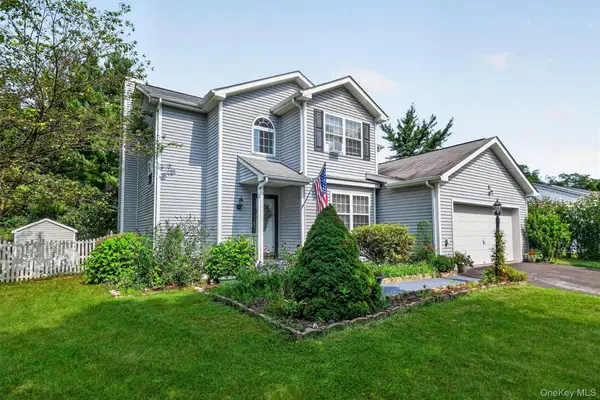 $519,900Active3 beds 3 baths1,741 sq. ft.
7 Pearlbush Lane, Poughkeepsie, NY 12603
MLS# 1037535Listed by: BHHS HUDSON VALLEY PROPERTIES - New
 $395,000Active3 beds 2 baths2,047 sq. ft.
44 Ireland Drive, Poughkeepsie, NY 12603
MLS# 1036639Listed by: BHHS HUDSON VALLEY PROPERTIES


Protect your home and budget from life's surprises with an Assurant Home Warranty, backed by a partner that supports you through every step of homeownership. Explore Plans.
© 2026 Better Homes and Gardens Real Estate LLC. An Anywhere Real Estate company. All rights reserved. Better Homes and Gardens® Real Estate is a registered trademark owned by Meredith Operations Corporation, licensed to Better Homes and Gardens Real Estate LLC and used with permission. Better Homes and Gardens Real Estate LLC fully supports the principles of the Fair Housing Act and the Equal Opportunity Act. Listing information is deemed reliable but is not guaranteed accurate.
Each office is independently owned and operated.
Any services or products provided by third parties are not provided by, affiliated with or related to Better Homes and Gardens Real Estate LLC, or its affiliated companies.