
202 Overlook Road, Poughkeepsie, NY 12603
Local realty services provided by:Better Homes and Gardens Real Estate Realty Connect
202 Overlook Road,Poughkeepsie, NY 12603
$650,000
- 4 Beds
- 3 Baths
- 2,633 sq. ft.
- Single family
- Coming Soon
Listed by: jenifer a. ross
Office: exp realty
MLS#:990298
Source:OneKey MLS
Price summary
- Price:$650,000
- Price per sq. ft.:$246.87
About this home
Tucked away on almost two private, wooded acres, this classic 4-bedroom, 2.5-bath colonial in the Arlington School District feels like your own Hudson Valley retreat, complete with a rare 1,200 sq ft newly built stand-alone studio. A lovely tree-lined driveway leads to a landscaped front lawn and a covered porch with a brick facade and leaded-glass entry, the perfect spot for morning coffee or evening tea. Inside, the first floor offers numerous places to gather and unwind. The great room centers on a dramatic floor-to-ceiling painted brick fireplace with a stone mantel and hearth, made for cozy nights, while French doors open to an expansive 20x27 foot floating deck surrounded by woods. Hardwood floors flow through the formal living and dining rooms, where a wide picture window frames the woods. The sun-filled eat-in kitchen pairs butcher block counters with subway tile, painted cabinetry with glass-front uppers, a peninsula, and stainless appliances, with sliders to the deck. A sitting room, laundry room, and powder room complete the first floor. Upstairs, the primary suite has a walk-in closet and an updated bath. Three more bedrooms, one generously sized, share a full bath with a double marble vanity and marble hex tile, and LVT flooring runs throughout. Enjoy a full basement, attached 2-car garage, and shed, which add plenty of storage - plus a UV water purification system. The 1,200 foot studio was built two years ago beside the main home; it has 18-foot ceilings, natural light, heat, a dedicated electrical panel, a 12x14-foot roll-up door, and its own gravel approach. Currently an artist’s studio, it could support so many wonderful uses! Life here comes with the best of the Hudson Valley at your doorstep. LaGrange offers a peaceful setting minutes from the shops and conveniences of Route 55 and Eastdale Village, while downtown Poughkeepsie adds culture and character: catch a show at the historic Bardavon Opera House, explore Vassar College’s art museum and lectures, or try the cafes and restaurants of the Arlington neighborhood. The Culinary Institute of America, local farm stands, orchards, and wineries are a short drive away, and the Dutchess Rail Trail and Walkway Over the Hudson invite you outdoors. Commuting is easy with the Taconic State Parkway nearby and Metro-North service to Grand Central from Poughkeepsie. Don’t miss this expansive, well-maintained home. Schedule your tour today!...
Contact an agent
Home facts
- Year built:1986
- Listing ID #:990298
- Updated:October 30, 2026 at 01:35 PM
Rooms and interior
- Bedrooms:4
- Total bathrooms:3
- Full bathrooms:2
- Half bathrooms:1
- Rooms Total:9
- Dining Description:Eat-In Kitchen, Formal Dining
- Bathrooms Description:Double Vanity
- Kitchen Description:Dishwasher, Eat-in Kitchen, Microwave, Refrigerator
- Basement:Yes
- Basement Description:Full, Unfinished
- Living area:2,633 sq. ft.
Heating and cooling
- Heating:Oil
Structure and exterior
- Year built:1986
- Building area:2,633 sq. ft.
- Lot area:1.88 Acres
- Architectural Style:Colonial
- Construction Materials:Brick, Frame
Schools
- High school:Arlington High School
- Middle school:TITUSVILLE INTERMEDIATE
- Elementary school:Titusville Intermediate
Utilities
- Water:Well
- Sewer:Septic Tank
Finances and disclosures
- Price:$650,000
- Price per sq. ft.:$246.87
- Tax amount:$14,385 (2025)
Features and amenities
- Appliances:Dishwasher, Dryer, Microwave, Refrigerator, Washer
- Laundry features:Dryer, Washer
- Amenities:Double Vanity, Entrance Foyer, Storage, Walk-In Closet(s)
Parking
- Total parking spaces:6
- Parking description:Driveway, Garage
- Garage:Yes
- Garage spaces:2
New listings near 202 Overlook Road
- Coming Soon
 $989,000Coming Soon4 beds 4 baths3,772 sq. ft.
110 Ridgeline Drive, Poughkeepsie, NY 12603
MLS# 1060067Listed by: BHHS HUDSON VALLEY PROPERTIES - New
 $499,900Active3 beds 2 baths1,686 sq. ft.
60 S Gate Drive, Poughkeepsie, NY 12601
MLS# 1063191Listed by: CENTURY 21 ALLIANCE REALTY GRP - New
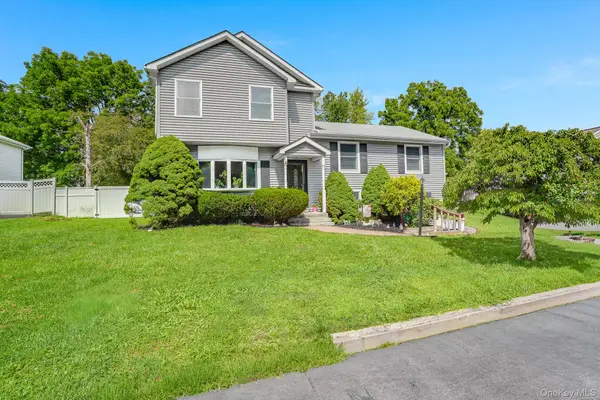 $525,000Active5 beds 3 baths2,528 sq. ft.
8 Hampton Road, Poughkeepsie, NY 12603
MLS# 1068107Listed by: KW MIDHUDSON - Open Sun, 1 to 3pmNew
 $469,000Active3 beds 2 baths1,477 sq. ft.
199 Lauer Road, Poughkeepsie, NY 12603
MLS# 1068101Listed by: CLARKE REALTY & ASSOCIATES LLC - New
 $435,999Active5 beds 2 baths2,936 sq. ft.
23 Du Bois Ave, Poughkeepsie, NY 12601
MLS# 1067115Listed by: KFORTUNA ALL ASPECTS REALTY - Open Sun, 12:30 to 4pmNew
 $430,000Active3 beds 2 baths1,701 sq. ft.
98 Beechwood Avenue, Poughkeepsie, NY 12601
MLS# 1067203Listed by: HUDSON VILLAS REALTY, LLC - New
 $325,000Active4 beds 1 baths1,956 sq. ft.
44 Glenwood Avenue, Poughkeepsie, NY 12603
MLS# 1067861Listed by: ASTOR LANE REALTY - New
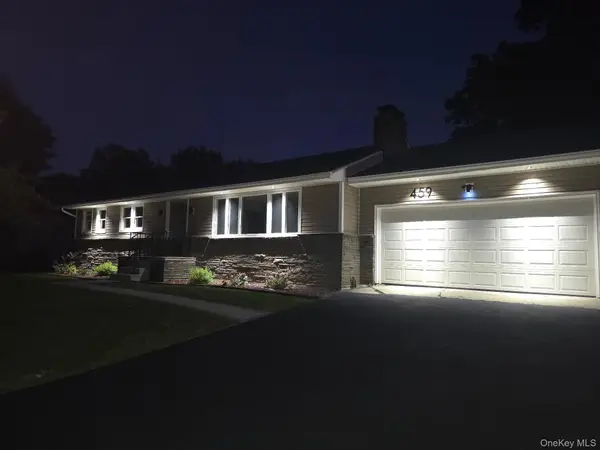 $489,000Active3 beds 2 baths1,720 sq. ft.
459 Vassar Road, Poughkeepsie, NY 12603
MLS# 1067675Listed by: PATRICIA A. CARIDI - New
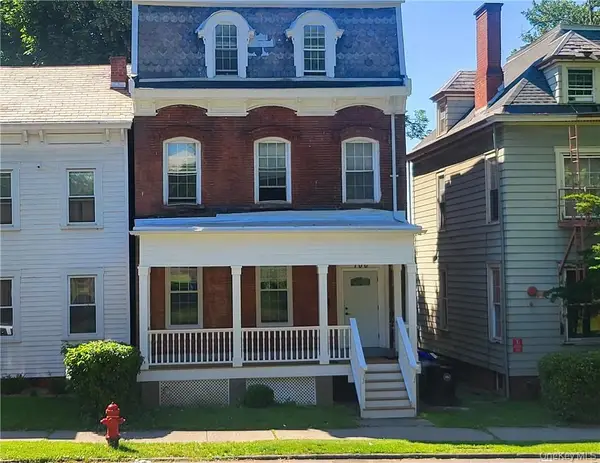 $399,900Active6 beds 4 baths3,044 sq. ft.
100 Academy Street, Poughkeepsie, NY 12601
MLS# 1067669Listed by: CENTURY 21 HUDSON VALLEY RLTY.


Protect your home and budget from life's surprises with an Assurant Home Warranty, backed by a partner that supports you through every step of homeownership. Explore Plans.
© 2026 Better Homes and Gardens Real Estate LLC. An Anywhere Real Estate company. All rights reserved. Better Homes and Gardens® Real Estate is a registered trademark owned by Meredith Operations Corporation, licensed to Better Homes and Gardens Real Estate LLC and used with permission. Better Homes and Gardens Real Estate LLC fully supports the principles of the Fair Housing Act and the Equal Opportunity Act. Listing information is deemed reliable but is not guaranteed accurate.
Each office is independently owned and operated.
Any services or products provided by third parties are not provided by, affiliated with or related to Better Homes and Gardens Real Estate LLC, or its affiliated companies.