
22 Ridge Road, Poughkeepsie, NY 12603
Local realty services provided by:Better Homes and Gardens Real Estate Realty Connect
22 Ridge Road,Poughkeepsie, NY 12603
$515,000
- 3 Beds
- 3 Baths
- 1,812 sq. ft.
- Single family
- Active
Listed by: susan stevens
Office: bhhs hudson valley properties
MLS#:1074170
Source:OneKey MLS
Price summary
- Price:$515,000
- Price per sq. ft.:$284.22
About this home
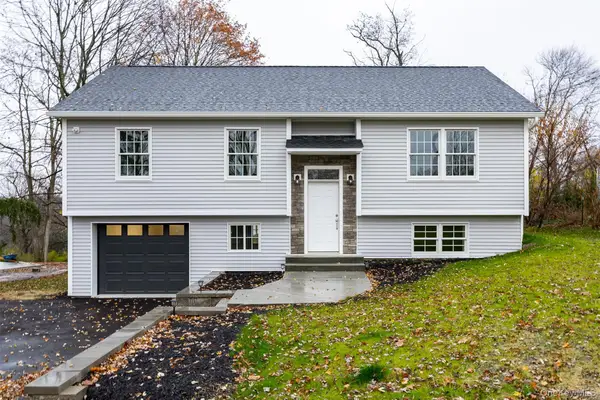
No need to wait for new construction! Completely renovated from top to bottom, this beautifully updated 3-bedroom, 2.5-bath home in the Town of Poughkeepsie has been taken down to the studs and thoughtfully transformed with modern finishes throughout! Offering over 1,800 sq. ft. across two levels, the bright, open living area features beautiful hardwood floors, recessed lighting, and an attractive stone-faced fireplace with an insert. The gorgeous new kitchen offers white shaker-style cabinetry, stainless steel appliances, stylish countertops and backsplash, and plenty of storage. Three bedrooms and two tastefully renovated full bathrooms complete the main level, including a primary bedroom with its own private bath. The finished lower level provides additional living space with a spacious recreation room, half bath, laundry area, and its own entrance, offering flexibility for a variety of uses. Step outside to a spacious rear deck overlooking a lovely backyard bordered by mature trees. Attractive landscaping, stone retaining walls, a spacious driveway, and an attached one-car garage complete the property. Move-in ready and waiting for its new owners!...
Contact an agent
Home facts
- Year built:1954
- Listing ID #:1074170
- Added:1 day(s) ago
- Updated:November 21, 2026 at 04:56 PM
Rooms and interior
- Bedrooms:3
- Total bathrooms:3
- Full bathrooms:2
- Half bathrooms:1
- Rooms Total:7
- Kitchen Description:Dishwasher, Microwave, Range, Refrigerator, Stainless Steel Appliance(s)
- Bedroom Description:First Floor Bedroom
- Basement:Yes
- Basement Description:Finished, Full
- Living area:1,812 sq. ft.
Heating and cooling
- Cooling:Central Air
- Heating:Oil
- Central air:Yes
Structure and exterior
- Year built:1954
- Building area:1,812 sq. ft.
- Lot area:0.4 Acres
- Architectural Style:Ranch
- Construction Materials:Frame
Schools
- High school:Arlington High School
- Middle school:Lagrange Middle School
- Elementary school:Overlook Primary School
Utilities
- Water:Public
- Sewer:Septic Tank
Finances and disclosures
- Price:$515,000
- Price per sq. ft.:$284.22
- Tax amount:$8,646 (2026)
Features and amenities
- Appliances:Dishwasher, Microwave, Refrigerator, Stainless Steel Appliance(s)
- Laundry features:Washer/Dryer Hookup
- Amenities:Open Floorplan
Parking
- Parking description:Driveway
- Garage:Yes
- Garage spaces:1
New listings near 22 Ridge Road
- Coming Soon
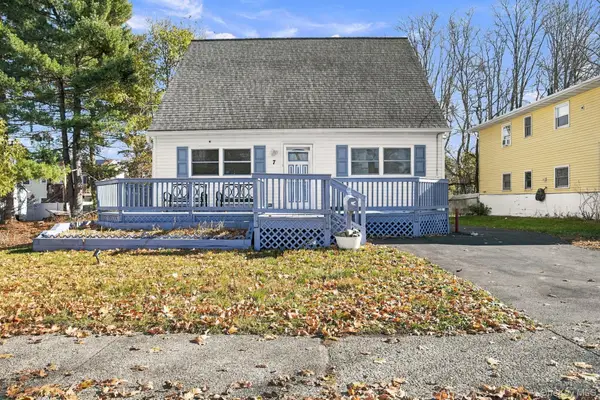 $325,000Coming Soon3 beds 2 baths1,300 sq. ft.
7 Meyer Avenue, Poughkeepsie, NY 12603
MLS# 1075636Listed by: EPIQUE REALTY - New
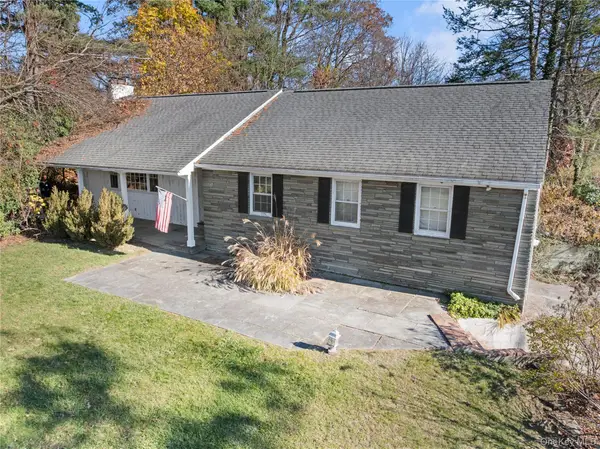 $275,000Active4 beds 2 baths2,434 sq. ft.
18 Clover Hill Drive, Poughkeepsie, NY 12603
MLS# 1075982Listed by: DIXON SMITH REALTY - New
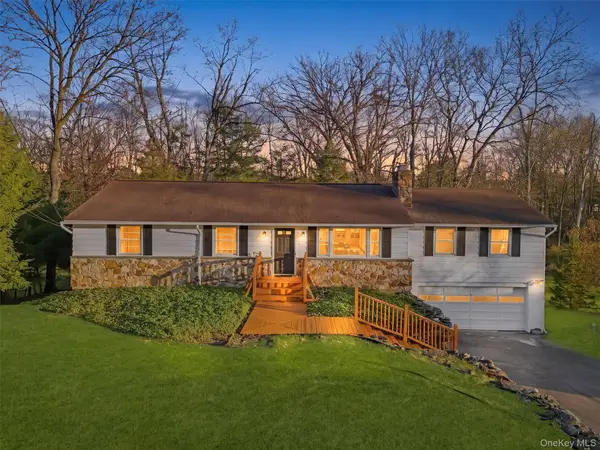 $550,000Active5 beds 2 baths2,362 sq. ft.
48 Old Farms Road, Poughkeepsie, NY 12603
MLS# 1075477Listed by: KELLER WILLIAMS REALTY PARTNER - New
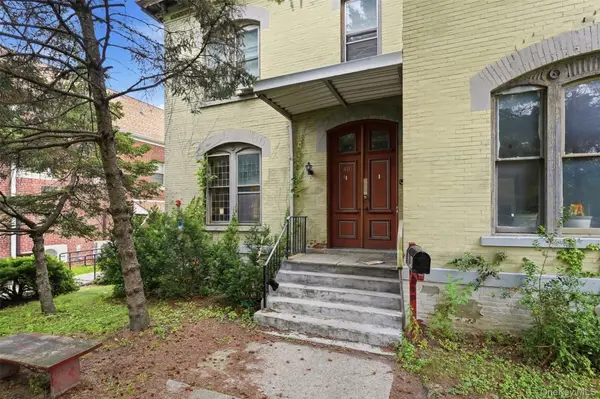 $599,900Active9 beds 7 baths5,286 sq. ft.
40 S Hamilton Street, Poughkeepsie, NY 12601
MLS# 1075849Listed by: REAL BROKER NY LLC - New
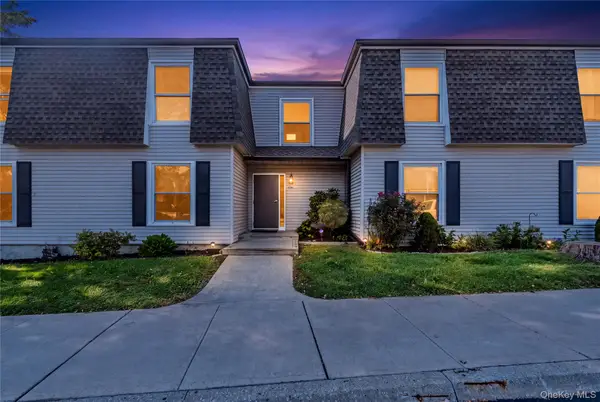 $175,000Active2 beds 1 baths980 sq. ft.
166 Rinaldi #D, Poughkeepsie, NY 12601
MLS# 1075387Listed by: INSPIRE REALTY - New
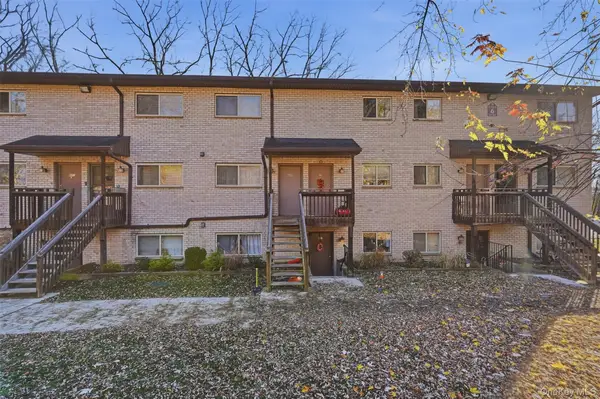 $155,000Active2 beds 2 baths950 sq. ft.
26 Cooper Rd #609, Poughkeepsie, NY 12603
MLS# 1074827Listed by: CLARKE REALTY & ASSOCIATES LLC - New
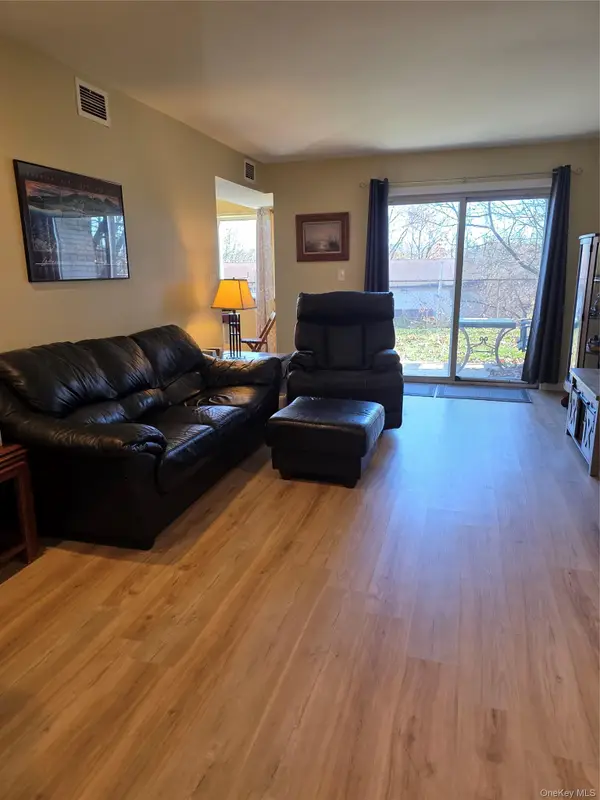 $125,000Active1 beds 1 baths800 sq. ft.
26 Cooper #313, Poughkeepsie, NY 12603
MLS# 1074870Listed by: EXP REALTY - Open Sun, 12 to 2pmNew
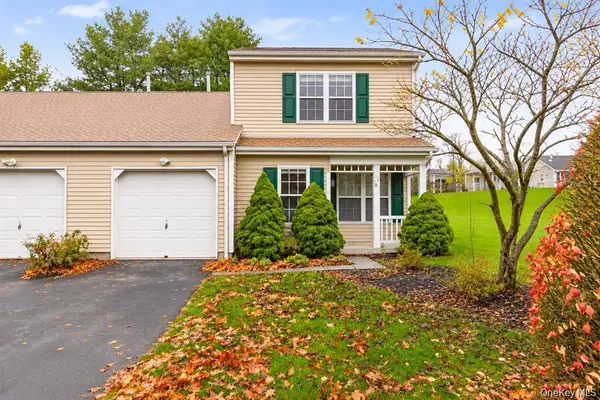 $379,950Active2 beds 3 baths1,537 sq. ft.
11 Rambling Brook Lane, Poughkeepsie, NY 12601
MLS# 1073990Listed by: KW MIDHUDSON - New
 $585,000Active2 beds 3 baths1,800 sq. ft.
6 Horseshoe Drive, Poughkeepsie, NY 12603
MLS# 1073584Listed by: BHHS HUDSON VALLEY PROPERTIES


Protect your home and budget from life's surprises with an Assurant Home Warranty, backed by a partner that supports you through every step of homeownership. Explore Plans.
© 2026 Better Homes and Gardens Real Estate LLC. An Anywhere Real Estate company. All rights reserved. Better Homes and Gardens® Real Estate is a registered trademark owned by Meredith Operations Corporation, licensed to Better Homes and Gardens Real Estate LLC and used with permission. Better Homes and Gardens Real Estate LLC fully supports the principles of the Fair Housing Act and the Equal Opportunity Act. Listing information is deemed reliable but is not guaranteed accurate.
Each office is independently owned and operated.
Any services or products provided by third parties are not provided by, affiliated with or related to Better Homes and Gardens Real Estate LLC, or its affiliated companies.