
27 E Dorsey Lane, Poughkeepsie, NY 12601
Local realty services provided by:Better Homes and Gardens Real Estate Realty Connect
27 E Dorsey Lane,Poughkeepsie, NY 12601
$315,000
- 2 Beds
- 1 Baths
- 763 sq. ft.
- Single family
- Active
Listed by: jane ferraro kane
Office: homesmart homes & estates
MLS#:1048545
Source:OneKey MLS
Price summary
- Price:$315,000
- Price per sq. ft.:$412.84
About this home
Welcome to 27 E. Dorsey Rd. This quaint cottage is conveniently located within minutes of grocery stores, restaurants and shops. Perfect for the first time homebuyer with 2 nice size bedrooms, and windows that surround the home for maximum light exposure. A full bath with bathtub, eat in kitchen with screened in back deck for ample living space. The backyard is perfect for entertaining or growing a garden. Downstairs holds a washer and dryer as well as a workshop with back door exit to backyard. Imagine the possibilities this house has to offer.
Contact an agent
Home facts
- Year built:1950
- Listing ID #:1048545
- Added:1 day(s) ago
- Updated:September 15, 2026 at 11:10 AM
Rooms and interior
- Bedrooms:2
- Total bathrooms:1
- Full bathrooms:1
- Rooms Total:6
- Kitchen Description:Refrigerator
- Basement:Yes
- Basement Description:Walk-Out Access
- Living area:763 sq. ft.
Heating and cooling
- Heating:Oil
Structure and exterior
- Year built:1950
- Building area:763 sq. ft.
- Lot area:0.19 Acres
- Architectural Style:Cottage
- Construction Materials:Wood Siding
Schools
- High school:Arlington High School
- Middle school:Lagrange Middle School
- Elementary school:Noxon Road Elementary School
Utilities
- Water:Well
- Sewer:Septic Tank
Finances and disclosures
- Price:$315,000
- Price per sq. ft.:$412.84
- Tax amount:$7,957 (2025)
Features and amenities
- Appliances:Dryer, Refrigerator, Washer
- Laundry features:Dryer, Washer, Washer/Dryer Hookup
- Amenities:Entrance Foyer
Parking
- Parking description:Driveway
New listings near 27 E Dorsey Lane
- Coming SoonOpen Sat, 12 to 2pm
 $394,900Coming Soon3 beds 2 baths1,344 sq. ft.
6 Wilson Boulevard, Poughkeepsie, NY 12603
MLS# 1050828Listed by: WINNERS CIRCLE PROPERTIES LLC - New
 $426,500Active3 beds 3 baths1,400 sq. ft.
88 Innis Avenue, Poughkeepsie, NY 12601
MLS# 1050260Listed by: K. FORTUNA REALTY, INC. - New
 $249,000Active1 beds 1 baths824 sq. ft.
6 Knights Bridge #B, Poughkeepsie, NY 12603
MLS# 1045920Listed by: BHHS HUDSON VALLEY PROPERTIES - New
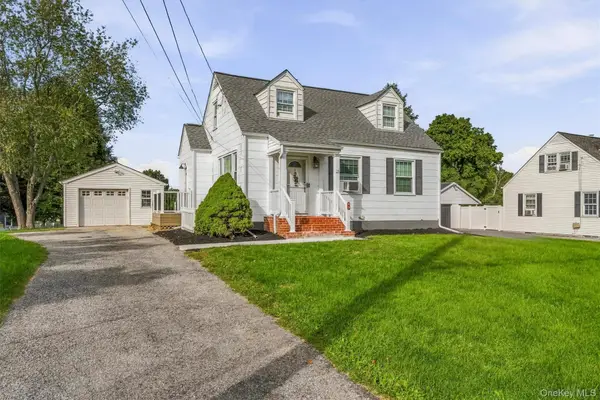 $475,000Active3 beds 1 baths1,080 sq. ft.
3 Kinderhook Drive, Poughkeepsie, NY 12603
MLS# 1048856Listed by: HOULIHAN LAWRENCE INC. - Open Sun, 12 to 2pmNew
 $500,000Active4 beds 3 baths1,802 sq. ft.
42 Streit Avenue, Poughkeepsie, NY 12603
MLS# 1046957Listed by: RE/MAX TOWN & COUNTRY - New
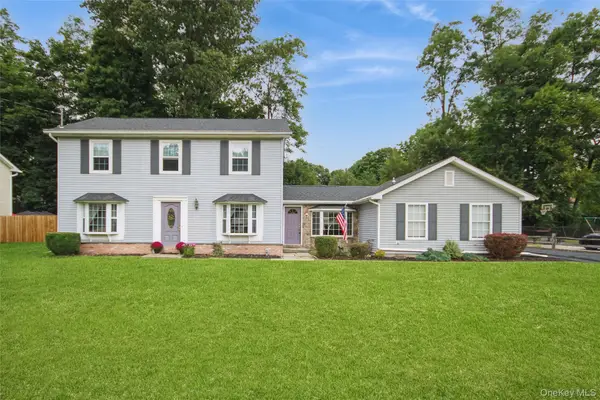 $499,000Active3 beds 3 baths1,793 sq. ft.
183 Fulton Street, Poughkeepsie, NY 12601
MLS# 1049018Listed by: BHHS HUDSON VALLEY PROPERTIES - New
 $315,000Active2 beds 1 baths1,428 sq. ft.
18 Underhill Avenue, Poughkeepsie, NY 12601
MLS# 1049141Listed by: RE/MAX TOWN & COUNTRY - New
 $695,000Active4 beds 3 baths2,685 sq. ft.
16 Kensington Lane, Poughkeepsie, NY 12603
MLS# 1046889Listed by: KELLER WILLIAMS REALTY PARTNER - New
 $675,000Active4 beds 3 baths2,886 sq. ft.
136 Stratford Drive, Poughkeepsie, NY 12603
MLS# 1049068Listed by: UPSTATE DOWN


Protect your home and budget from life's surprises with an Assurant Home Warranty, backed by a partner that supports you through every step of homeownership. Explore Plans.
© 2026 Better Homes and Gardens Real Estate LLC. An Anywhere Real Estate company. All rights reserved. Better Homes and Gardens® Real Estate is a registered trademark owned by Meredith Operations Corporation, licensed to Better Homes and Gardens Real Estate LLC and used with permission. Better Homes and Gardens Real Estate LLC fully supports the principles of the Fair Housing Act and the Equal Opportunity Act. Listing information is deemed reliable but is not guaranteed accurate.
Each office is independently owned and operated.
Any services or products provided by third parties are not provided by, affiliated with or related to Better Homes and Gardens Real Estate LLC, or its affiliated companies.