
2710 South Road #B5, Poughkeepsie, NY 12601
Local realty services provided by:Better Homes and Gardens Real Estate Realty Connect
2710 South Road #B5,Poughkeepsie, NY 12601
$219,900
- 2 Beds
- 1 Baths
- 840 sq. ft.
- Condominium
- Pending
Listed by: avery b. edreira
Office: keller williams realty partner
MLS#:1025754
Source:OneKey MLS
Price summary
- Price:$219,900
- Price per sq. ft.:$261.79
- Monthly HOA dues:$492
About this home
Welcome to easy, low maintenance living in the desirable Beechwood South community of Poughkeepsie. This beautifully updated 2 bedroom, 1 bathroom condo offers a bright, open concept layout that seamlessly connects the living room and kitchen, creating the perfect space for everyday living and entertaining. The updated kitchen features stainless steel appliances, while new luxury vinyl plank flooring, recessed lighting, brand new air conditioning units, and a new in-unit washer and dryer add modern style and convenience throughout.
Enjoy the ease of no steps into the unit, making accessibility effortless. Ideally located just off Route 9, you'll be minutes from shopping, restaurants, grocery stores, medical facilities, entertainment, and major commuter routes. The HOA includes heat and hot water, and residents enjoy access to a community pool. Beechwood South is also pet friendly, making this an excellent opportunity for homeowners seeking comfort, convenience, and a move-in ready home in a prime location....
Contact an agent
Home facts
- Year built:1963
- Subdivision & Development:Beechwood South
- Listing ID #:1025754
- Added:51 day(s) ago
- Updated:September 25, 2026 at 10:23 AM
Rooms and interior
- Bedrooms:2
- Total bathrooms:1
- Full bathrooms:1
- Rooms Total:4
- Flooring:Hardwood
- Dining Description:Eat-In Kitchen
- Kitchen Description:Dishwasher, Eat-in Kitchen, Microwave, Refrigerator, Stainless Steel Appliance(s)
- Living area:840 sq. ft.
Heating and cooling
- Heating:Baseboard, Electric
Structure and exterior
- Year built:1963
- Building area:840 sq. ft.
- Lot area:0.01 Acres
- Construction Materials:Brick
- Levels:1 Story
Schools
- High school:Spackenkill High School
- Middle school:Orville A Todd Middle School
- Elementary school:Hagan
Utilities
- Water:Public
- Sewer:Public Sewer
Finances and disclosures
- Price:$219,900
- Price per sq. ft.:$261.79
- Tax amount:$5,172 (2025)
Features and amenities
- Appliances:Dishwasher, Microwave, Refrigerator, Stainless Steel Appliance(s)
- Laundry features:Washer/Dryer Hookup
- Amenities:Parking, Pool
Parking
- Total parking spaces:1
- Parking description:Assigned
New listings near 2710 South Road #B5
- Coming Soon
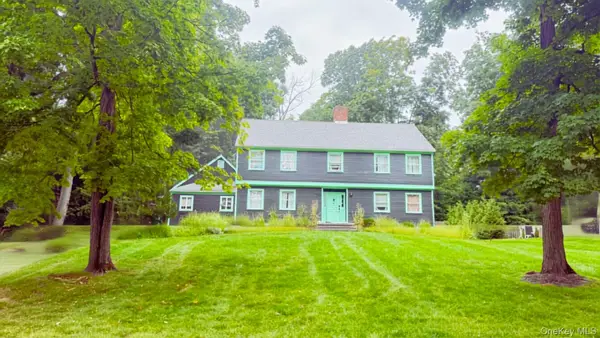 $625,000Coming Soon4 beds 4 baths3,349 sq. ft.
6 Fair Oaks Drive, Poughkeepsie, NY 12603
MLS# 1051840Listed by: ABSOLUTE REAL ESTATE OF NY INC - New
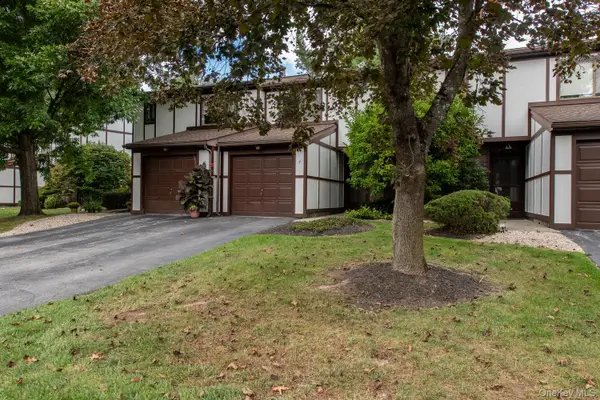 $319,900Active2 beds 3 baths1,455 sq. ft.
7 Topaz Run, Poughkeepsie, NY 12603
MLS# 1055208Listed by: HOULIHAN LAWRENCE INC. - New
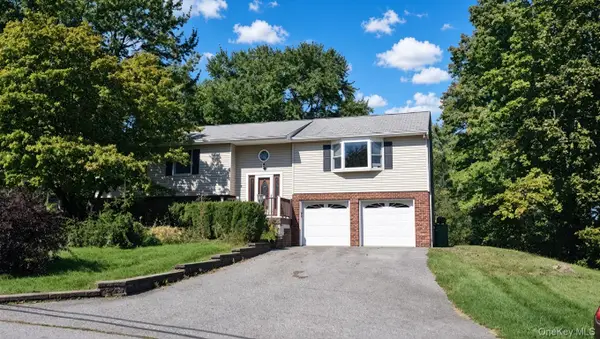 $470,000Active4 beds 3 baths2,222 sq. ft.
56 Mandalay Drive, Poughkeepsie, NY 12603
MLS# 1055186Listed by: SCALZO GROUP, INC. - New
 $255,000Active2 beds 2 baths1,200 sq. ft.
274 Hooker Avenue #B3, Poughkeepsie, NY 12603
MLS# 1055062Listed by: HOWARD HANNA RAND REALTY - New
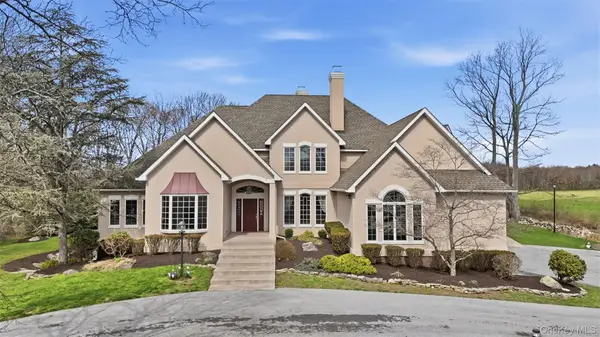 $1,600,000Active4 beds 6 baths5,404 sq. ft.
17 Forrest Way, Poughkeepsie, NY 12603
MLS# 1054708Listed by: KRAKOWER REALTY, LTD. - Open Sat, 12 to 2pmNew
 $905,000Active3 beds 4 baths3,360 sq. ft.
3 Gus Siko Road, Poughkeepsie, NY 12601
MLS# 1053379Listed by: COMPASS GREATER NY, LLC - New
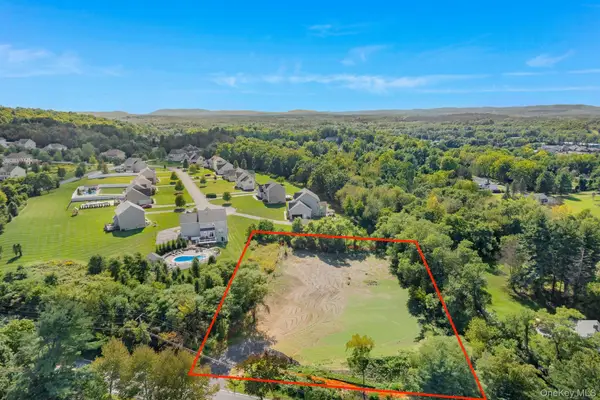 $169,000Active1.08 Acres
216 Overlook Road, Poughkeepsie, NY 12603
MLS# 1053821Listed by: KW MIDHUDSON - New
 $479,900Active5 beds 3 baths2,900 sq. ft.
54 Gifford Avenue, Poughkeepsie, NY 12601
MLS# 1054181Listed by: CLARKE REALTY & ASSOCIATES LLC - Open Sat, 12 to 2pmNew
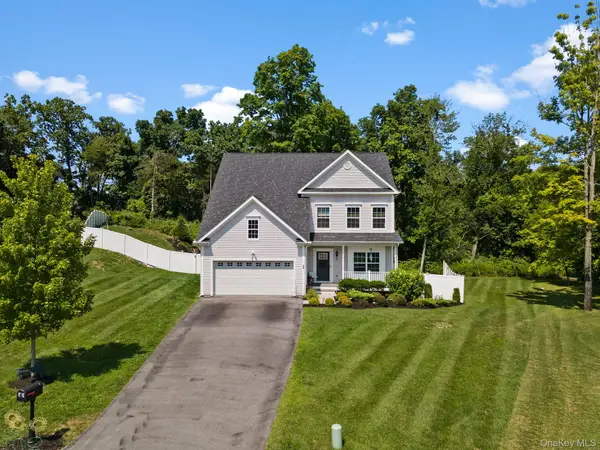 $689,000Active4 beds 4 baths3,140 sq. ft.
20 Karen Court, Poughkeepsie, NY 12603
MLS# 1054219Listed by: CLARKE REALTY & ASSOCIATES LLC - New
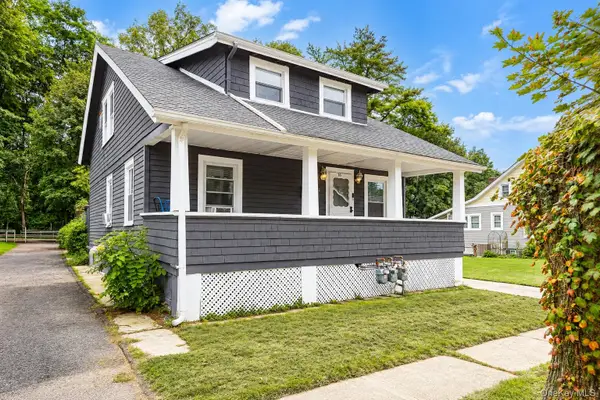 $462,500Active4 beds 2 baths
16 Fitchett Street, Poughkeepsie, NY 12601
MLS# 1052472Listed by: BHHS HUDSON VALLEY PROPERTIES


Protect your home and budget from life's surprises with an Assurant Home Warranty, backed by a partner that supports you through every step of homeownership. Explore Plans.
© 2026 Better Homes and Gardens Real Estate LLC. An Anywhere Real Estate company. All rights reserved. Better Homes and Gardens® Real Estate is a registered trademark owned by Meredith Operations Corporation, licensed to Better Homes and Gardens Real Estate LLC and used with permission. Better Homes and Gardens Real Estate LLC fully supports the principles of the Fair Housing Act and the Equal Opportunity Act. Listing information is deemed reliable but is not guaranteed accurate.
Each office is independently owned and operated.
Any services or products provided by third parties are not provided by, affiliated with or related to Better Homes and Gardens Real Estate LLC, or its affiliated companies.