
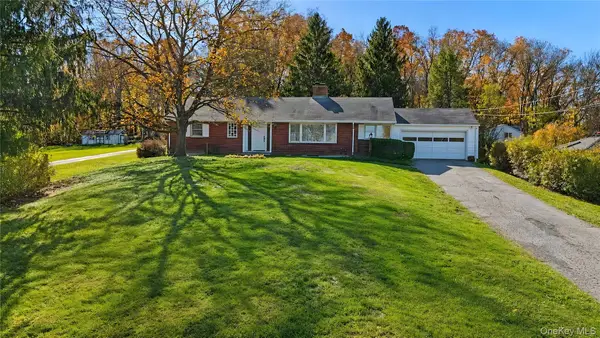
28 Darrow Place, Poughkeepsie, NY 12603
Local realty services provided by:Better Homes and Gardens Real Estate Green Team
28 Darrow Place,Poughkeepsie, NY 12603
$450,000
- 3 Beds
- 3 Baths
- 2,070 sq. ft.
- Single family
- Active
Listed by: ronald c. green
Office: kw midhudson
MLS#:1039439
Source:OneKey MLS
Price summary
- Price:$450,000
- Price per sq. ft.:$217.39
About this home
Welcome HOME to 28 Darrow Place in the Town of Poughkeepsie! Located within the Arlington Central School District and nestled in a beautiful, picturesque setting at the end of a cul-de-sac, surrounded by mature trees and natural beauty, this spacious ranch-style home offers a wonderful combination of character, comfort, and versatility. From the moment you arrive, you'll appreciate the attractive exterior, inviting covered entry, expansive grounds, and impressive detached barn. Inside, you'll find beautiful, brand-new hardwood floors throughout the home, generously sized rooms, and a warm, inviting layout. The spacious living room features a stunning floor-to-ceiling stone fireplace and large windows that fill the space with natural light while overlooking the surrounding property. The kitchen offers abundant cabinetry, a center island with a cooktop, vaulted ceilings, and a skylight, creating a bright and functional space for everyday living and entertaining. The home features a spacious primary suite with direct access to the rear deck, a large walk-in closet, and a truly unique private bathroom featuring vaulted wood-paneled ceilings, skylights, a soaking tub, a separate oversized two-person tiled shower, and an expansive double vanity with plenty of counter and storage space. Additional bedrooms offer beautiful hardwood floors, ample natural light, and flexible living space. First-floor laundry adds to the convenience of one-level living. Outside, enjoy the expansive rear deck overlooking the peaceful wooded surroundings, generous lawn space, and beautiful seasonal views. The impressive detached barn offers substantial additional space for vehicles, equipment, storage, hobbies, or workshop use. A spacious unfinished basement provides even more storage and possibilities. Recent improvements include fresh interior and exterior paint, updated LED lighting, brand-new hardwood flooring, and a new ROTH oil tank, just to name a few! One of the home's greatest highlights is its fantastic location, within walking distance of Eastdale Village and all it has to offer, including restaurants, coffee shops, boutique shopping, and a vibrant community atmosphere. Enjoy the convenience of having dining, shopping, and entertainment just a short stroll away while still enjoying the privacy and peaceful surroundings of your own property. With its distinctive stonework, natural wood accents, spacious layout, beautiful setting, and unbeatable location, this property truly offers the best of both worlds....
Contact an agent
Home facts
- Year built:1987
- Listing ID #:1039439
- Added:1 day(s) ago
- Updated:November 06, 2026 at 01:57 PM
Rooms and interior
- Bedrooms:3
- Total bathrooms:3
- Full bathrooms:2
- Half bathrooms:1
- Rooms Total:12
- Flooring:Hardwood
- Dining Description:Eat-In Kitchen, Formal Dining
- Bathrooms Description:Soaking Tub
- Kitchen Description:Chefs Kitchen, Dishwasher, Eat-in Kitchen, Kitchen Island, Oven, Refrigerator
- Bedroom Description:First Floor Bedroom
- Basement:Yes
- Basement Description:Bilco Door(s), Partial
- Living area:2,070 sq. ft.
Heating and cooling
- Cooling:Central Air
- Heating:Oil
- Central air:Yes
Structure and exterior
- Year built:1987
- Building area:2,070 sq. ft.
- Lot area:1.5 Acres
- Architectural Style:Ranch
- Construction Materials:Frame
Schools
- High school:Arlington High School
- Middle school:Lagrange Middle School
- Elementary school:Overlook Primary School
Utilities
- Water:Public
- Sewer:Septic Tank
Finances and disclosures
- Price:$450,000
- Price per sq. ft.:$217.39
- Tax amount:$11,553 (2026)
Features and amenities
- Appliances:Dishwasher, Dryer, Oven, Refrigerator
- Laundry features:Dryer, Washer/Dryer Hookup
- Amenities:Cathedral Ceiling(s)
Parking
- Total parking spaces:8
- Parking description:Detached, Driveway
- Garage:Yes
- Garage spaces:4
New listings near 28 Darrow Place
- New
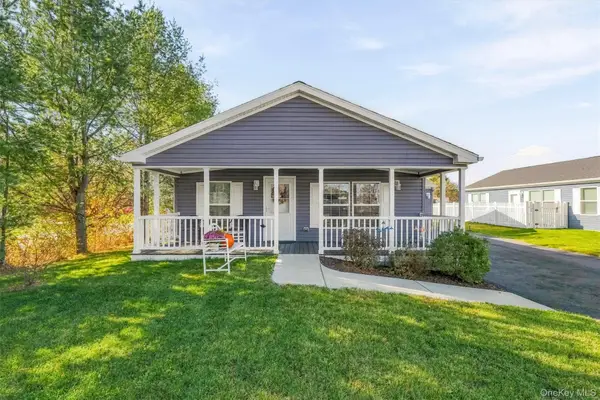 $405,000Active3 beds 2 baths1,812 sq. ft.
32 Orlando Drive, Poughkeepsie, NY 12603
MLS# 1070689Listed by: BHHS HUDSON VALLEY PROPERTIES - New
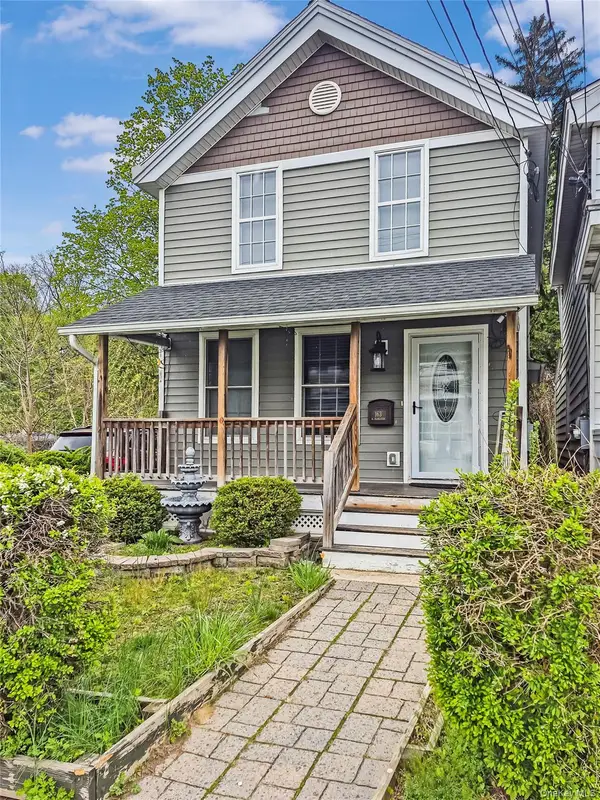 $339,999Active3 beds 2 baths1,491 sq. ft.
163 N Hamilton Street, Poughkeepsie, NY 12601
MLS# 1070538Listed by: CENTURY 21 KR REALTY - Open Sat, 1 to 3pmNew
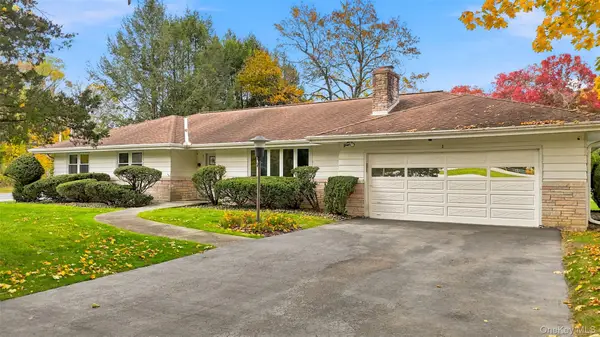 $440,000Active3 beds 2 baths1,772 sq. ft.
1 Lorraine Boulevard, Poughkeepsie, NY 12603
MLS# 1070304Listed by: SERHANT LLC - Open Sat, 12 to 2pmNew
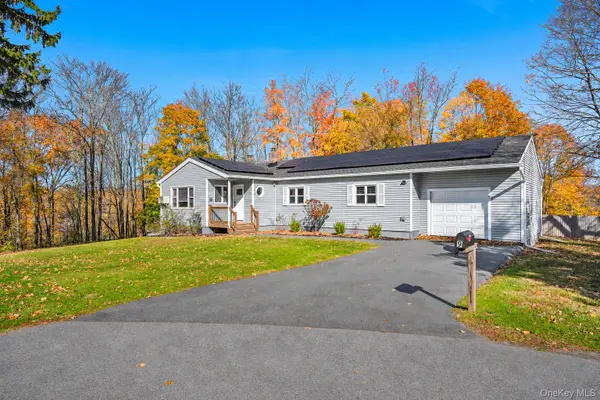 $449,500Active4 beds 2 baths1,720 sq. ft.
9 Hewlett Place, Poughkeepsie, NY 12603
MLS# 1069757Listed by: KW MIDHUDSON - Open Sun, 11:30am to 1:30pmNew
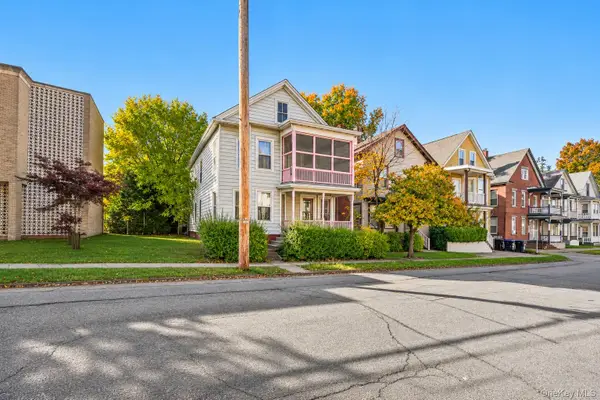 $299,500Active4 beds 2 baths2,048 sq. ft.
26 Thompson Street, Poughkeepsie, NY 12601
MLS# 1069435Listed by: KW MIDHUDSON - New
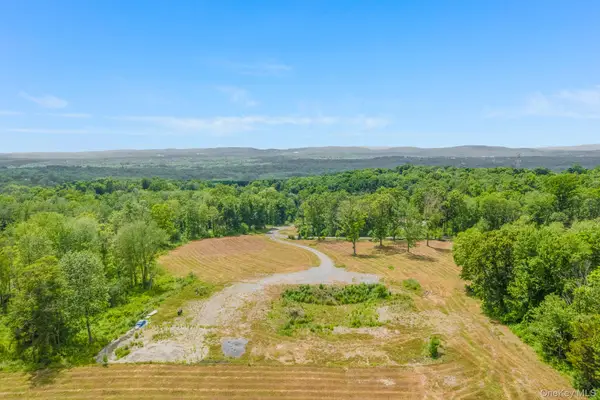 $599,000Active22.68 Acres
24 Villa Lane, Poughkeepsie, NY 12603
MLS# 1070084Listed by: KW MIDHUDSON - Open Sun, 12 to 2pmNew
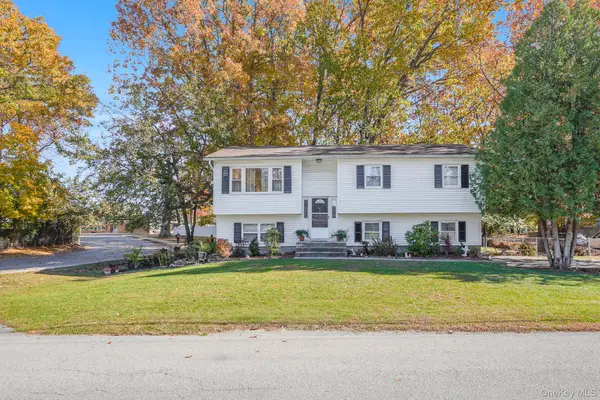 $459,900Active3 beds 2 baths2,076 sq. ft.
9 Nassau Road, Poughkeepsie, NY 12601
MLS# 1069351Listed by: KW MIDHUDSON - New
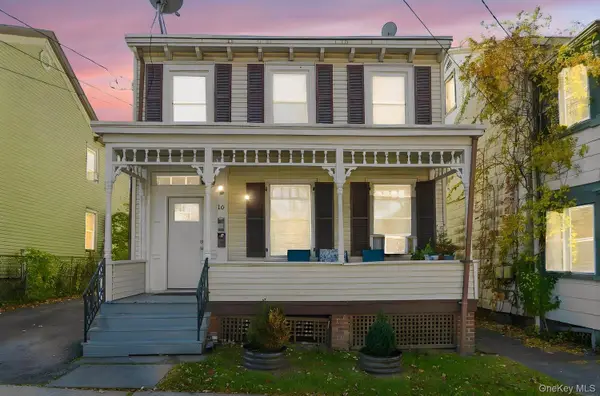 $408,500Active4 beds 2 baths2,304 sq. ft.
16 Mansion Street, Poughkeepsie, NY 12601
MLS# 1070052Listed by: HUDSON PROPERTY SERVICES, LLC - Open Sat, 1:30 to 3pmNew
 $450,000Active3 beds 2 baths1,827 sq. ft.
77 Hornbeck Road, Poughkeepsie, NY 12603
MLS# 1069567Listed by: CORCORAN COUNTRY LIVING


Protect your home and budget from life's surprises with an Assurant Home Warranty, backed by a partner that supports you through every step of homeownership. Explore Plans.
© 2026 Better Homes and Gardens Real Estate LLC. An Anywhere Real Estate company. All rights reserved. Better Homes and Gardens® Real Estate is a registered trademark owned by Meredith Operations Corporation, licensed to Better Homes and Gardens Real Estate LLC and used with permission. Better Homes and Gardens Real Estate LLC fully supports the principles of the Fair Housing Act and the Equal Opportunity Act. Listing information is deemed reliable but is not guaranteed accurate.
Each office is independently owned and operated.
Any services or products provided by third parties are not provided by, affiliated with or related to Better Homes and Gardens Real Estate LLC, or its affiliated companies.