
3 Ireland Drive, Poughkeepsie, NY 12603
Local realty services provided by:Better Homes and Gardens Real Estate Realty Connect
3 Ireland Drive,Poughkeepsie, NY 12603
$468,000
- 4 Beds
- 2 Baths
- 2,240 sq. ft.
- Single family
- Pending
Listed by: roadman etienne
Office: bhhs hudson valley properties
MLS#:1030526
Source:OneKey MLS
Price summary
- Price:$468,000
- Price per sq. ft.:$195
About this home
Are you searching for a home that offers a little more — in character, space, livability, mother-daughter potential, and convenience — within a well-established neighborhood? Your search ends here. This well maintained 4-bedroom, 2-full-bath Dutch Colonial showcases gleaming hardwood floors throughout the first level, complemented by a wood-burning fireplace that lends the living room a warm, inviting ambiance. The living and dining rooms flow effortlessly into one another, creating a layout perfectly suited to both everyday living and entertaining. Picture a quiet winter evening, the fire crackling softly, as everyone gathers to unwind to enjoy a Disney classic. The kitchen is thoughtfully appointed with abundant cabinetry, stainless steel appliances, granite countertops, and a charming breakfast nook. Rounding out the first floor are a well-proportioned bedroom, full bath, a bonus cedar closet, and a light-filled three-season room with newly installed luxury vinyl flooring. Upstairs, you'll find a hardwood floor landing, three generously sized bedrooms, each offering ample closet space, along with a full bath. Before you go, be sure to explore the finished lower-level recreation room — a bright and versatile space ideal for a home office, exercise studio, guest quarters, or playroom with its own entrance. The private rear yard offers an inviting setting for outdoor enjoyment, an above ground pool, while the nearby rail trail and Overocker Park provide an easy escape for those seeking additional outdoor recreation. Throughout, the home is filled with natural light and benefits from the convenience of municipal water and sewer, along with energy efficient heating and hot water system fueled by natural gas service. Ideally situated, the property offers effortless access to Vassar College, East Dale Village, Arlington Town Center, MTA Metro-North, and major commuter routes — along with an array of fine dining and entertainment options nearby. Schedule your private tour today and discover all that 3 Ireland Drive has to offer....
Contact an agent
Home facts
- Year built:1956
- Subdivision & Development:Ireland Estates
- Listing ID #:1030526
- Added:61 day(s) ago
- Updated:September 24, 2026 at 10:23 AM
Rooms and interior
- Bedrooms:4
- Total bathrooms:2
- Full bathrooms:2
- Rooms Total:12
- Flooring:Hardwood
- Kitchen Description:Dishwasher, Microwave, Refrigerator
- Bedroom Description:First Floor Bedroom
- Basement:Yes
- Basement Description:Full, Partially Finished
- Living area:2,240 sq. ft.
Heating and cooling
- Heating:Baseboard
Structure and exterior
- Year built:1956
- Building area:2,240 sq. ft.
- Lot area:0.36 Acres
- Architectural Style:Cape Cod, Colonial
- Construction Materials:Frame, Vinyl Siding
Schools
- High school:Arlington High School
- Middle school:Lagrange Middle School
- Elementary school:Arthur S May School
Utilities
- Water:Public
- Sewer:Public Sewer
Finances and disclosures
- Price:$468,000
- Price per sq. ft.:$195
- Tax amount:$13,401 (2026)
Features and amenities
- Appliances:Dishwasher, Dryer, Microwave, Refrigerator, Washer
- Laundry features:Dryer, Washer
- Amenities:Granite Counters, Open Floorplan
- Pool features:Above Ground
Parking
- Total parking spaces:3
- Parking description:Attached, Garage, Off Street
- Garage:Yes
- Garage spaces:1
New listings near 3 Ireland Drive
- Coming Soon
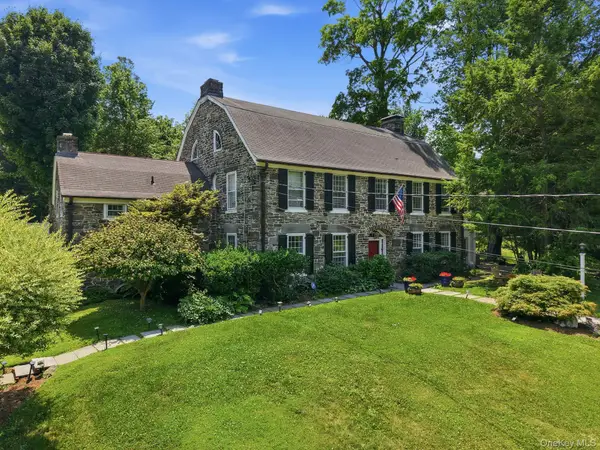 $1,150,000Coming Soon4 beds 5 baths4,108 sq. ft.
51 Adriance Avenue, Poughkeepsie, NY 12601
MLS# 1052775Listed by: EXP REALTY - Coming Soon
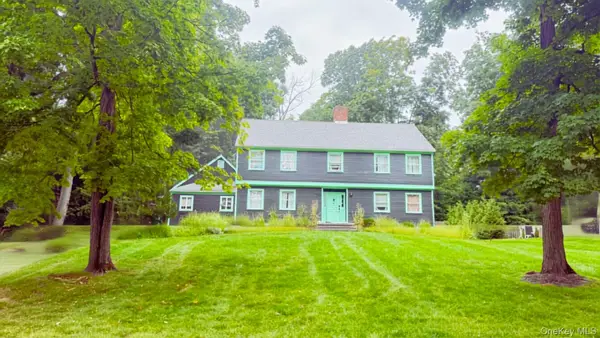 $625,000Coming Soon4 beds 4 baths3,349 sq. ft.
6 Fair Oaks Drive, Poughkeepsie, NY 12603
MLS# 1051840Listed by: ABSOLUTE REAL ESTATE OF NY INC - New
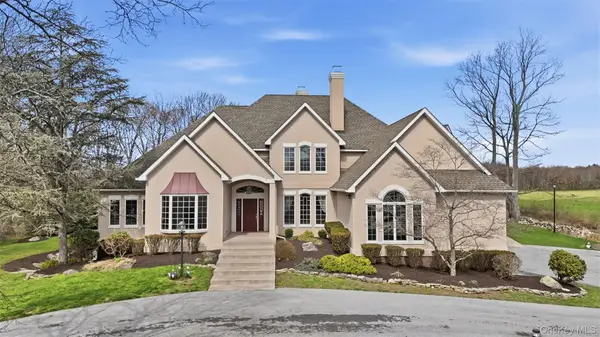 $1,600,000Active4 beds 6 baths5,404 sq. ft.
17 Forrest Way, Poughkeepsie, NY 12603
MLS# 1054708Listed by: KRAKOWER REALTY, LTD. - Open Sat, 12 to 2pmNew
 $905,000Active3 beds 4 baths3,360 sq. ft.
3 Gus Siko Road, Poughkeepsie, NY 12601
MLS# 1053379Listed by: COMPASS GREATER NY, LLC - New
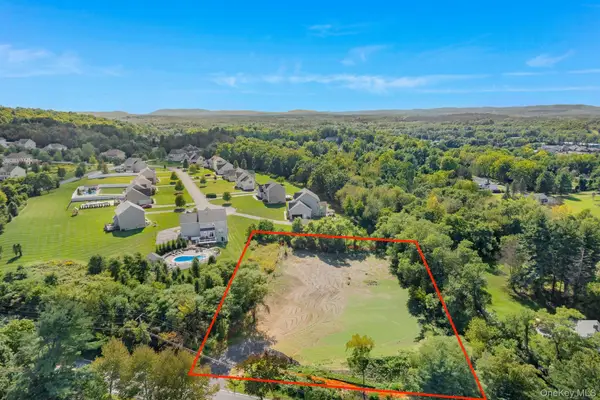 $169,000Active1.08 Acres
216 Overlook Road, Poughkeepsie, NY 12603
MLS# 1053821Listed by: KW MIDHUDSON - New
 $479,900Active5 beds 3 baths2,900 sq. ft.
54 Gifford Avenue, Poughkeepsie, NY 12601
MLS# 1054181Listed by: CLARKE REALTY & ASSOCIATES LLC - Open Sat, 12 to 2pmNew
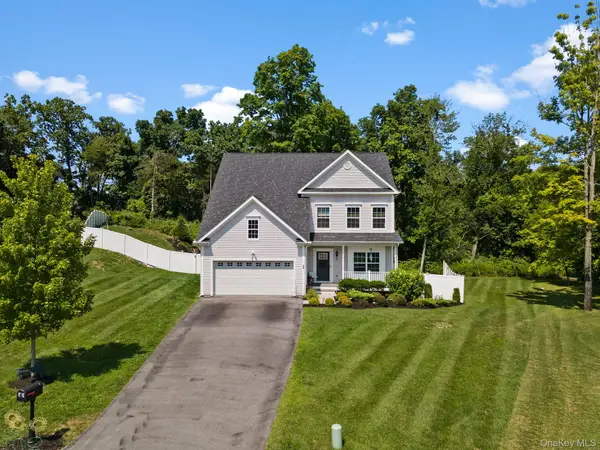 $689,000Active4 beds 4 baths3,140 sq. ft.
20 Karen Court, Poughkeepsie, NY 12603
MLS# 1054219Listed by: CLARKE REALTY & ASSOCIATES LLC - New
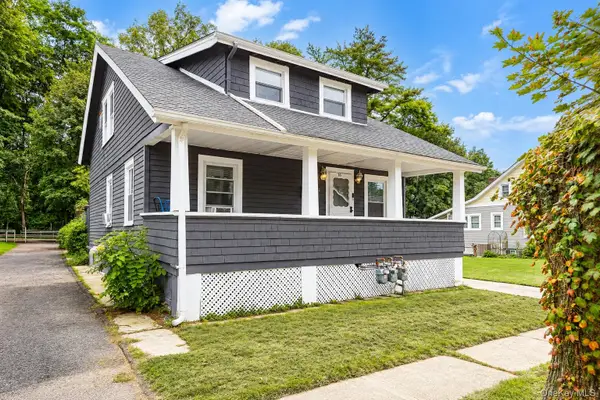 $462,500Active4 beds 2 baths
16 Fitchett Street, Poughkeepsie, NY 12601
MLS# 1052472Listed by: BHHS HUDSON VALLEY PROPERTIES - New
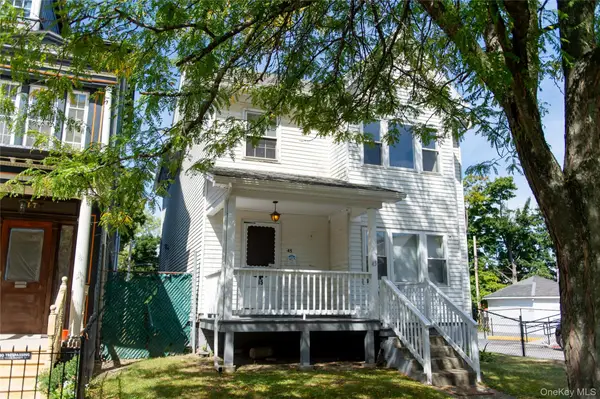 $469,000Active3 beds 2 baths2,800 sq. ft.
45 S Hamilton Street, Poughkeepsie, NY 12601
MLS# 1053012Listed by: DIANE E. CRITTENDEN - Open Sun, 12 to 3pmNew
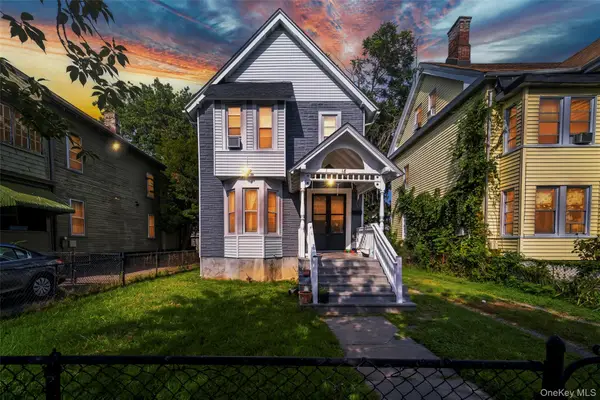 $389,900Active3 beds 2 baths1,520 sq. ft.
18 Harrison Street, Poughkeepsie, NY 12601
MLS# 1053592Listed by: UNITED RE HUDSON VALLEY EDGE


Protect your home and budget from life's surprises with an Assurant Home Warranty, backed by a partner that supports you through every step of homeownership. Explore Plans.
© 2026 Better Homes and Gardens Real Estate LLC. An Anywhere Real Estate company. All rights reserved. Better Homes and Gardens® Real Estate is a registered trademark owned by Meredith Operations Corporation, licensed to Better Homes and Gardens Real Estate LLC and used with permission. Better Homes and Gardens Real Estate LLC fully supports the principles of the Fair Housing Act and the Equal Opportunity Act. Listing information is deemed reliable but is not guaranteed accurate.
Each office is independently owned and operated.
Any services or products provided by third parties are not provided by, affiliated with or related to Better Homes and Gardens Real Estate LLC, or its affiliated companies.