
44-58 Homer Place, Poughkeepsie, NY 12603
Local realty services provided by:Better Homes and Gardens Real Estate Choice Realty
44-58 Homer Place,Poughkeepsie, NY 12603
$620,000
- 3 Beds
- 2 Baths
- 2,024 sq. ft.
- Single family
- Active
Listed by: karen rae, michael tellerday
Office: houlihan lawrence inc.
MLS#:1032651
Source:OneKey MLS
Price summary
- Price:$620,000
- Price per sq. ft.:$306.32
About this home
"Room to Roam: Cozy 3 bedroom/1.5 bath Plus 9.5+/- Acres of Untapped Opportunity". Welcome to 44 Homer Pl, a lovingly maintained home located near the cul-de-sac in one of the Town of Poughkeepsie's most desirable neighborhoods. Set on a generous 0.43-acre lot with unusual, mature trees and beautiful landscaping, this home offers both privacy and curb appeal. Inside, you'll find a move-in-ready home with 3 bedrooms, 1.5 baths (with the opportunity to turn it back into a full bath), and a versatile den/office perfect for remote work or a cozy reading space. The updated bath and kitchen with beautiful cabinets and TONS of storage, shine alongside a family room addition with beautiful wood-planked cathedral ceilings, which creates the ideal space for everyday living or entertaining with its easy access to the back deck. The expanded dining room opens to a private balcony, providing a wonderful, indoor-outdoor flow for meals and gatherings. Cozy up on chilly evenings inside by the living room's wood-burning fireplace, or relax outside during the nice weather on the back deck overlooking the lush tree-lined yard. A 1-car attached garage adds everyday convenience. Location is everything, and you're just minutes from Greenvale Park, Vassar College, the local farmer's market, the rail trail, hospitals, and restaurants, putting recreation, culture, and dining all within easy reach. Don't miss this rare chance to own a beautifully cared-for home in a very special setting. Interior photos to follow. This inviting 3-bedroom, 1.5-bath residence sits on a manageable 0.43+/- acre homesite, easy to maintain, and perfect for everyday living. But the real story here is what comes next: a short walk down your backyard to a 9.5+/-acre parcel offers a blank slate for whatever you can imagine. Hobby farm, compound, future workshop, garden, or private retreat. The space and the potential are yours to shape. With nearly 10 acres total, this is more than a home; it's an investment in freedom, flexibility, and room to grow. A short paved driveway provides a right-of-way through the Town of Poughkeepsie land. A copy of the easement is available. BUYER/BUYER AGENT TO VERIFY...
Contact an agent
Home facts
- Year built:1958
- Subdivision & Development:Greenvale Farms
- Listing ID #:1032651
- Added:29 day(s) ago
- Updated:September 05, 2026 at 11:01 AM
Rooms and interior
- Bedrooms:3
- Total bathrooms:2
- Full bathrooms:1
- Half bathrooms:1
- Rooms Total:9
- Flooring:Hardwood
- Dining Description:Formal Dining
- Kitchen Description:Dishwasher, Oven, Range, Refrigerator, Walk Through Kitchen
- Basement:Yes
- Basement Description:Unfinished
- Living area:2,024 sq. ft.
Heating and cooling
- Cooling:Central Air
- Heating:Oil
- Central air:Yes
Structure and exterior
- Year built:1958
- Building area:2,024 sq. ft.
- Lot area:9.93 Acres
- Lot Features:Cleared, Level, Part Wooded, Private, Secluded
- Architectural Style:Split Level
- Construction Materials:Frame, Vinyl Siding
- Exterior Features:Balcony
Schools
- High school:Arlington High School
- Middle school:Lagrange Middle School
- Elementary school:Arthur S May School
Utilities
- Water:Public
- Sewer:Septic Tank
Finances and disclosures
- Price:$620,000
- Price per sq. ft.:$306.32
- Tax amount:$24,568 (2025)
Features and amenities
- Appliances:Dishwasher, Dryer, Oven, Refrigerator, Washer
- Laundry features:Dryer, Washer, Washer/Dryer Hookup
- Amenities:Cathedral Ceiling(s)
Parking
- Total parking spaces:2
- Parking description:Driveway, Garage
- Garage:Yes
- Garage spaces:1
New listings near 44-58 Homer Place
- Coming Soon
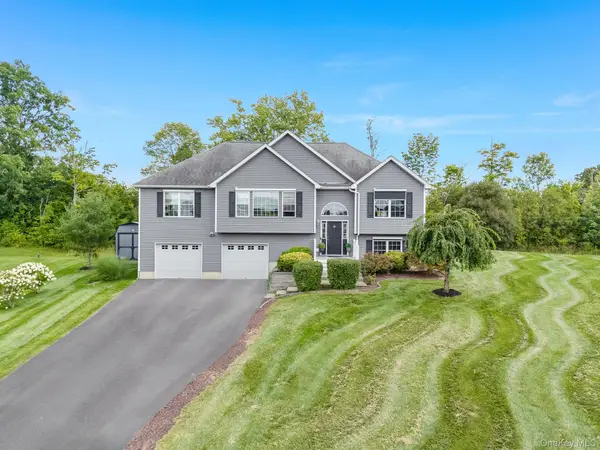 $649,500Coming Soon3 beds 3 baths2,288 sq. ft.
27 Frieda Lane, Poughkeepsie, NY 12603
MLS# 1042196Listed by: KW MIDHUDSON - Coming Soon
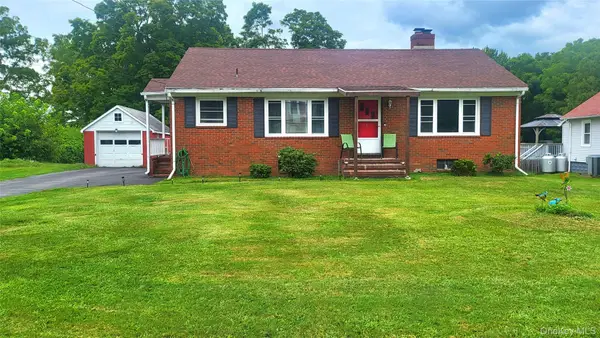 $350,000Coming Soon2 beds 1 baths1,096 sq. ft.
6 Bircher Avenue, Poughkeepsie, NY 12601
MLS# 1045768Listed by: CENTURY 21 HUDSON VALLEY RLTY. - New
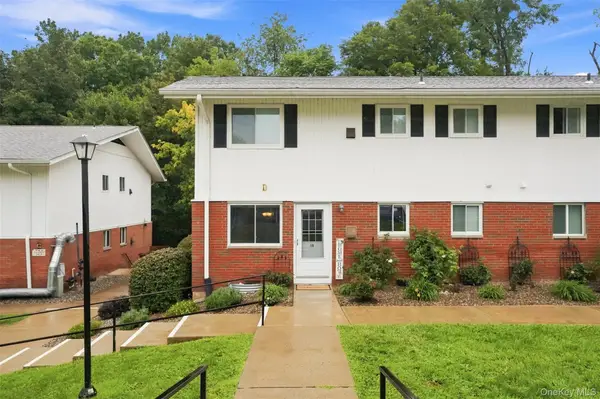 $214,900Active1 beds 1 baths840 sq. ft.
321 Titusville Road #D15, Poughkeepsie, NY 12603
MLS# 1046959Listed by: SAMS REALTY - New
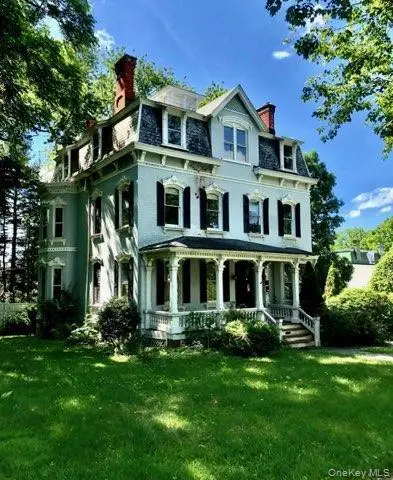 $575,000Active6 beds 6 baths4,131 sq. ft.
8 Garfield Place, Poughkeepsie, NY 12601
MLS# 1036859Listed by: HOULIHAN LAWRENCE INC. - New
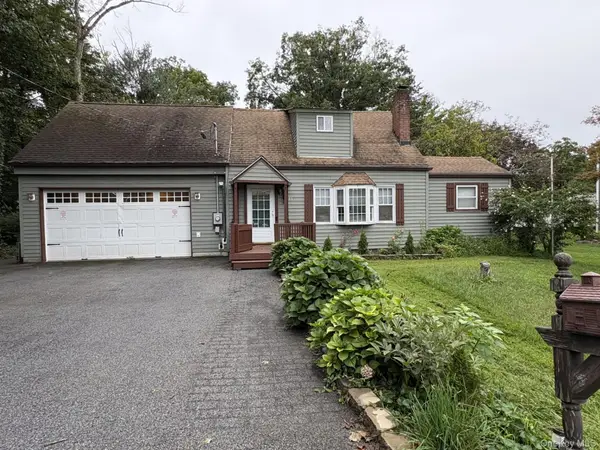 $450,000Active3 beds 3 baths2,055 sq. ft.
13 Cedar Lane, Poughkeepsie, NY 12601
MLS# 1045690Listed by: BHHS HUDSON VALLEY PROPERTIES - New
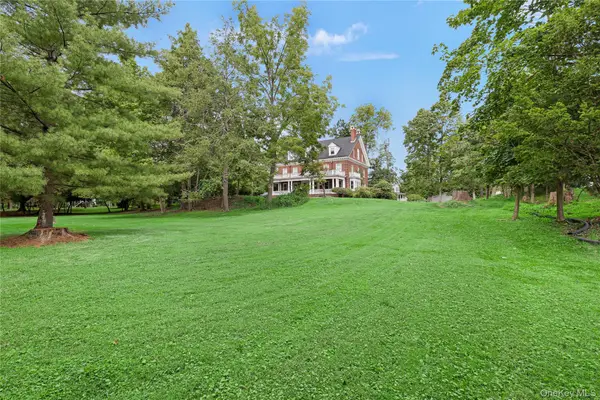 $999,999Active6 beds 6 baths6,009 sq. ft.
104 Hooker Avenue, Poughkeepsie, NY 12601
MLS# 998000Listed by: KW MIDHUDSON - New
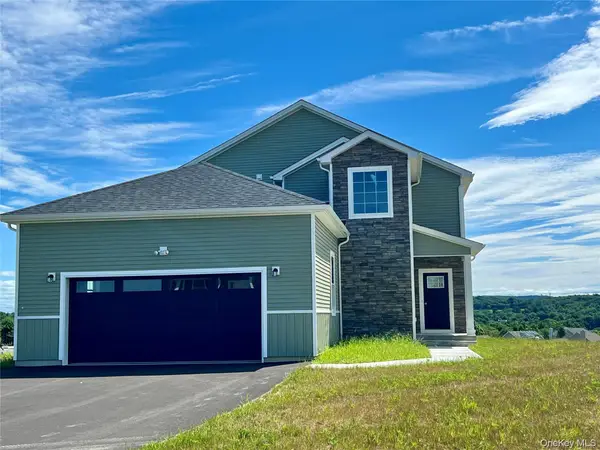 $950,000Active4 beds 4 baths3,645 sq. ft.
38 Dartmouth Drive, Poughkeepsie, NY 12603
MLS# 1037142Listed by: CHRISTIE'S INT. REAL ESTATE - New
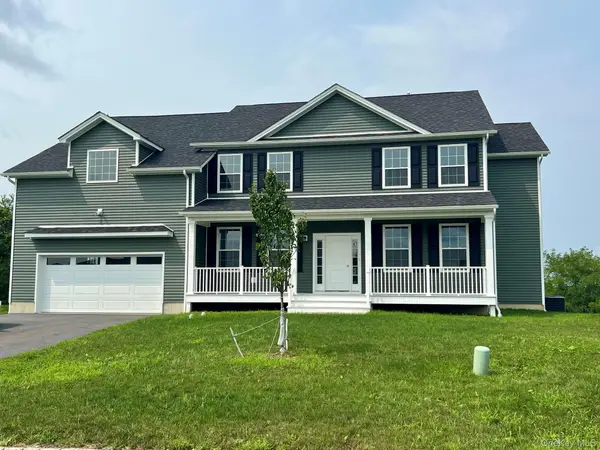 $890,000Active5 beds 4 baths3,557 sq. ft.
47 Dartmouth Drive, Poughkeepsie, NY 12603
MLS# 1037155Listed by: CHRISTIE'S INT. REAL ESTATE - Open Sat, 11am to 5pmNew
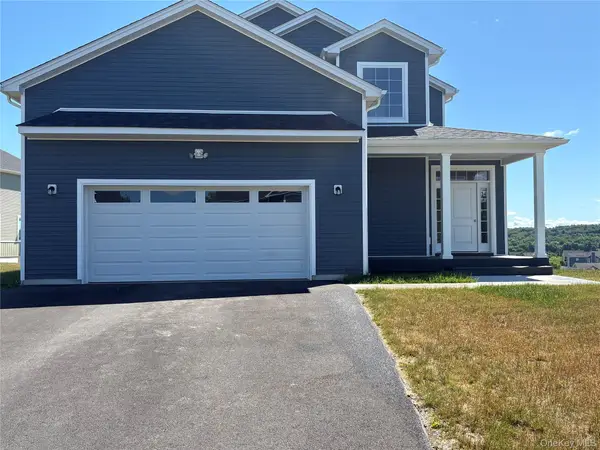 $820,000Active4 beds 4 baths2,800 sq. ft.
34 Dartmouth Drive, Poughkeepsie, NY 12603
MLS# 1037163Listed by: CHRISTIE'S INT. REAL ESTATE - New
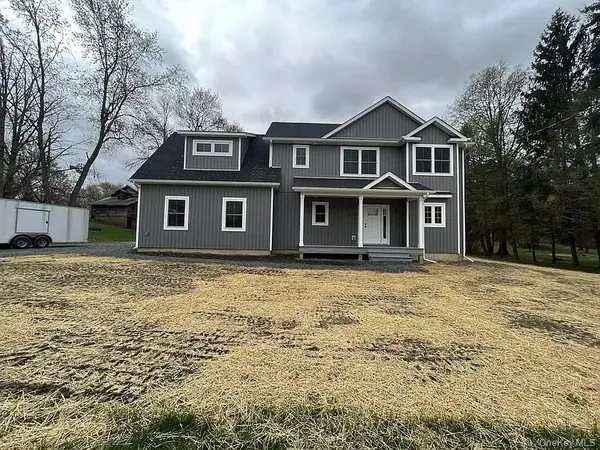 $709,000Active4 beds 3 baths2,205 sq. ft.
49 Kensington, Poughkeepsie, NY 12603
MLS# 1041483Listed by: CHRISTIE'S INT. REAL ESTATE


Protect your home and budget from life's surprises with an Assurant Home Warranty, backed by a partner that supports you through every step of homeownership. Explore Plans.
© 2026 Better Homes and Gardens Real Estate LLC. An Anywhere Real Estate company. All rights reserved. Better Homes and Gardens® Real Estate is a registered trademark owned by Meredith Operations Corporation, licensed to Better Homes and Gardens Real Estate LLC and used with permission. Better Homes and Gardens Real Estate LLC fully supports the principles of the Fair Housing Act and the Equal Opportunity Act. Listing information is deemed reliable but is not guaranteed accurate.
Each office is independently owned and operated.
Any services or products provided by third parties are not provided by, affiliated with or related to Better Homes and Gardens Real Estate LLC, or its affiliated companies.