
50 Pleasant Ridge Drive, Poughkeepsie, NY 12603
Local realty services provided by:Better Homes and Gardens Real Estate Realty Connect
50 Pleasant Ridge Drive,Poughkeepsie, NY 12603
$650,000
- 4 Beds
- 4 Baths
- 3,454 sq. ft.
- Single family
- Pending
Listed by: gynell vanamburgh, jennifer geremino
Office: agnes i wager realty inc.
MLS#:1028249
Source:OneKey MLS
Price summary
- Price:$650,000
- Price per sq. ft.:$188.19
About this home
Fully Available! Welcome to this stunning move-in ready 4-bedroom, 3.5-bath Tuscan-inspired home, where timeless Mediterranean elegance meets exceptional craftsmanship. Thoughtfully designed with meticulous attention to detail, every room reflects the warmth, character, and sophistication of authentic Tuscan living.
The thoughtfully designed floor plan offers a spacious primary suite complete with two generous closets, while every closet throughout the home features custom California Closets built-in organization systems, providing exceptional storage and functionality.
At the heart of the home is an expansive kitchen designed for gathering and entertaining, offering abundant space for preparing meals, hosting holidays, and creating lasting memories with family and friends. Just beyond, a stunning sun room surrounded by walls of windows fills the home with beautiful natural sunlight, creating the perfect space to enjoy your morning coffee, unwind with a good book, or entertain guests while overlooking the private backyard.
The home features a spacious family/playroom that offers endless possibilities for recreation, relaxation, or entertaining. Adding warmth and character are two breathtaking fireplaces, each showcasing its own unique architectural style. The elegant stucco fireplace which boasts a magnificent wooden mantel in the main living room serves as a beautiful focal point, while the impressive oversized stone fireplace in the family room creates a cozy, lodge-like atmosphere perfect for gathering year-round.
Need even more storage? The expansive basement provides abundant space for seasonal items, hobbies, a workshop, or future finishing possibilities. An attached two-car garage offers additional storage and everyday convenience.
Step outside to enjoy the beautifully fenced in backyard with a tile patio that was thoughtfully planned out for entertaining - an ideal private retreat.
Nestled in a quiet, highly desired neighborhood, this exceptional residence perfectly blends luxury, comfort, and timeless design. Impeccably maintained and truly move-in ready, every detail has been carefully considered to create a home that is as functional as it is beautiful.
This is more than a home—it’s a lifestyle. Experience the elegance of Mediterranean-inspired living and discover the exceptional quality, warmth, and craftsmanship that make this remarkable property truly one of a kind....
Contact an agent
Home facts
- Year built:1972
- Subdivision & Development:Brentwood
- Listing ID #:1028249
- Added:66 day(s) ago
- Updated:September 25, 2026 at 09:05 AM
Rooms and interior
- Bedrooms:4
- Total bathrooms:4
- Full bathrooms:3
- Half bathrooms:1
- Rooms Total:12
- Dining Description:Formal Dining
- Kitchen Description:Dishwasher, Refrigerator
- Basement:Yes
- Living area:3,454 sq. ft.
Heating and cooling
- Cooling:Central Air
- Heating:Propane
- Central air:Yes
Structure and exterior
- Year built:1972
- Building area:3,454 sq. ft.
- Lot area:0.46 Acres
- Architectural Style:Split Level
- Construction Materials:Stucco
Schools
- High school:Roy C Ketcham Senior High Sch
- Middle school:Wappingers Junior High School
- Elementary school:Kinry Road Elementary School
Utilities
- Water:Public
- Sewer:Septic Tank
Finances and disclosures
- Price:$650,000
- Price per sq. ft.:$188.19
- Tax amount:$18,167 (2025)
Features and amenities
- Appliances:Dishwasher, Dryer, Refrigerator, Washer
- Laundry features:Dryer, Washer
- Amenities:Storage
Parking
- Parking description:Attached, Garage, Off Street
- Garage:Yes
- Garage spaces:2
New listings near 50 Pleasant Ridge Drive
- Coming Soon
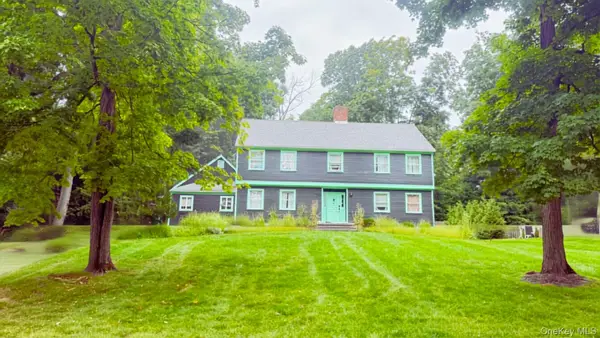 $625,000Coming Soon4 beds 4 baths3,349 sq. ft.
6 Fair Oaks Drive, Poughkeepsie, NY 12603
MLS# 1051840Listed by: ABSOLUTE REAL ESTATE OF NY INC - New
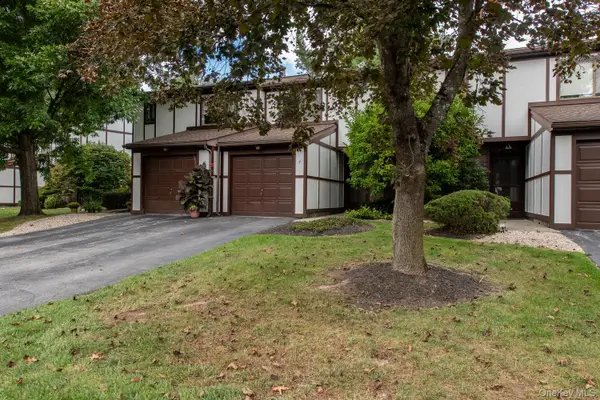 $319,900Active2 beds 3 baths1,455 sq. ft.
7 Topaz Run, Poughkeepsie, NY 12603
MLS# 1055208Listed by: HOULIHAN LAWRENCE INC. - New
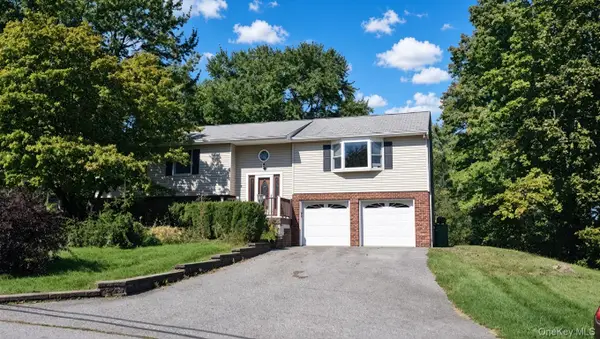 $470,000Active4 beds 3 baths2,222 sq. ft.
56 Mandalay Drive, Poughkeepsie, NY 12603
MLS# 1055186Listed by: SCALZO GROUP, INC. - New
 $255,000Active2 beds 2 baths1,200 sq. ft.
274 Hooker Avenue #B3, Poughkeepsie, NY 12603
MLS# 1055062Listed by: HOWARD HANNA RAND REALTY - New
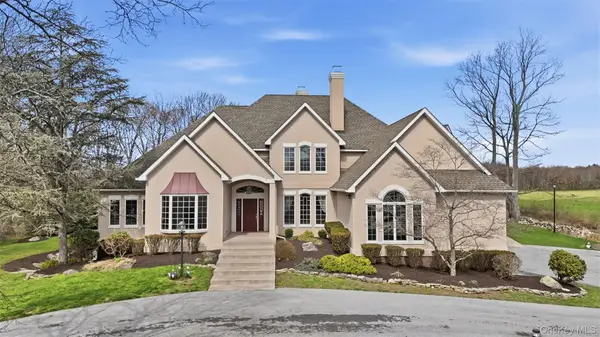 $1,600,000Active4 beds 6 baths5,404 sq. ft.
17 Forrest Way, Poughkeepsie, NY 12603
MLS# 1054708Listed by: KRAKOWER REALTY, LTD. - Open Sat, 12 to 2pmNew
 $905,000Active3 beds 4 baths3,360 sq. ft.
3 Gus Siko Road, Poughkeepsie, NY 12601
MLS# 1053379Listed by: COMPASS GREATER NY, LLC - New
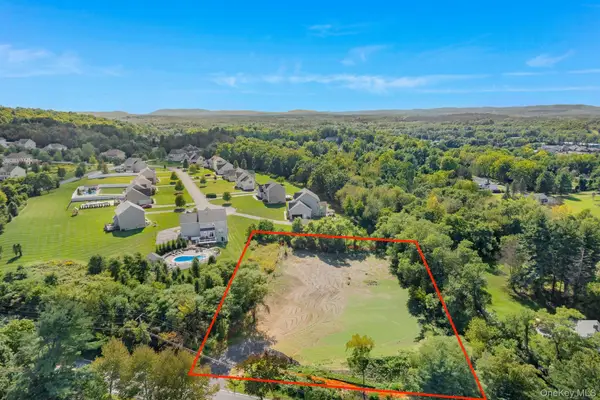 $169,000Active1.08 Acres
216 Overlook Road, Poughkeepsie, NY 12603
MLS# 1053821Listed by: KW MIDHUDSON - New
 $479,900Active5 beds 3 baths2,900 sq. ft.
54 Gifford Avenue, Poughkeepsie, NY 12601
MLS# 1054181Listed by: CLARKE REALTY & ASSOCIATES LLC - Open Sat, 12 to 2pmNew
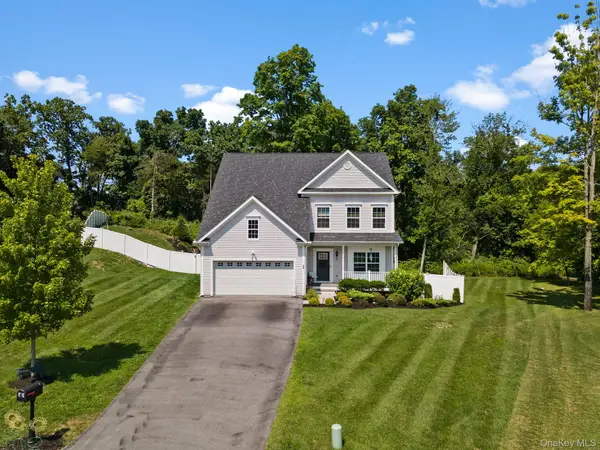 $689,000Active4 beds 4 baths3,140 sq. ft.
20 Karen Court, Poughkeepsie, NY 12603
MLS# 1054219Listed by: CLARKE REALTY & ASSOCIATES LLC - New
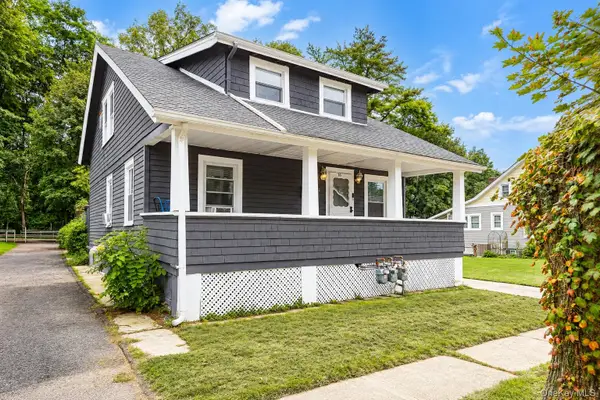 $462,500Active4 beds 2 baths
16 Fitchett Street, Poughkeepsie, NY 12601
MLS# 1052472Listed by: BHHS HUDSON VALLEY PROPERTIES


Protect your home and budget from life's surprises with an Assurant Home Warranty, backed by a partner that supports you through every step of homeownership. Explore Plans.
© 2026 Better Homes and Gardens Real Estate LLC. An Anywhere Real Estate company. All rights reserved. Better Homes and Gardens® Real Estate is a registered trademark owned by Meredith Operations Corporation, licensed to Better Homes and Gardens Real Estate LLC and used with permission. Better Homes and Gardens Real Estate LLC fully supports the principles of the Fair Housing Act and the Equal Opportunity Act. Listing information is deemed reliable but is not guaranteed accurate.
Each office is independently owned and operated.
Any services or products provided by third parties are not provided by, affiliated with or related to Better Homes and Gardens Real Estate LLC, or its affiliated companies.