
504 Southview Drive, Poughkeepsie, NY 12601
Local realty services provided by:Better Homes and Gardens Real Estate Realty Connect
504 Southview Drive,Poughkeepsie, NY 12601
$499,000
- 2 Beds
- 3 Baths
- 2,451 sq. ft.
- Condominium
- Pending
Listed by: justin m. lafalce
Office: kw midhudson
MLS#:1035359
Source:OneKey MLS
Price summary
- Price:$499,000
- Price per sq. ft.:$203.59
- Monthly HOA dues:$715
About this home
Experience elevated Hudson River living in this beautifully maintained 2 bedroom, bonus loft, 2.5 baths, almost 2500 finished SQFT, thoughtfully designed living space in one of Poughkeepsie's most desirable waterfront communities. This multi-level home combines modern comfort, spacious interiors, and an unbeatable location just moments from the riverfront, Poughkeepsie train station, restaurants, and waterfront attractions. Step inside to discover an inviting open-concept main level featuring gleaming hardwood floors, recessed lighting, and abundant natural light throughout. The spacious living room is anchored by a cozy gas fireplace and flows seamlessly into the dining area, creating the perfect setting for both everyday living and entertaining. The well-appointed kitchen offers granite countertops, rich wood cabinetry, stainless steel appliances, generous cabinet space, and a breakfast bar overlooking the main living area. Upstairs, the impressive primary suite serves as a private retreat with soaring vaulted ceilings, oversized windows showcasing seasonal Southern Hudson River views, a walk-in closet, and a luxurious en-suite bathroom complete with a soaking tub, separate tiled shower, dual vanities, and quartz countertops. A spacious second bedroom, additional full bathroom, and ample closet space provide comfort and flexibility for family or guests. The finished third-floor bonus room offers endless possibilities as a home office, media room, fitness space, or guest retreat. Downstairs, the finished walk-out lower level expands your living space with a large recreation room that opens to a private patio and landscaped surroundings, making it ideal for entertaining or relaxing. A dedicated laundry area and abundant storage complete the lower level. Additional highlights include central air, natural gas forced-air heat, a newer water heater for added peace of mind, an attached one-car garage, and maintenance-free living with exterior maintenance, snow removal, landscaping, and pool maintenance all included through the HOA. Residents also enjoy access to community amenities including a clubhouse, pool, and park. Perfectly situated near the Hudson River waterfront, this exceptional townhouse offers easy access to the Walkway Over the Hudson, Metro-North, Vassar Hospital, Marist University, Culinary Institute of America, restaurants, marinas, and all that the vibrant Poughkeepsie waterfront has to offer. Come see this beautiful unit today and all that the Hudson Valley has to offer!...
Contact an agent
Home facts
- Year built:2007
- Listing ID #:1035359
- Added:49 day(s) ago
- Updated:September 25, 2026 at 09:05 AM
Rooms and interior
- Bedrooms:2
- Total bathrooms:3
- Full bathrooms:2
- Half bathrooms:1
- Rooms Total:10
- Bathrooms Description:Soaking Tub
- Kitchen Description:Dishwasher, Oven, Range, Refrigerator, Stainless Steel Appliance(s)
- Basement:Yes
- Basement Description:Finished
- Living area:2,451 sq. ft.
Heating and cooling
- Cooling:Central Air
- Heating:Forced Air, Natural Gas
- Central air:Yes
Structure and exterior
- Year built:2007
- Building area:2,451 sq. ft.
- Lot area:0.01 Acres
- Construction Materials:Frame, Vinyl Siding
Schools
- High school:Poughkeepsie High School
- Middle school:Poughkeepsie Middle School
- Elementary school:Gov George Clinton School
Utilities
- Water:Public
- Sewer:Public Sewer
Finances and disclosures
- Price:$499,000
- Price per sq. ft.:$203.59
- Tax amount:$11,240 (2025)
Features and amenities
- Appliances:Dishwasher, Dryer, Oven, Refrigerator, Stainless Steel Appliance(s), Washer
- Laundry features:Dryer, In Unit, Washer
- Amenities:Pool
Parking
- Parking description:Driveway, Garage
- Garage:Yes
- Garage spaces:2
New listings near 504 Southview Drive
- Coming Soon
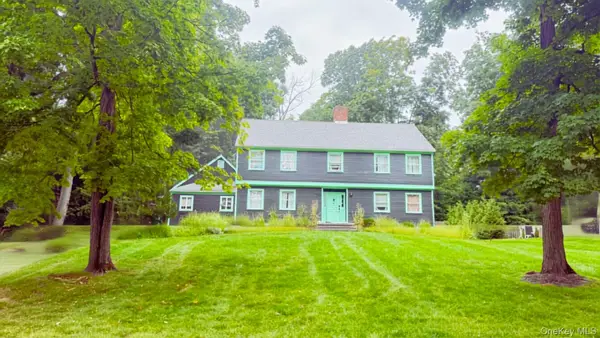 $625,000Coming Soon4 beds 4 baths3,349 sq. ft.
6 Fair Oaks Drive, Poughkeepsie, NY 12603
MLS# 1051840Listed by: ABSOLUTE REAL ESTATE OF NY INC - New
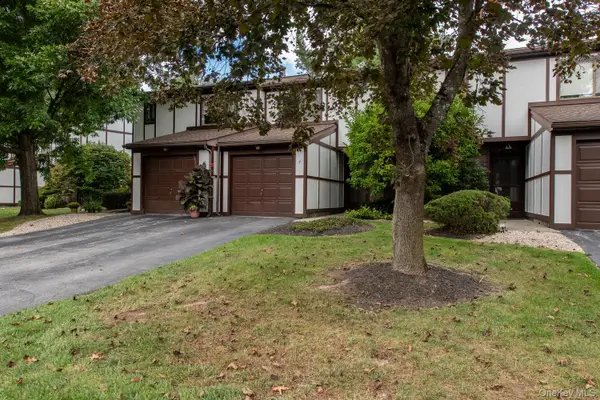 $319,900Active2 beds 3 baths1,455 sq. ft.
7 Topaz Run, Poughkeepsie, NY 12603
MLS# 1055208Listed by: HOULIHAN LAWRENCE INC. - New
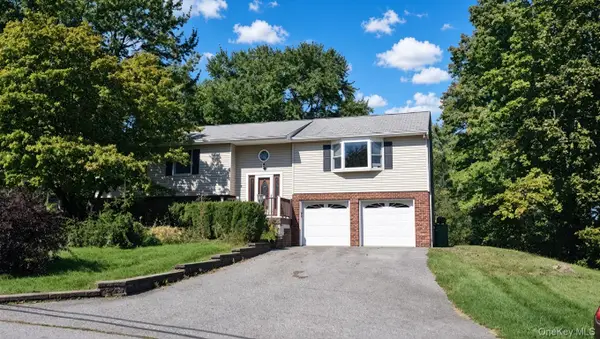 $470,000Active4 beds 3 baths2,222 sq. ft.
56 Mandalay Drive, Poughkeepsie, NY 12603
MLS# 1055186Listed by: SCALZO GROUP, INC. - New
 $255,000Active2 beds 2 baths1,200 sq. ft.
274 Hooker Avenue #B3, Poughkeepsie, NY 12603
MLS# 1055062Listed by: HOWARD HANNA RAND REALTY - New
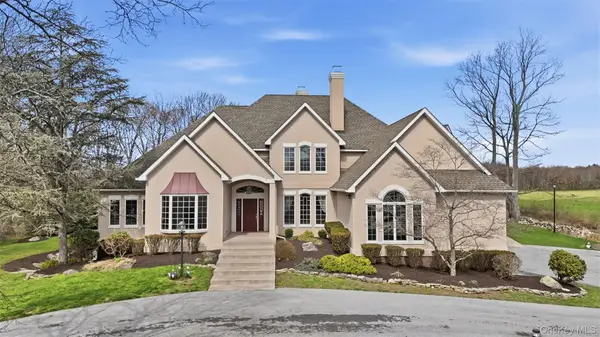 $1,600,000Active4 beds 6 baths5,404 sq. ft.
17 Forrest Way, Poughkeepsie, NY 12603
MLS# 1054708Listed by: KRAKOWER REALTY, LTD. - Open Sat, 12 to 2pmNew
 $905,000Active3 beds 4 baths3,360 sq. ft.
3 Gus Siko Road, Poughkeepsie, NY 12601
MLS# 1053379Listed by: COMPASS GREATER NY, LLC - New
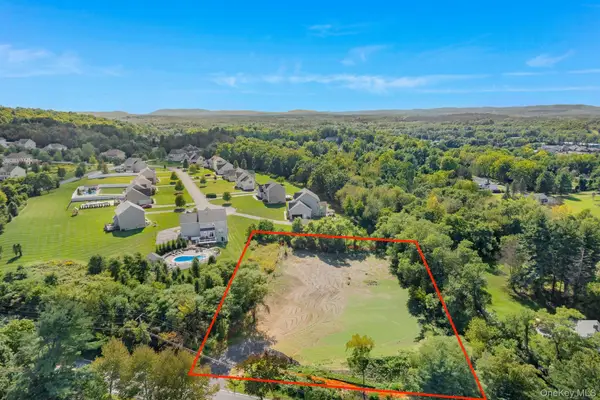 $169,000Active1.08 Acres
216 Overlook Road, Poughkeepsie, NY 12603
MLS# 1053821Listed by: KW MIDHUDSON - New
 $479,900Active5 beds 3 baths2,900 sq. ft.
54 Gifford Avenue, Poughkeepsie, NY 12601
MLS# 1054181Listed by: CLARKE REALTY & ASSOCIATES LLC - Open Sat, 12 to 2pmNew
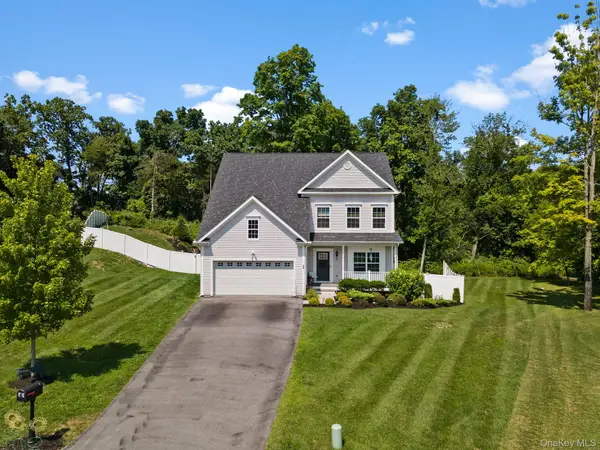 $689,000Active4 beds 4 baths3,140 sq. ft.
20 Karen Court, Poughkeepsie, NY 12603
MLS# 1054219Listed by: CLARKE REALTY & ASSOCIATES LLC - New
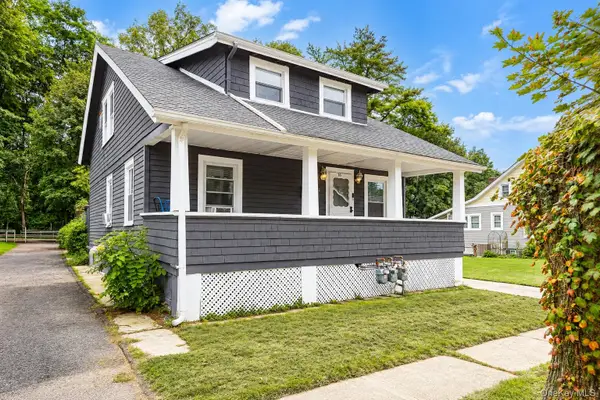 $462,500Active4 beds 2 baths
16 Fitchett Street, Poughkeepsie, NY 12601
MLS# 1052472Listed by: BHHS HUDSON VALLEY PROPERTIES


Protect your home and budget from life's surprises with an Assurant Home Warranty, backed by a partner that supports you through every step of homeownership. Explore Plans.
© 2026 Better Homes and Gardens Real Estate LLC. An Anywhere Real Estate company. All rights reserved. Better Homes and Gardens® Real Estate is a registered trademark owned by Meredith Operations Corporation, licensed to Better Homes and Gardens Real Estate LLC and used with permission. Better Homes and Gardens Real Estate LLC fully supports the principles of the Fair Housing Act and the Equal Opportunity Act. Listing information is deemed reliable but is not guaranteed accurate.
Each office is independently owned and operated.
Any services or products provided by third parties are not provided by, affiliated with or related to Better Homes and Gardens Real Estate LLC, or its affiliated companies.