
8 E Dorsey Lane, Poughkeepsie, NY 12601
Local realty services provided by:Better Homes and Gardens Real Estate Green Team
8 E Dorsey Lane,Poughkeepsie, NY 12601
$275,000
- 2 Beds
- 1 Baths
- 1,021 sq. ft.
- Single family
- Active
Listed by: ammar iqbal
Office: exp realty
MLS#:1065126
Source:OneKey MLS
Price summary
- Price:$275,000
- Price per sq. ft.:$269.34
About this home
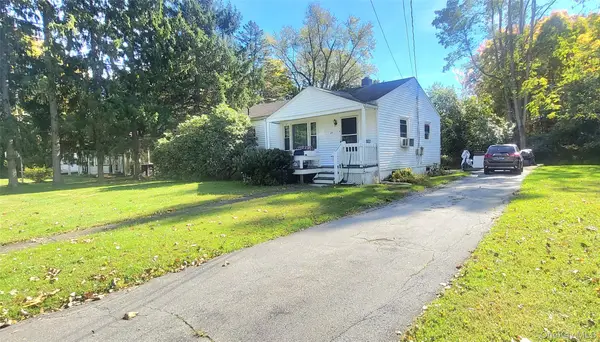
Fixer-upper opportunity in the Town of Hyde Park! This 2-bedroom, 1-bath bungalow sits on a 0.43-acre lot and is ready for an investor, contractor, or buyer looking to put in some work and build equity. The home features a covered front porch, a partial basement, oil hot-air heat, and a detached garage, all on a private well and septic. Located in the Hyde Park Central School District. Bring your vision and make this house your own!
Contact an agent
Home facts
- Year built:1952
- Listing ID #:1065126
- Added:1 day(s) ago
- Updated:October 22, 2026 at 04:26 PM
Rooms and interior
- Bedrooms:2
- Total bathrooms:1
- Full bathrooms:1
- Rooms Total:4
- Kitchen Description:Oven, Range, Refrigerator
- Bedroom Description:First Floor Bedroom
- Basement:Yes
- Basement Description:Partial
- Living area:1,021 sq. ft.
Heating and cooling
- Heating:Oil
Structure and exterior
- Year built:1952
- Building area:1,021 sq. ft.
- Lot area:0.43 Acres
- Architectural Style:Bungalow
- Construction Materials:Frame
- Levels:1 Story
Schools
- High school:Franklin D Roosevelt Senior High School
- Middle school:Haviland Middle School
- Elementary school:Ralph R Smith School
Utilities
- Water:Private
- Sewer:Septic Tank
Finances and disclosures
- Price:$275,000
- Price per sq. ft.:$269.34
- Tax amount:$7,597 (2026)
Features and amenities
- Appliances:Oven, Refrigerator
Parking
- Parking description:Detached, Garage
- Garage:Yes
- Garage spaces:1
New listings near 8 E Dorsey Lane
- Coming Soon
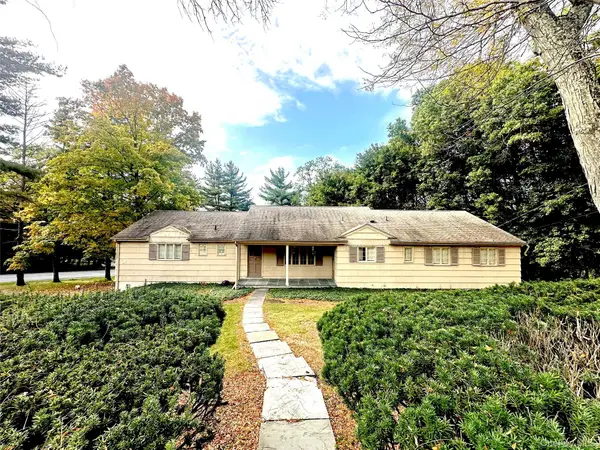 $499,999Coming Soon4 beds 3 baths2,028 sq. ft.
60 Clover Hill Drive, Poughkeepsie, NY 12603
MLS# 1054873Listed by: OLD TOWNE LIVING NY INC. - New
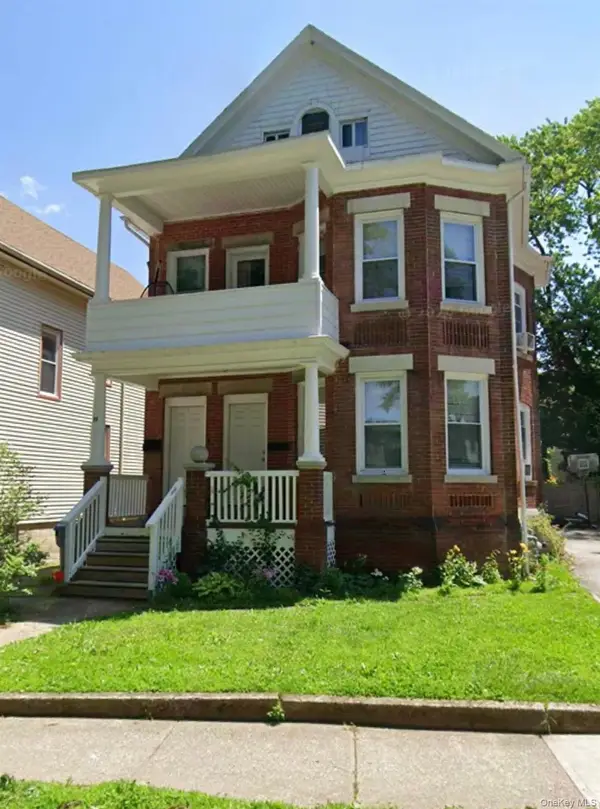 $450,000Active4 beds 2 baths1,840 sq. ft.
19 Lexington Avenue #2, Poughkeepsie, NY 12601
MLS# 1065260Listed by: KFORTUNA ALL ASPECTS REALTY - Open Sun, 11am to 1pmNew
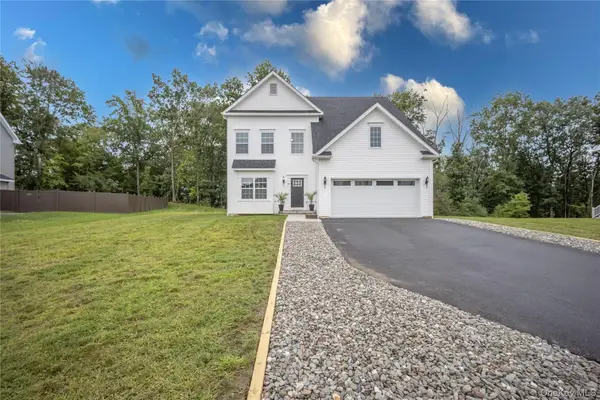 $625,000Active4 beds 3 baths2,405 sq. ft.
18 Page Court, Poughkeepsie, NY 12603
MLS# 1065532Listed by: CENTURY 21 ALLIANCE RLTY GROUP - New
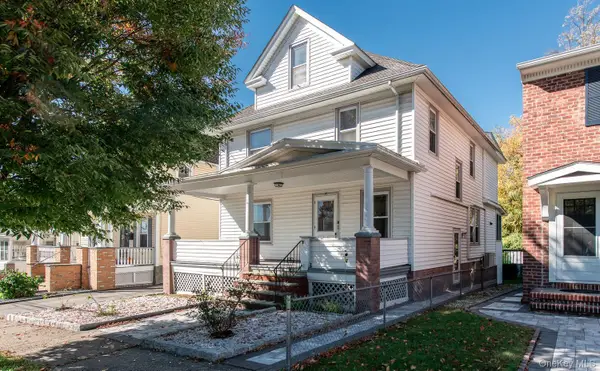 $399,900Active4 beds 2 baths2,299 sq. ft.
38 Roosevelt Avenue, Poughkeepsie, NY 12601
MLS# 1065568Listed by: HOULIHAN LAWRENCE INC. - New
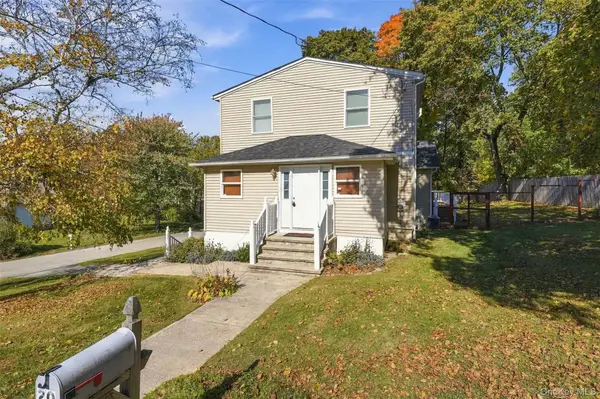 $399,000Active3 beds 2 baths1,764 sq. ft.
20 Yates Avenue, Poughkeepsie, NY 12601
MLS# 1064856Listed by: SERHANT LLC - New
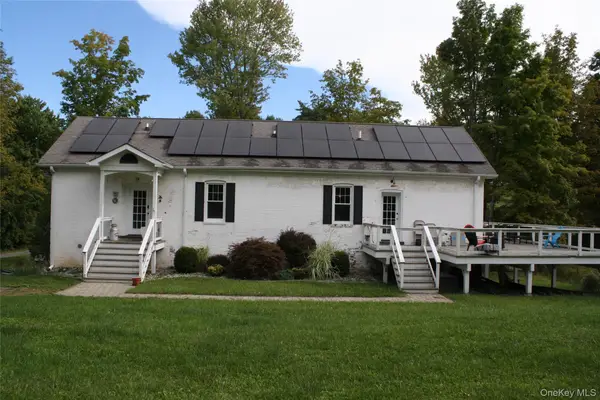 $625,000Active3 beds 2 baths2,784 sq. ft.
18 Bushwick Road, Poughkeepsie, NY 12603
MLS# 1054619Listed by: BHHS HUDSON VALLEY PROPERTIES - New
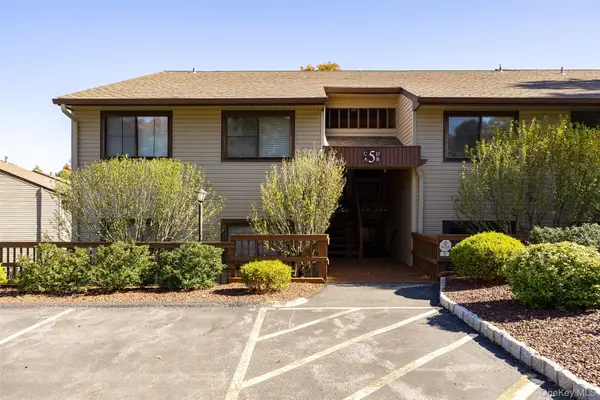 $255,000Active1 beds 1 baths1,133 sq. ft.
5 Downing Place #D, Poughkeepsie, NY 12603
MLS# 1064047Listed by: RE/MAX TOWN & COUNTRY - New
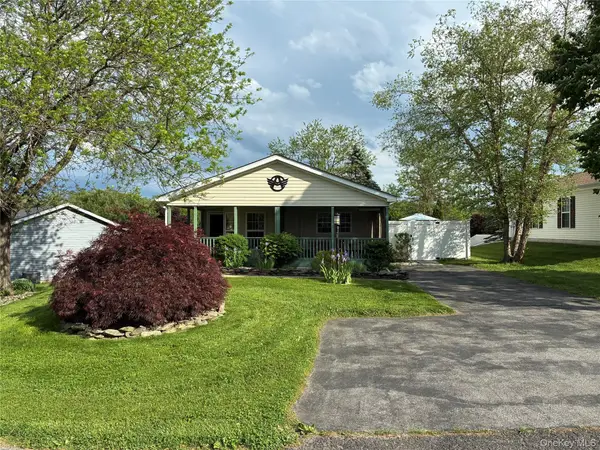 $398,000Active3 beds 2 baths1,701 sq. ft.
15 Gables, Poughkeepsie, NY 12603
MLS# 1063800Listed by: BHHS HUDSON VALLEY PROPERTIES - New
 $289,000Active2 beds 1 baths1,076 sq. ft.
26 Bahret Avenue, Poughkeepsie, NY 12601
MLS# 1065049Listed by: CENTURY 21 HUDSON VALLEY RLTY.


Protect your home and budget from life's surprises with an Assurant Home Warranty, backed by a partner that supports you through every step of homeownership. Explore Plans.
© 2026 Better Homes and Gardens Real Estate LLC. An Anywhere Real Estate company. All rights reserved. Better Homes and Gardens® Real Estate is a registered trademark owned by Meredith Operations Corporation, licensed to Better Homes and Gardens Real Estate LLC and used with permission. Better Homes and Gardens Real Estate LLC fully supports the principles of the Fair Housing Act and the Equal Opportunity Act. Listing information is deemed reliable but is not guaranteed accurate.
Each office is independently owned and operated.
Any services or products provided by third parties are not provided by, affiliated with or related to Better Homes and Gardens Real Estate LLC, or its affiliated companies.