
50 Cunningham Lane, Poughquag, NY 12570
Local realty services provided by:Better Homes and Gardens Real Estate Green Team
50 Cunningham Lane,Poughquag, NY 12570
$500,000
- 3 Beds
- 2 Baths
- 1,648 sq. ft.
- Single family
- Active
Listed by: beatrice dorlean-cornet
Office: bhhs hudson valley properties
MLS#:1071185
Source:OneKey MLS
Price summary
- Price:$500,000
- Price per sq. ft.:$303.4
About this home
A Beautiful Home, a Private Backyard Retreat, and 1.33 Acres of Possibilities!
Welcome to 50 Cunningham Lane, beautifully situated on 1.33 acres of picturesque, park-like property in the Town of Beekman. This well-maintained home offers an inviting combination of comfort, functionality, and indoor-outdoor living. The bright and spacious kitchen features stainless steel appliances, granite countertops, a stylish backsplash, ample cabinetry, and a convenient breakfast bar, providing an ideal setting for everyday living and entertaining. Gleaming hardwood floors enhance the living room and hallway, adding warmth and timeless appeal. French doors from the dining room open to a generous deck overlooking an expansive, private backyard with scenic views and beautiful sunsets. An aboveground pool adds to the outdoor enjoyment, creating a wonderful setting for summer gatherings and relaxation. The main level offers three comfortable bedrooms and a full bathroom. The versatile lower level features a spacious open area suitable for a family room, recreation space, or playroom, along with a separate room ideal for a home office or den. Additional features include a second full bathroom, laundry area with washer and dryer, an attached two-car garage, and walkout access to a private patio. With 1.33 acres of beautifully maintained grounds, multiple outdoor entertaining areas, and flexible living spaces, this property offers a wonderful opportunity to enjoy privacy, comfort, and the natural beauty of the Hudson Valley. Conveniently located in the Town of Beekman, 50 Cunningham Lane is ready to welcome its next owner. Schedule your private showing today!...
Contact an agent
Home facts
- Year built:1983
- Listing ID #:1071185
- Added:2 day(s) ago
- Updated:November 09, 2026 at 12:16 PM
Rooms and interior
- Bedrooms:3
- Total bathrooms:2
- Full bathrooms:2
- Rooms Total:7
- Kitchen Description:Dishwasher, Microwave, Refrigerator
- Bedroom Description:First Floor Bedroom
- Living area:1,648 sq. ft.
Heating and cooling
- Heating:Baseboard, Electric
Structure and exterior
- Year built:1983
- Building area:1,648 sq. ft.
- Lot area:1.33 Acres
- Architectural Style:Raised Ranch
- Construction Materials:Brick, Frame, Vinyl Siding
Schools
- High school:Arlington High School
- Middle school:Union Vale Middle School
- Elementary school:Beekman
Utilities
- Water:Well
- Sewer:Septic Tank
Finances and disclosures
- Price:$500,000
- Price per sq. ft.:$303.4
- Tax amount:$12,179 (2026)
Features and amenities
- Appliances:Dishwasher, Dryer, Microwave, Refrigerator, Washer
- Laundry features:Dryer, Washer
- Amenities:Granite Counters
- Pool features:Above Ground
Parking
- Parking description:Driveway, Garage, Private
- Garage:Yes
- Garage spaces:2
New listings near 50 Cunningham Lane
- New
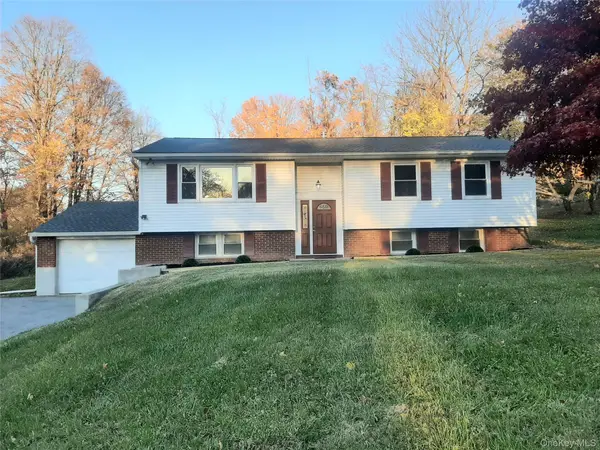 $525,000Active3 beds 2 baths2,215 sq. ft.
17 Indian Pass, Stormville, NY 12582
MLS# 1070408Listed by: JEFF S. COLTON - New
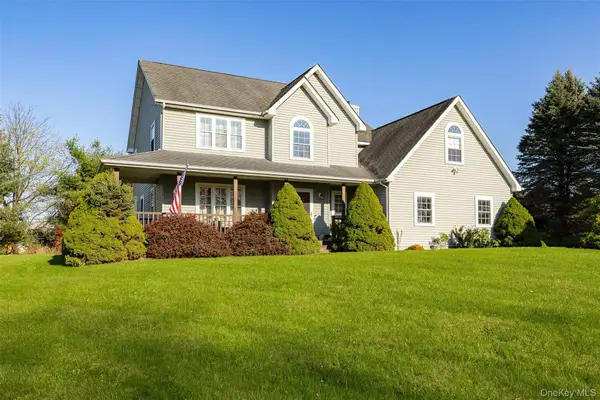 $585,000Active3 beds 3 baths1,900 sq. ft.
15 Frog Hollow Road, Poughquag, NY 12570
MLS# 1069687Listed by: K. FORTUNA REALTY, INC. - New
 $995,000Active3 beds 4 baths3,486 sq. ft.
132 Gold Road, Poughquag, NY 12570
MLS# 1069750Listed by: KW MIDHUDSON - New
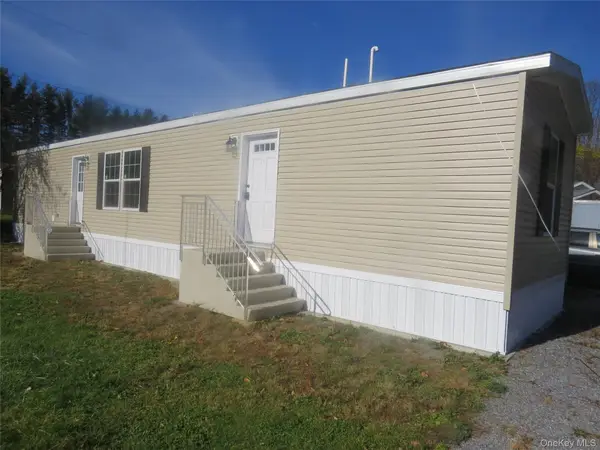 $175,000Active2 beds 1 baths840 sq. ft.
20 Grove Loop, Poughquag, NY 12570
MLS# 1068583Listed by: CENTURY 21 ALLIANCE RLTY GROUP  $425,000Active55.1 Acres
0 Pleasant Ridge Road, Poughquag, NY 12570
MLS# 1063525Listed by: COMPASS GREATER NY, LLC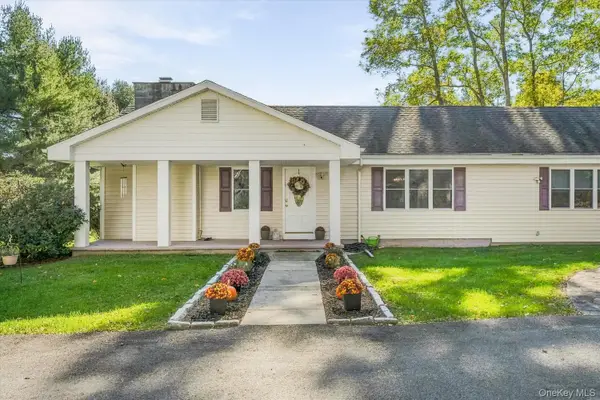 $525,000Active3 beds 2 baths2,144 sq. ft.
79 Pleasant Ridge Road, Poughquag, NY 12570
MLS# 1065559Listed by: KFORTUNA ALL ASPECTS REALTY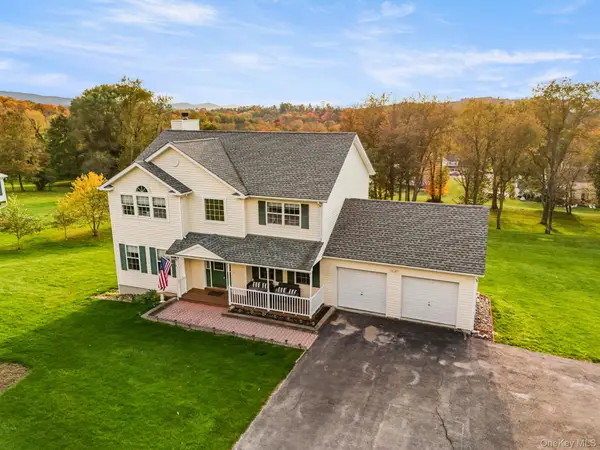 $625,000Active4 beds 3 baths2,144 sq. ft.
55 Beach Road, Poughquag, NY 12570
MLS# 1062490Listed by: HOMESMART HOMES & ESTATES $430,000Active2 beds 2 baths1,140 sq. ft.
52 Church Street, Poughquag, NY 12570
MLS# 1053445Listed by: WILLIAM RAVEIS REAL ESTATE $650,000Pending4 beds 3 baths2,480 sq. ft.
84 Stowe Drive, Poughquag, NY 12570
MLS# 1057643Listed by: CENTURY 21 ELITE REALTY


Protect your home and budget from life's surprises with an Assurant Home Warranty, backed by a partner that supports you through every step of homeownership. Explore Plans.
© 2026 Better Homes and Gardens Real Estate LLC. An Anywhere Real Estate company. All rights reserved. Better Homes and Gardens® Real Estate is a registered trademark owned by Meredith Operations Corporation, licensed to Better Homes and Gardens Real Estate LLC and used with permission. Better Homes and Gardens Real Estate LLC fully supports the principles of the Fair Housing Act and the Equal Opportunity Act. Listing information is deemed reliable but is not guaranteed accurate.
Each office is independently owned and operated.
Any services or products provided by third parties are not provided by, affiliated with or related to Better Homes and Gardens Real Estate LLC, or its affiliated companies.