
26 White Birch Road, Pound Ridge, NY 10576
Local realty services provided by:Better Homes and Gardens Real Estate Realty Connect
26 White Birch Road,Pound Ridge, NY 10576
$829,000
- 3 Beds
- 3 Baths
- 2,452 sq. ft.
- Single family
- Active
Upcoming open houses
- Sun, Nov 1501:00 pm - 03:00 pm
Listed by: susan stillman
Office: houlihan lawrence inc.
MLS#:959897
Source:OneKey MLS
Price summary
- Price:$829,000
- Price per sq. ft.:$273.78
About this home
Nestled on two private, wooded acres in Pound Ridge, this three-bedroom home offers a flexible, clean, contemporary-lined layout for today's lifestyle. A gabled, tree-shaded porch welcomes you to the light-filled, two-story entry with soaring ceilings and a striking slate tile floor. Just a few steps up, the open living/dining room features a gas fireplace with wood paneling, wood floors, an exposed beam ceiling, and sliders opening to a wraparound deck that showcases an airy modern flow. The adjacent eat-in kitchen connects directly to the dining room, foyer, and outdoor deck. Down the hall, the primary suite offers a private bath and deck, alongside two additional bedrooms and a full hall bath. The lower garden level includes a spacious family room with sliders to the backyard, an art studio/office, a full bath, laundry room, storage, and a two-car garage. Conveniences include central A/C, an attic fan, and an automatic generator, with recent updates to the septic system, which includes new fields and a new tank, furnace, water heater, fresh and recently painted interior, with newly stained siding and decks. It's a quiet retreat with small-town charm — close to the Pound Ridge hamlet of Scott’s Corners and the Zofnass Preserve/Westchester Wilderness Walk trailhead, yet just minutes from the urban conveniences of Stamford....
Contact an agent
Home facts
- Year built:1980
- Listing ID #:959897
- Added:1 day(s) ago
- Updated:November 13, 2026 at 08:46 PM
Rooms and interior
- Bedrooms:3
- Total bathrooms:3
- Full bathrooms:3
- Rooms Total:8
- Dining Description:Eat-In Kitchen
- Kitchen Description:Cooktop, Dishwasher, Eat-in Kitchen, Refrigerator
- Basement:Yes
- Living area:2,452 sq. ft.
Heating and cooling
- Cooling:Central Air
- Heating:Oil
- Central air:Yes
Structure and exterior
- Year built:1980
- Building area:2,452 sq. ft.
- Lot area:2.02 Acres
- Architectural Style:Raised Ranch
- Construction Materials:Wood Siding
- Levels:2 Story
Schools
- High school:Fox Lane High School
- Middle school:Fox Lane Middle School
- Elementary school:Pound Ridge Elementary School
Utilities
- Water:Well
- Sewer:Septic Tank
Finances and disclosures
- Price:$829,000
- Price per sq. ft.:$273.78
- Tax amount:$19,776 (2025)
Features and amenities
- Appliances:Cooktop, Dishwasher, Dryer, Refrigerator, Washer
- Laundry features:Dryer, Washer, Washer/Dryer Hookup
- Amenities:Cathedral Ceiling(s), Entrance Foyer, High Ceilings, Open Floorplan
Parking
- Parking description:Attached, Driveway, Garage
- Garage:Yes
- Garage spaces:2
New listings near 26 White Birch Road
- Coming Soon
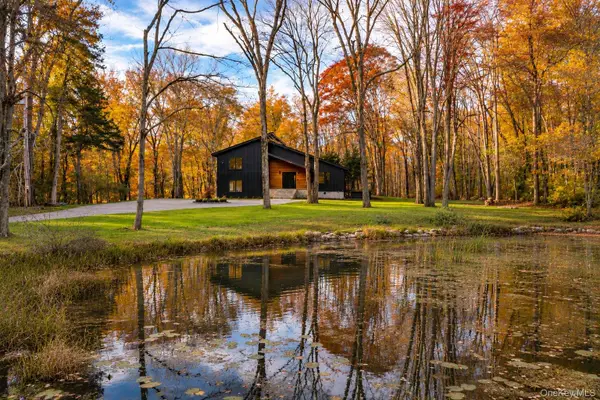 $1,395,000Coming Soon3 beds 3 baths2,071 sq. ft.
110 Cross Pond Road, Pound Ridge, NY 10576
MLS# 1072219Listed by: KELLER WILLIAMS NY REALTY - New
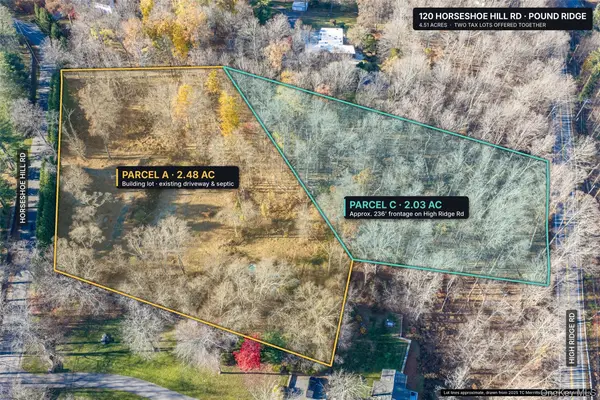 $849,000Active4.51 Acres
120 Horseshoe Hill Road, Pound Ridge, NY 10576
MLS# 1072746Listed by: COMPASS GREATER NY, LLC - Open Sat, 12 to 3pmNew
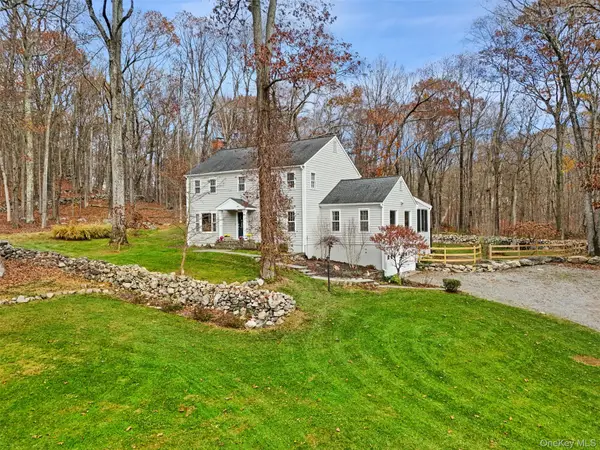 $1,195,000Active4 beds 3 baths2,850 sq. ft.
11 Light Horse Lane, Pound Ridge, NY 10576
MLS# 1070328Listed by: GINNEL REAL ESTATE - New
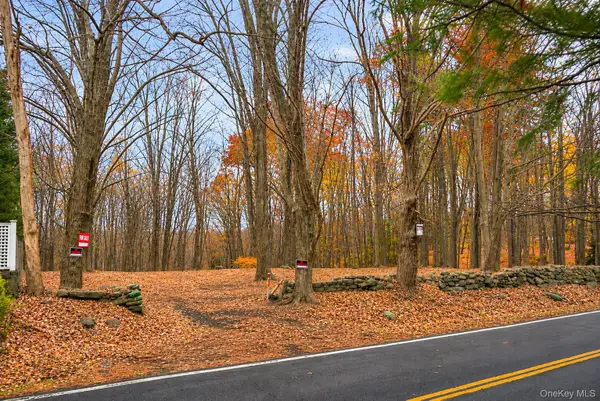 $200,000Active2.04 Acres
89 Salem Road, Pound Ridge, NY 10576
MLS# 1072040Listed by: KELLER WILLIAMS REALTY GROUP - New
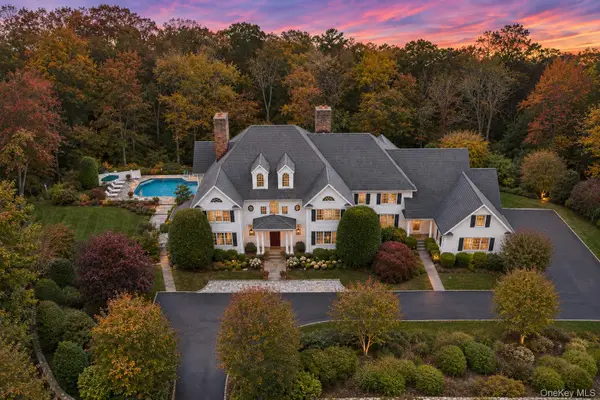 $2,950,000Active5 beds 5 baths6,965 sq. ft.
11 S Eastern Farm Road, Pound Ridge, NY 10576
MLS# 1070243Listed by: WILLIAM RAVEIS-NEW YORK LLC 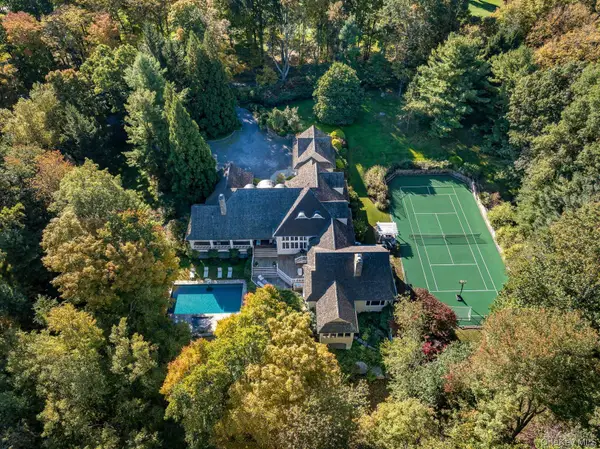 $3,400,000Active5 beds 7 baths6,706 sq. ft.
143 Lower Shad Road, Pound Ridge, NY 10576
MLS# 1059659Listed by: HOULIHAN LAWRENCE INC. $9,875,000Active8 beds 10 baths13,746 sq. ft.
34 Boutonville Road, Pound Ridge, NY 10576
MLS# 1065918Listed by: GINNEL REAL ESTATE $2,995,000Active4 beds 5 baths5,386 sq. ft.
54 Cross Pond Road, Pound Ridge, NY 10576
MLS# 1061606Listed by: COMPASS GREATER NY, LLC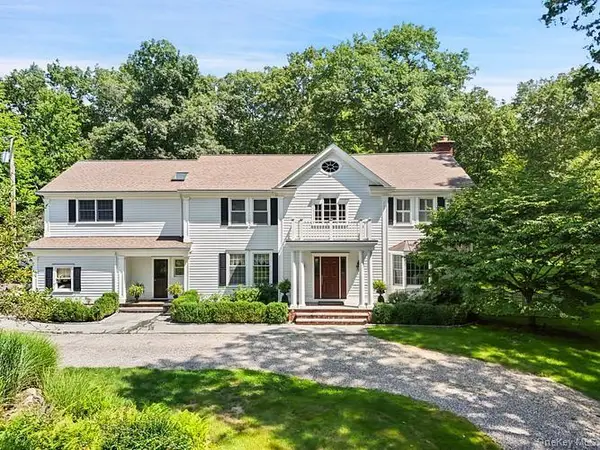 $1,799,000Active5 beds 4 baths3,819 sq. ft.
33 Peters Lane, Pound Ridge, NY 10576
MLS# 1037750Listed by: COLDWELL BANKER REALTY


Protect your home and budget from life's surprises with an Assurant Home Warranty, backed by a partner that supports you through every step of homeownership. Explore Plans.
© 2026 Better Homes and Gardens Real Estate LLC. An Anywhere Real Estate company. All rights reserved. Better Homes and Gardens® Real Estate is a registered trademark owned by Meredith Operations Corporation, licensed to Better Homes and Gardens Real Estate LLC and used with permission. Better Homes and Gardens Real Estate LLC fully supports the principles of the Fair Housing Act and the Equal Opportunity Act. Listing information is deemed reliable but is not guaranteed accurate.
Each office is independently owned and operated.
Any services or products provided by third parties are not provided by, affiliated with or related to Better Homes and Gardens Real Estate LLC, or its affiliated companies.