
12 Magnolia Drive, Purchase, NY 10577
Local realty services provided by:Better Homes and Gardens Real Estate Realty Connect
12 Magnolia Drive,Purchase, NY 10577
$4,999,000
- 6 Beds
- 9 Baths
- 9,725 sq. ft.
- Single family
- Active
Listed by: christine hazelton
Office: houlihan lawrence inc.
MLS#:1022813
Source:OneKey MLS
Price summary
- Price:$4,999,000
- Price per sq. ft.:$514.04
About this home
Beyond a tree-lined private drive and sweeping circular motor court lies one of Purchase Estates' most exceptional residences. Privately set on 2.16 exquisitely landscaped acres, this stately brick Colonial offers timeless architecture, exceptional privacy, and commanding curb appeal. A dramatic two-story foyer with a sweeping staircase introduces interiors of remarkable scale, refined craftsmanship, soaring ceilings, elegant millwork, and beautifully proportioned rooms. Designed for both grand entertaining and everyday living, the first floor features a sunken formal living room with fireplace, an elegant library/study with custom built-ins and wet bar, an oversized formal dining room with butler's pantry, and a spectacular chef's kitchen with professional-grade appliances, abundant custom cabinetry, oversized center island, and spacious breakfast room. French doors from both the breakfast room and dramatic family room with floor-to-ceiling stone fireplace open to the expansive slate patio, creating seamless indoor-outdoor living. A private guest suite with private patio access, oversized laundry room, mudroom, and service entrance complete the main level. The luxurious primary suite is a true retreat featuring a sitting room with custom built-ins and coffee bar, tray ceiling, gas fireplace, dual custom walk-in closets, and a spa-inspired bath with Jacuzzi tub, oversized shower, and dual vanities. Four additional ensuite bedrooms, each with a walk-in closet, an upstairs library/playroom, and a rear staircase complete the second floor. The walk-out lower level offers a finished storage of a recreation room with kitchenette, fitness room, abundant storage, and expansive unfinished space ready for a wine cellar, golf simulator, home theater, wellness retreat, or additional entertaining space. The spectacular grounds are among the finest in Purchase Estates. Beautifully level and impeccably landscaped, the resort-style backyard features a stunning pool, expansive slate patio, sprawling lawns, and mature specimen trees, creating the perfect setting for everyday enjoyment or grand-scale entertaining. Rarely does a property offer this level of privacy, beauty, and usable outdoor space. Ideally located just minutes from country clubs, golf courses, award-winning schools, and major parkways, this extraordinary estate offers a rare opportunity to own one of Purchase's premier luxury residences....
Contact an agent
Home facts
- Year built:2002
- Subdivision & Development:Purchase Estates
- Listing ID #:1022813
- Added:45 day(s) ago
- Updated:August 25, 2026 at 11:02 AM
Rooms and interior
- Bedrooms:6
- Total bathrooms:9
- Full bathrooms:8
- Half bathrooms:1
- Rooms Total:13
- Dining Description:Formal Dining
- Bathrooms Description:Double Vanity
- Kitchen Description:Chefs Kitchen, Dishwasher, Disposal, Kitchen Island, Microwave, Pantry, Refrigerator
- Bedroom Description:First Floor Bedroom
- Basement:Yes
- Basement Description:Full, Partially Finished
- Living area:9,725 sq. ft.
Heating and cooling
- Cooling:Central Air
- Heating:Hydro Air, Natural Gas
- Central air:Yes
Structure and exterior
- Year built:2002
- Building area:9,725 sq. ft.
- Lot area:2.16 Acres
- Lot Features:Garden, Level, Private, Secluded, Stone/Brick Wall, Views
- Architectural Style:Colonial
- Construction Materials:Brick
Schools
- High school:Harrison High School
- Middle school:Louis M Klein Middle School
- Elementary school:Purchase
Utilities
- Water:Public
- Sewer:Public Sewer
Finances and disclosures
- Price:$4,999,000
- Price per sq. ft.:$514.04
- Tax amount:$77,094 (2026)
Features and amenities
- Appliances:Dishwasher, Disposal, Microwave, Refrigerator, Washer
- Laundry features:Washer
- Amenities:Cathedral Ceiling(s), Double Vanity, Entrance Foyer, Granite Counters, High Ceilings, Open Floorplan, Walk-In Closet(s)
- Pool features:In Ground
Parking
- Parking description:Attached, Driveway, Garage, Private
- Garage:Yes
- Garage spaces:3
New listings near 12 Magnolia Drive
- New
 $2,950,000Active5 beds 6 baths5,203 sq. ft.
16 Hampton Road, Purchase, NY 10577
MLS# 1037997Listed by: HOULIHAN LAWRENCE INC. 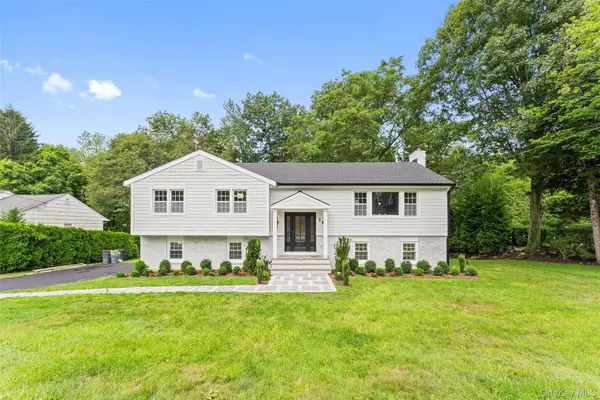 $1,695,000Pending4 beds 4 baths2,923 sq. ft.
121 Duxbury Road, Purchase, NY 10577
MLS# 1030154Listed by: COMPASS GREATER NY, LLC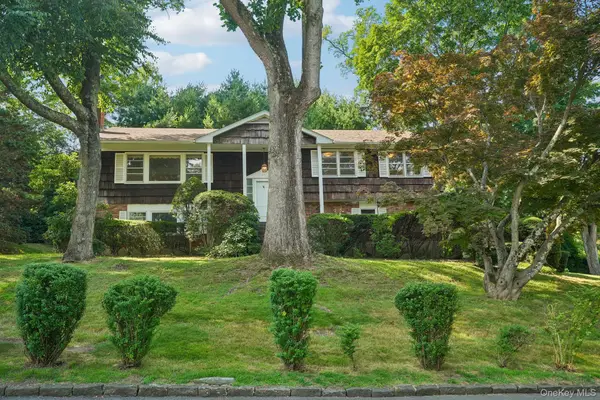 $949,000Pending4 beds 3 baths2,174 sq. ft.
234 Duxbury Road, Purchase, NY 10577
MLS# 1022430Listed by: CHRISTIE'S INT. REAL ESTATE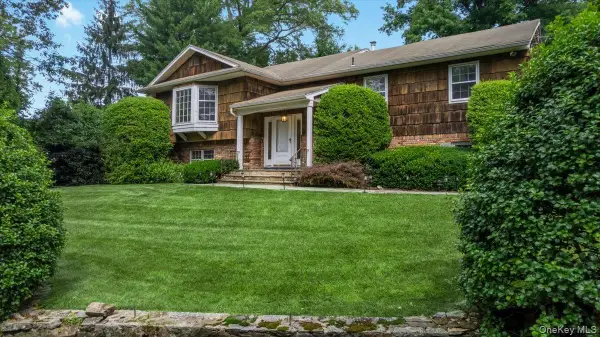 $1,100,000Pending4 beds 3 baths3,010 sq. ft.
35 Pinehurst Drive, Purchase, NY 10577
MLS# 1019740Listed by: JULIA B FEE SOTHEBYS INT. RLTY $1,999,000Pending4 beds 5 baths4,007 sq. ft.
26 Century Ridge Road, Purchase, NY 10577
MLS# 1003883Listed by: EXP REALTY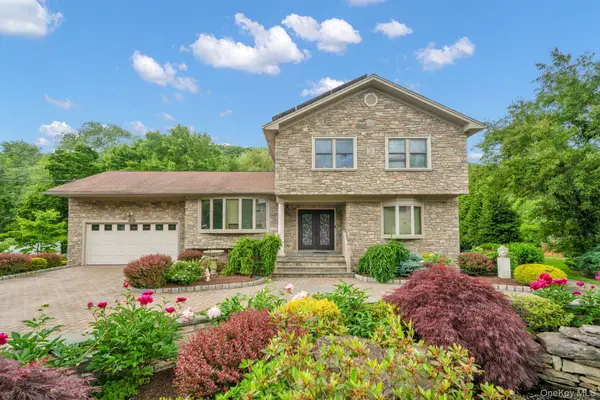 $1,299,000Pending5 beds 4 baths2,464 sq. ft.
8 Pinehurst Drive, Purchase, NY 10577
MLS# 1016005Listed by: Q HOME SALES $2,495,000Active1.12 Acres
5 Stone Bridge Road, Purchase, NY 10577
MLS# 1015908Listed by: JULIA B FEE SOTHEBYS INT. RLTY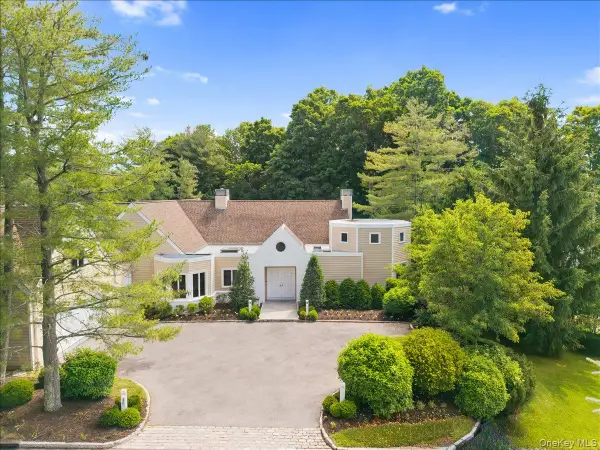 $2,100,000Pending4 beds 7 baths4,625 sq. ft.
32 The Crossing, Purchase, NY 10577
MLS# 984613Listed by: HOULIHAN LAWRENCE INC.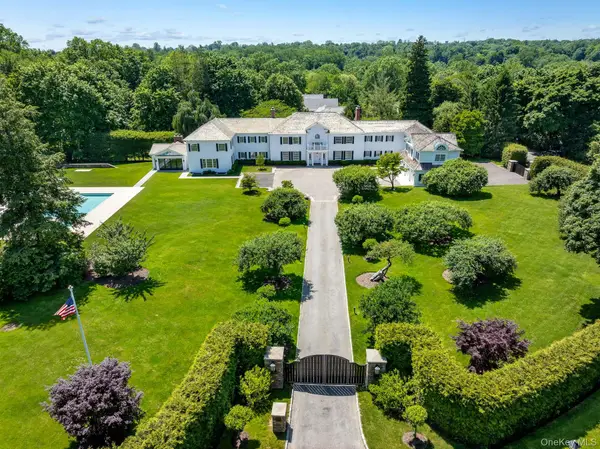 $7,995,000Pending6 beds 9 baths12,433 sq. ft.
6 Stoneleigh Manor Lane, Purchase, NY 10577
MLS# 975666Listed by: JULIA B FEE SOTHEBYS INT. RLTY


Protect your home and budget from life's surprises with an Assurant Home Warranty, backed by a partner that supports you through every step of homeownership. Explore Plans.
© 2026 Better Homes and Gardens Real Estate LLC. An Anywhere Real Estate company. All rights reserved. Better Homes and Gardens® Real Estate is a registered trademark owned by Meredith Operations Corporation, licensed to Better Homes and Gardens Real Estate LLC and used with permission. Better Homes and Gardens Real Estate LLC fully supports the principles of the Fair Housing Act and the Equal Opportunity Act. Listing information is deemed reliable but is not guaranteed accurate.
Each office is independently owned and operated.
Any services or products provided by third parties are not provided by, affiliated with or related to Better Homes and Gardens Real Estate LLC, or its affiliated companies.