
8 Orchard Drive, Purchase, NY 10577
Local realty services provided by:Better Homes and Gardens Real Estate Realty Connect
8 Orchard Drive,Purchase, NY 10577
$4,795,000
- 6 Beds
- 9 Baths
- 7,498 sq. ft.
- Single family
- Active
Listed by: wendy a. alper, stuart alper
Office: julia b fee sothebys int. rlty
MLS#:1071770
Source:OneKey MLS
Price summary
- Price:$4,795,000
- Price per sq. ft.:$639.5
About this home
A striking stone-and-shingle Colonial, completely rebuilt in 2015 to a design by renowned architect Paul Shainberg, this exceptional residence offers six bedrooms, 6.2 bathrooms and beautifully appointed living spaces on approximately 1.37 acres in Purchase. A sweeping semicircular driveway leads to an impressive exterior, where distinctive gables, intricate shinglework and an expansive wraparound mahogany porch showcase the home's architectural character. Inside, an elegant curved staircase introduces light-filled interiors with a sophisticated color palette, beautiful wood panels, custom millwork and high-end finishes throughout. The spectacular chef's kitchen features an oversized Carrara marble island, professional-grade BlueStar range, integrated Miele appliances and casual dining area overlooking the backyard. French doors connect the inviting family room, with its wood-burning fireplace and concealed wet bar, to the rear patio, while formal living and dining rooms provide generous spaces for banquet-style entertaining. Upstairs, the luxurious primary suite features two custom dressing rooms and a spa-like bath with wet room, complemented by beautifully appointed family bedrooms and a dedicated study. A main-floor guest suite, finished lower level with recreation and fitness spaces, attached heated three-car garage, custom mudroom and second-floor laundry add to the home's appeal. Energy-efficient construction, spray-foam insulation, high-efficiency propane heating, eight-zone climate control and whole-house humidification complement extensive mechanical upgrades, Lutron lighting and a Generac backup generator. Thoughtfully designed living spaces, exceptional craftsmanship and meticulous attention to detail create a home of enduring quality, comfort and understated elegance. Ideally located in Purchase, with access to highly regarded schools, nearby shopping and dining, and convenient connections to Manhattan, this remarkable home offers the best of Westchester living....
Contact an agent
Home facts
- Year built:1978
- Listing ID #:1071770
- Added:4 day(s) ago
- Updated:November 20, 2026 at 01:22 PM
Rooms and interior
- Bedrooms:6
- Total bathrooms:9
- Full bathrooms:6
- Half bathrooms:3
- Rooms Total:15
- Flooring:Hardwood
- Dining Description:Eat-In Kitchen, Formal Dining
- Bathrooms Description:Double Vanity, Soaking Tub
- Kitchen Description:Chefs Kitchen, Cooktop, Dishwasher, Disposal, Eat-in Kitchen, Freezer, Kitchen Island, Microwave, Oven, Pantry, Range, Refrigerator, Stainless Steel Appliance(s), Walk Through Kitchen
- Bedroom Description:First Floor Bedroom
- Basement:Yes
- Basement Description:Finished, Full
- Living area:7,498 sq. ft.
Heating and cooling
- Cooling:Central Air
- Heating:Hydro Air, Propane
- Central air:Yes
Structure and exterior
- Year built:1978
- Building area:7,498 sq. ft.
- Lot area:1.37 Acres
- Lot Features:Cleared, Level, Near Public Transit, Part Wooded, Private
- Architectural Style:Colonial
- Construction Materials:Stone, Wood Siding
- Levels:3 Story
Schools
- High school:Harrison High School
- Middle school:Louis M Klein Middle School
- Elementary school:Purchase
Utilities
- Water:Public
- Sewer:Public Sewer
Finances and disclosures
- Price:$4,795,000
- Price per sq. ft.:$639.5
- Tax amount:$51,110 (2026)
Features and amenities
- Appliances:Cooktop, Dishwasher, Disposal, Dryer, Freezer, Humidifier, Microwave, Oven, Refrigerator, Stainless Steel Appliance(s), Washer
- Laundry features:Dryer, Washer
- Amenities:Cathedral Ceiling(s), Double Vanity, Entrance Foyer, High Ceilings, Marble Counters, Smart Thermostat, Storage, Walk-In Closet(s), Wet Bar
Parking
- Parking description:Driveway, Garage, Heated Garage, Private, Storage
- Garage:Yes
- Garage spaces:3
New listings near 8 Orchard Drive
 $2,200,000Active2 beds 3 baths3,488 sq. ft.
35 The Crossing At Blind Brook, Purchase, NY 10577
MLS# 1062499Listed by: JULIA B FEE SOTHEBYS INT. RLTY $4,195,000Pending6 beds 7 baths7,869 sq. ft.
15 Knightsbridge Manor Road, Purchase, NY 10577
MLS# 1054360Listed by: WILLIAM RAVEIS-NEW YORK LLC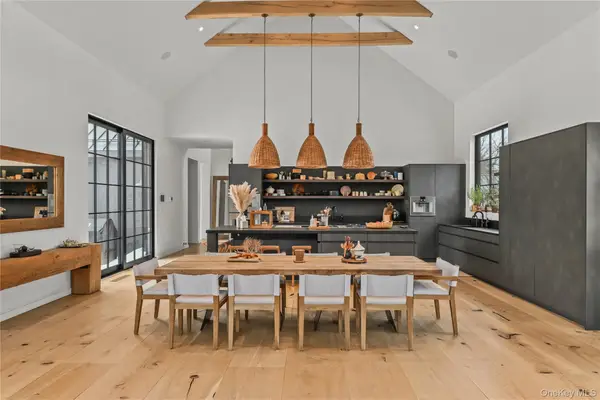 $9,950,000Active5 beds 6 baths7,447 sq. ft.
3031 Purchase Street, Purchase, NY 10577
MLS# 1033223Listed by: JULIA B FEE SOTHEBYS INT. RLTY $1,650,000Pending5 beds 5 baths4,506 sq. ft.
3 Pondview W, Purchase, NY 10577
MLS# 1047338Listed by: JULIA B FEE SOTHEBYS INT. RLTY $6,675,000Active7 beds 10 baths8,835 sq. ft.
5 Stone Bridge Road, Purchase, NY 10577
MLS# 1052921Listed by: JULIA B FEE SOTHEBYS INT. RLTY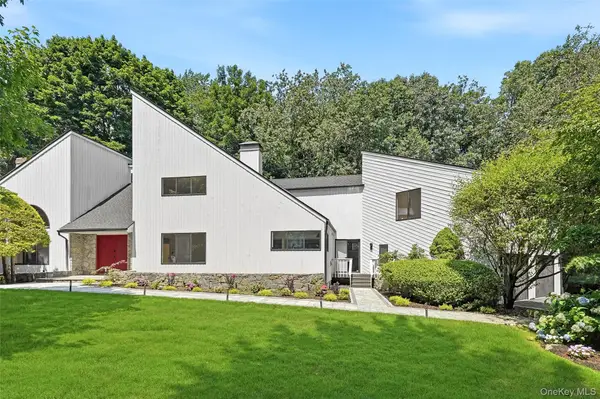 $2,395,000Active5 beds 4 baths6,671 sq. ft.
6 Harrows Lane, Purchase, NY 10577
MLS# 1034176Listed by: HOULIHAN LAWRENCE INC. $2,950,000Pending5 beds 6 baths5,203 sq. ft.
16 Hampton Road, Purchase, NY 10577
MLS# 1037997Listed by: HOULIHAN LAWRENCE INC. $2,495,000Active1.12 Acres
5A Stone Bridge Road, Purchase, NY 10577
MLS# 1015908Listed by: JULIA B FEE SOTHEBYS INT. RLTY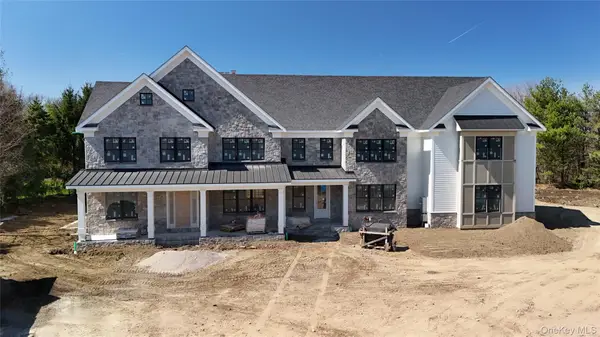 $5,395,000Pending6 beds 9 baths9,147 sq. ft.
15 Stone Bridge Road, Purchase, NY 10577
MLS# 1007709Listed by: JULIA B FEE SOTHEBYS INT. RLTY


Protect your home and budget from life's surprises with an Assurant Home Warranty, backed by a partner that supports you through every step of homeownership. Explore Plans.
© 2026 Better Homes and Gardens Real Estate LLC. An Anywhere Real Estate company. All rights reserved. Better Homes and Gardens® Real Estate is a registered trademark owned by Meredith Operations Corporation, licensed to Better Homes and Gardens Real Estate LLC and used with permission. Better Homes and Gardens Real Estate LLC fully supports the principles of the Fair Housing Act and the Equal Opportunity Act. Listing information is deemed reliable but is not guaranteed accurate.
Each office is independently owned and operated.
Any services or products provided by third parties are not provided by, affiliated with or related to Better Homes and Gardens Real Estate LLC, or its affiliated companies.