
11030 214th Street, Queens Village, NY 11429
Local realty services provided by:Better Homes and Gardens Real Estate Realty Connect
11030 214th Street,Queens Village, NY 11429
$640,777
- 4 Beds
- 4 Baths
- 1,386 sq. ft.
- Single family
- Active
Listed by: vincent thompson
Office: keller williams landmark ii
MLS#:1063262
Source:OneKey MLS
Price summary
- Price:$640,777
- Price per sq. ft.:$462.32
About this home
This Colonial-style single-family 4-bed, 3-bath home has a basement entrance and two driveways. The home offers classic character and an opportunity to make it your own. With approximately 1,386 square feet of living space, the home includes a living room, a kitchen with cabinetry, and a full basement with additional storage. Situated on a 3,651-square-foot lot, the property features a garage and outdoor space. Located in Queens Village, this home offers a great opportunity for buyers looking to renovate, update, and add their personal touch. Bring your vision and discover the potential this property has to offer!
Contact an agent
Home facts
- Year built:1920
- Listing ID #:1063262
- Added:1 day(s) ago
- Updated:October 30, 2026 at 02:28 PM
Rooms and interior
- Bedrooms:4
- Total bathrooms:4
- Full bathrooms:2
- Half bathrooms:2
- Rooms Total:14
- Kitchen Description:Oven
- Bedroom Description:First Floor Bedroom
- Basement:Yes
- Basement Description:Full
- Living area:1,386 sq. ft.
Heating and cooling
- Heating:Baseboard
Structure and exterior
- Year built:1920
- Building area:1,386 sq. ft.
- Lot area:0.08 Acres
- Architectural Style:Colonial
- Construction Materials:Stucco
Schools
- High school:Pathways College Preparatory School
- Middle school:Jean Nuzzi Intermediate School
- Elementary school:Ps 34 John Harvard
Utilities
- Sewer:Public Sewer
Finances and disclosures
- Price:$640,777
- Price per sq. ft.:$462.32
- Tax amount:$6,069 (2026)
Features and amenities
- Appliances:Oven
Parking
- Parking description:Off Street, On Street, Private
- Garage:Yes
- Garage spaces:1
- Carport spaces:1
New listings near 11030 214th Street
- Coming Soon
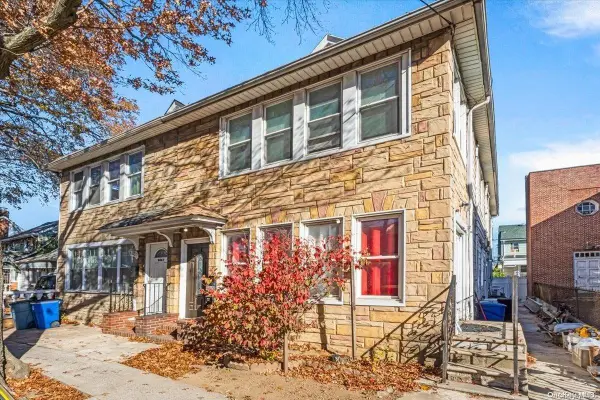 $979,000Coming Soon5 beds 4 baths2,584 sq. ft.
94-69 Springfield Boulevard, Queens Village, NY 11428
MLS# ONE3590828Listed by: KELLER WILLIAMS LANDMARK II - New
 $749,999Active3 beds 3 baths1,260 sq. ft.
21636 113th Drive, Queens Village, NY 11429
MLS# 1068321Listed by: EXP REALTY - New
 $699,999Active3 beds 1 baths840 sq. ft.
22324 113th Drive, Queens Village, NY 11429
MLS# 1068395Listed by: PORTILLO REALTY CORP 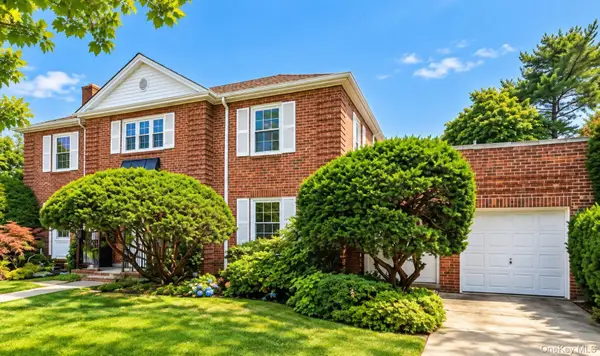 $1,500,000Pending7 beds 4 baths2,336 sq. ft.
10102 Springfield Boulevard, Queens Village, NY 11429
MLS# 1067939Listed by: SKYLUX REALTY INC- Open Sun, 1 to 3pmNew
 $1,250,000Active5 beds 2 baths1,692 sq. ft.
222-26 93rd Avenue, Queens Village, NY 11428
MLS# 1067330Listed by: EXIT REALTY PRIME 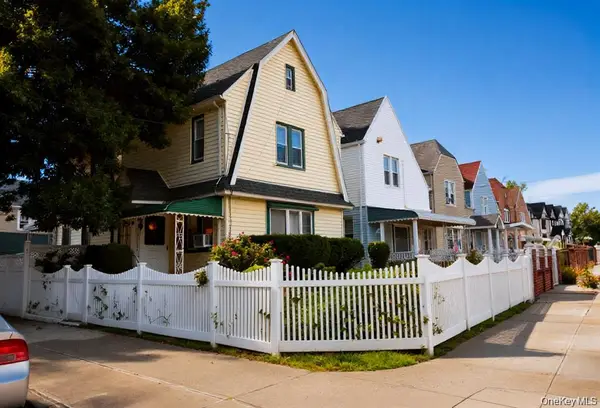 $869,990Pending5 beds 3 baths1,845 sq. ft.
210-04 94th Avenue, Queens Village, NY 11428
MLS# 1066206Listed by: RE/MAX SOUTHSHORE REALTY- New
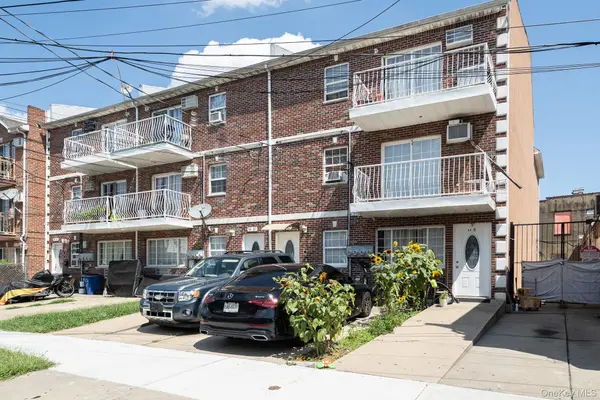 $1,798,000Active13 beds 7 baths5,292 sq. ft.
9487 218th Street, Queens Village, NY 11428
MLS# 1066301Listed by: NEW HOME MEGA MANAGEMENT CORP - Open Sat, 1 to 2:30pmNew
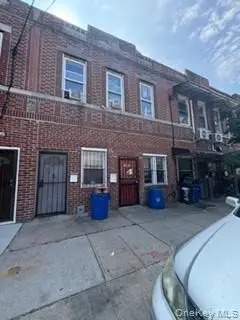 $769,000Active4 beds 2 baths1,520 sq. ft.
21110 99th Avenue, Queens Village, NY 11429
MLS# 1066232Listed by: REAL ESTATE AUTHORITIES INC - Open Sun, 1 to 3pmNew
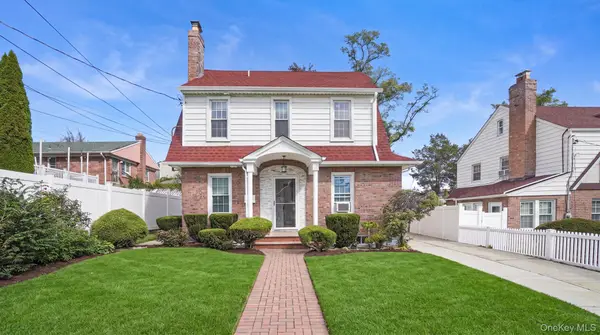 $1,225,000Active5 beds 5 baths2,000 sq. ft.
87-47 216th Street, Queens Village, NY 11427
MLS# 1065683Listed by: EXIT REALTY PRIME


Protect your home and budget from life's surprises with an Assurant Home Warranty, backed by a partner that supports you through every step of homeownership. Explore Plans.
© 2026 Better Homes and Gardens Real Estate LLC. An Anywhere Real Estate company. All rights reserved. Better Homes and Gardens® Real Estate is a registered trademark owned by Meredith Operations Corporation, licensed to Better Homes and Gardens Real Estate LLC and used with permission. Better Homes and Gardens Real Estate LLC fully supports the principles of the Fair Housing Act and the Equal Opportunity Act. Listing information is deemed reliable but is not guaranteed accurate.
Each office is independently owned and operated.
Any services or products provided by third parties are not provided by, affiliated with or related to Better Homes and Gardens Real Estate LLC, or its affiliated companies.