
85-22 218th Street, Queens Village, NY 11427
Local realty services provided by:Better Homes and Gardens Real Estate Dream Properties
85-22 218th Street,Hollis Hills, NY 11427
$1,390,000
- 3 Beds
- 2 Baths
- 1,796 sq. ft.
- Single family
- Active
Upcoming open houses
- Sun, May 3102:00 pm - 03:30 pm
Listed by: laura copersino sfr gri
Office: douglas elliman real estate
MLS#:1004801
Source:OneKey MLS
Price summary
- Price:$1,390,000
- Price per sq. ft.:$773.94
About this home
Located in desirable Hollis Hills, this Tudor-style single-family home sits on a 50 x 113 lot and offers excellent potential for renovation or customization. The first floor features a large living room, formal dining room, kitchen with breakfast nook, rear finished room with access to the yard, and a convenient half bath. The second floor offers 3 spacious bedrooms and a full bathroom with both a tub and separate shower stall. Full open basement with laundry and utility area. Additional features include a private driveway, attached garage, and nice backyard space. Home needs work and is being sold as is. Excellent opportunity in a sought-after neighborhood conveniently located in proximity to schools, parks, shopping, and transportation.
Contact an agent
Home facts
- Year built:1940
- Listing ID #:1004801
- Added:1 day(s) ago
- Updated:May 27, 2026 at 12:41 AM
Rooms and interior
- Bedrooms:3
- Total bathrooms:2
- Full bathrooms:1
- Half bathrooms:1
- Rooms Total:7
- Flooring:Hardwood
- Dining Description:Eat-In Kitchen, Formal Dining
- Kitchen Description:Eat-in Kitchen, Range, Refrigerator, Walk Through Kitchen
- Basement:Yes
- Basement Description:Full, Unfinished
- Living area:1,796 sq. ft.
Structure and exterior
- Year built:1940
- Building area:1,796 sq. ft.
- Lot area:0.13 Acres
- Architectural Style:Tudor
- Construction Materials:Brick, Stucco
Schools
- High school:Martin Van Buren High School
- Middle school:Irwin Altman Middle School 172
- Elementary school:Ps 188 Kingsbury
Utilities
- Water:Public
- Sewer:Public Sewer
Finances and disclosures
- Price:$1,390,000
- Price per sq. ft.:$773.94
- Tax amount:$12,470 (2025)
Features and amenities
- Appliances:Refrigerator
- Laundry features:Washer/Dryer Hookup
- Amenities:Entrance Foyer
Parking
- Parking description:Attached, Driveway
- Garage:Yes
- Garage spaces:1
New listings near 85-22 218th Street
- Open Sat, 1 to 3pmNew
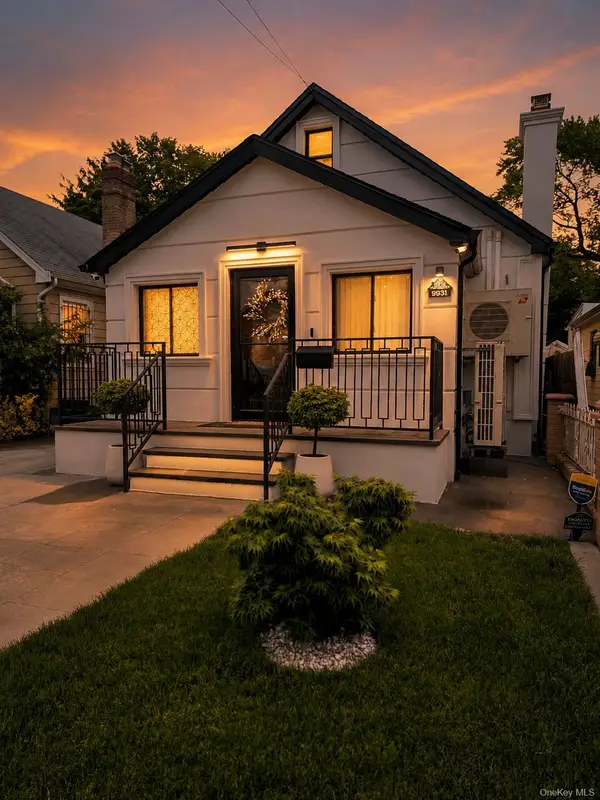 $840,000Active3 beds 2 baths1,600 sq. ft.
9931 213th Street, Queens Village, NY 11429
MLS# 1004016Listed by: MAX IT REALTY - New
 $899,000Active4 beds 3 baths1,820 sq. ft.
9122 Springfield Boulevard, Queens Village, NY 11428
MLS# 1003739Listed by: LINY REAL ESTATE - New
 $799,000Active3 beds 2 baths1,541 sq. ft.
8624 233rd Street, Queens Village, NY 11427
MLS# 1003117Listed by: DAC PROPERTIES CORP - New
 $839,000Active3 beds 3 baths1,248 sq. ft.
21825 104th Avenue, Queens Village, NY 11429
MLS# 1002525Listed by: KELLER WILLIAMS LEGENDARY - New
 $849,000Active4 beds 3 baths1,800 sq. ft.
89-46 210th Street, Queens Village, NY 11427
MLS# 1001955Listed by: ERA/TOP SERVICE REALTY INC - New
 $925,000Active4 beds 2 baths1,632 sq. ft.
22326 112th Avenue, Queens Village, NY 11429
MLS# 1001983Listed by: LAFFEY REAL ESTATE - New
 $780,000Active2 beds 2 baths1,136 sq. ft.
9019 218th Street, Queens Village, NY 11428
MLS# 1000994Listed by: REALTY EXECUTIVES POWERHOUSE - New
 $270,000Active2 beds 1 baths700 sq. ft.
225-08 Stronghurst Avenue #Upper, Queens Village, NY 11427
MLS# 1001266Listed by: COMPASS GREATER NY LLC - Coming Soon
 $899,999Coming Soon4 beds 3 baths
91-38 Springfield Boulevard, Queens Village, NY 11428
MLS# 1000969Listed by: NEXTHOME FINEST FIRST - New
 $879,999Active5 beds 2 baths2,302 sq. ft.
225-36 113th Avenue, Queens Village, NY 11429
MLS# 1000681Listed by: EXIT REALTY UNITED


Protect your home and budget from life's surprises with an Assurant Home Warranty, backed by a partner that supports you through every step of homeownership. Explore Plans.
© 2026 Better Homes and Gardens Real Estate LLC. An Anywhere Real Estate company. All rights reserved. Better Homes and Gardens® Real Estate is a registered trademark owned by Meredith Operations Corporation, licensed to Better Homes and Gardens Real Estate LLC and used with permission. Better Homes and Gardens Real Estate LLC fully supports the principles of the Fair Housing Act and the Equal Opportunity Act. Listing information is deemed reliable but is not guaranteed accurate.
Each office is independently owned and operated.
Any services or products provided by third parties are not provided by, affiliated with or related to Better Homes and Gardens Real Estate LLC, or its affiliated companies.