
86-70 Francis Lewis Boulevard #B51, Queens Village, NY 11427
Local realty services provided by:Better Homes and Gardens Real Estate Choice Realty
86-70 Francis Lewis Boulevard #B51,Queens Village, NY 11427
$168,000
- 1 Beds
- 1 Baths
- 750 sq. ft.
- Co-op
- Active
Upcoming open houses
- Sun, Sep 2701:00 pm - 03:00 pm
Listed by: lenora moody
Office: island advantage realty llc.
MLS#:1030379
Source:OneKey MLS
Price summary
- Price:$168,000
- Price per sq. ft.:$224
About this home
Welcome to beautiful Hilltop Village. This spacious, bright one-bedroom coop is priced to sell and offers the perfect opportunity to customize and create the home of your dreams. Featuring a generous layout with abundant natural light, this home is ready for your personal touch. Conveniently located near transportation, schools, parks, and shopping. Don't miss this exceptional value-it won't last.
Contact an agent
Home facts
- Year built:1954
- Listing ID #:1030379
- Added:62 day(s) ago
- Updated:September 25, 2026 at 11:28 AM
Rooms and interior
- Bedrooms:1
- Total bathrooms:1
- Full bathrooms:1
- Rooms Total:4
- Bedroom Description:First Floor Bedroom
- Living area:750 sq. ft.
Heating and cooling
- Heating:Steam
Structure and exterior
- Year built:1954
- Building area:750 sq. ft.
- Architectural Style:Mid Rise
- Construction Materials:Brick
Schools
- High school:Cambria Heights Academy
- Middle school:Jean Nuzzi Intermediate School
- Elementary school:Bellaire School (The)
Utilities
- Water:Public, Water Available
- Sewer:Public Sewer, Sewer Available
Finances and disclosures
- Price:$168,000
- Price per sq. ft.:$224
Parking
- Parking description:Waitlist
New listings near 86-70 Francis Lewis Boulevard #B51
- Coming Soon
 $899,000Coming Soon5 beds 3 baths1,208 sq. ft.
9068 207th Street, Queens Village, NY 11428
MLS# 1055040Listed by: RE/MAX LUXE - Coming Soon
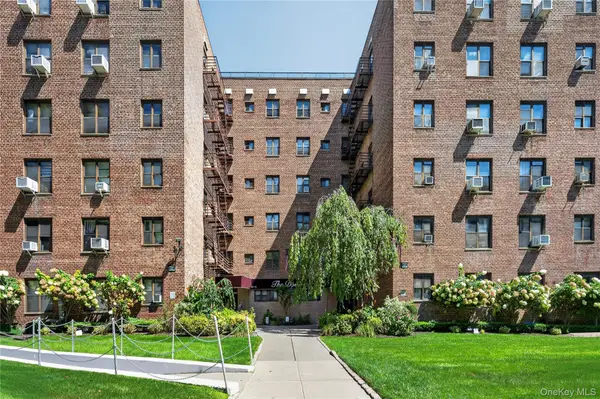 $175,000Coming Soon1 beds 1 baths720 sq. ft.
87-19 204th Street #A61, Hollis Hills, NY 11423
MLS# 1053008Listed by: KELLER WILLIAMS LEGENDARY - Coming Soon
 $865,000Coming Soon4 beds 2 baths1,140 sq. ft.
89-68 Springfield Boulevard, Queens Village, NY 11427
MLS# 1050346Listed by: JAMIE REALTY GROUP - Coming Soon
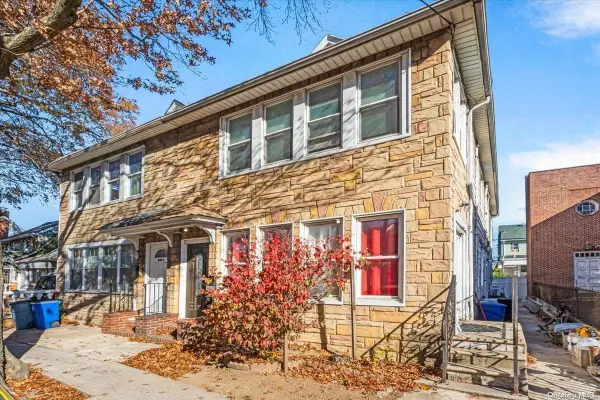 $979,000Coming Soon5 beds 4 baths2,584 sq. ft.
94-69 Springfield Boulevard, Queens Village, NY 11428
MLS# ONE3590828Listed by: KELLER WILLIAMS LANDMARK II - New
 $359,000Active3 beds 1 baths705 sq. ft.
227-08 Hillside Avenue #Upper, Queens Village, NY 11427
MLS# 1054742Listed by: KELLER WILLIAMS RTY GOLD COAST - New
 $375,000Active2 beds 1 baths800 sq. ft.
86-75 Springfield Boulevard #Duplex, Queens Village, NY 11427
MLS# 1049412Listed by: COMPASS GREATER NY LLC - Open Sat, 12 to 2pmNew
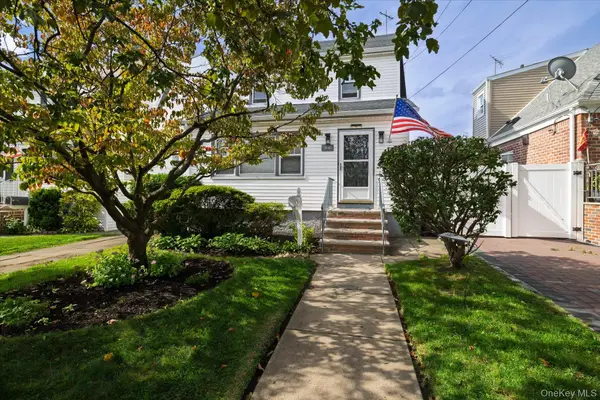 $788,000Active3 beds 1 baths1,242 sq. ft.
9024 218th Street, Queens Village, NY 11428
MLS# 1054299Listed by: NEWMAN REALTY INC - New
 $949,000Active4 beds 3 baths1,407 sq. ft.
21422 Whitehall Terrace, Queens Village, NY 11427
MLS# 1053497Listed by: RE/MAX TEAM - New
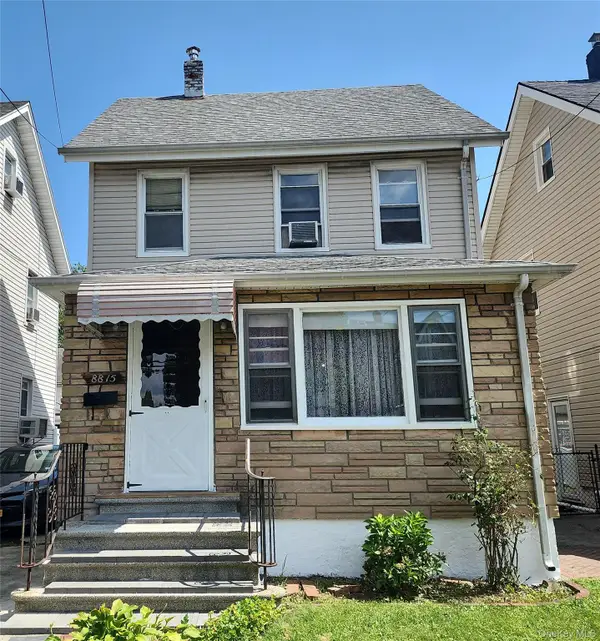 $774,000Active3 beds 2 baths1,514 sq. ft.
88-15 Ashford Street, Queens Village, NY 11427
MLS# 1053537Listed by: S & J PROPERTY MANAGEMENT CORP - New
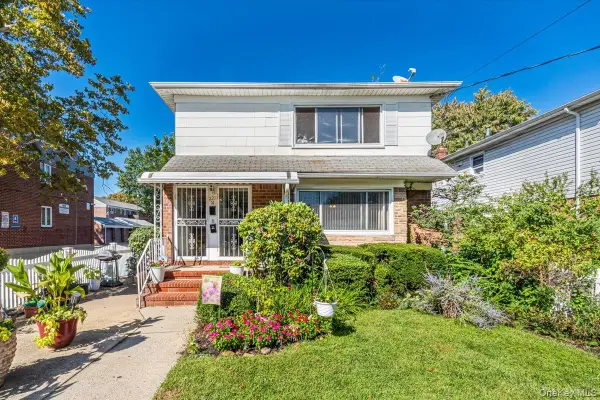 $1,388,000Active-- beds -- baths2,250 sq. ft.
221-51 Braddock Avenue, Queens Village, NY 11427
MLS# 1051088Listed by: DANIEL GALE SOTHEBYS INTL RLTY


Protect your home and budget from life's surprises with an Assurant Home Warranty, backed by a partner that supports you through every step of homeownership. Explore Plans.
© 2026 Better Homes and Gardens Real Estate LLC. An Anywhere Real Estate company. All rights reserved. Better Homes and Gardens® Real Estate is a registered trademark owned by Meredith Operations Corporation, licensed to Better Homes and Gardens Real Estate LLC and used with permission. Better Homes and Gardens Real Estate LLC fully supports the principles of the Fair Housing Act and the Equal Opportunity Act. Listing information is deemed reliable but is not guaranteed accurate.
Each office is independently owned and operated.
Any services or products provided by third parties are not provided by, affiliated with or related to Better Homes and Gardens Real Estate LLC, or its affiliated companies.