
9045 221st Street, Queens Village, NY 11428
Local realty services provided by:Better Homes and Gardens Real Estate Realty Connect
9045 221st Street,Queens Village, NY 11428
$749,000
- 4 Beds
- 2 Baths
- 1,158 sq. ft.
- Single family
- Active
Upcoming open houses
- Wed, Nov 1102:00 pm - 03:00 pm
- Sat, Nov 1401:00 pm - 03:00 pm
- Sun, Nov 1501:00 pm - 03:00 pm
Listed by: cheryl rosenthal
Office: realty trends corp
MLS#:1071310
Source:OneKey MLS
Price summary
- Price:$749,000
- Price per sq. ft.:$646.8
About this home
Welcome to 90-45 221st street Queens Village. Amazing 4 Bredroom 2 bath Home on 70x100 property private driveway and oversized detached garage. With some TLC this home can be a real dream come true .
Contact an agent
Home facts
- Year built:1955
- Listing ID #:1071310
- Added:2 day(s) ago
- Updated:November 09, 2026 at 12:16 PM
Rooms and interior
- Bedrooms:4
- Total bathrooms:2
- Full bathrooms:2
- Rooms Total:9
- Flooring:Hardwood
- Dining Description:Eat-In Kitchen, Formal Dining
- Kitchen Description:Eat-in Kitchen, Refrigerator
- Bedroom Description:First Floor Bedroom, Master Downstairs
- Basement:Yes
- Basement Description:Full, Unfinished, Walk-Out Access
- Living area:1,158 sq. ft.
Heating and cooling
- Heating:Baseboard, Hot Water, Natural Gas
Structure and exterior
- Year built:1955
- Building area:1,158 sq. ft.
- Lot area:0.16 Acres
- Architectural Style:Cape Cod
- Construction Materials:Block, Brick
Schools
- High school:Contact Agent
- Middle school:Call Listing Agent
- Elementary school:Contact Agent
Utilities
- Water:Public
- Sewer:Public Sewer
Finances and disclosures
- Price:$749,000
- Price per sq. ft.:$646.8
- Tax amount:$2,993 (2026)
Features and amenities
- Appliances:Refrigerator, Washer
- Laundry features:Washer, Washer/Dryer Hookup
Parking
- Parking description:Detached, Driveway, Garage
- Garage:Yes
- Garage spaces:2
New listings near 9045 221st Street
- Coming Soon
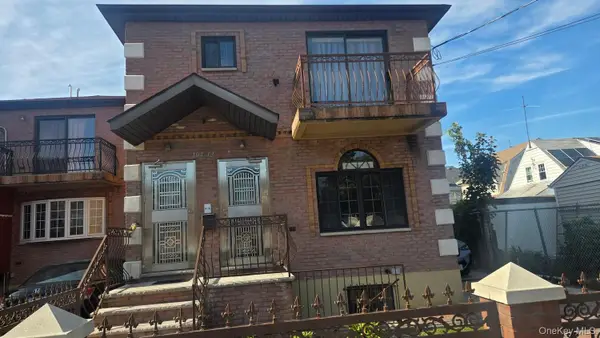 $1,076,000Coming Soon6 beds 4 baths2,134 sq. ft.
104-12 220th Street, Queens Village, NY 11429
MLS# 1069236Listed by: PRINCE & ASSOCIATES REALTY GRP - New
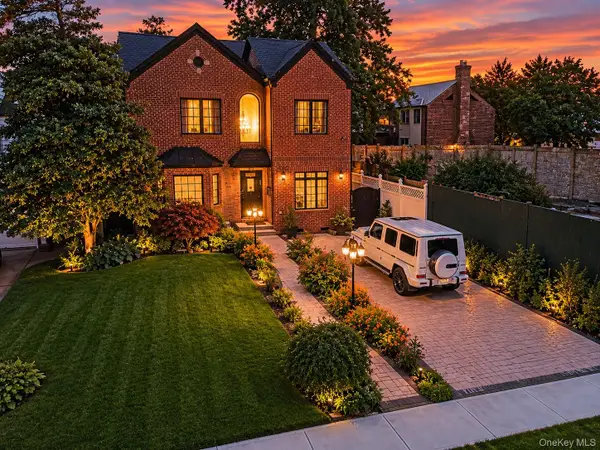 $1,799,000Active3 beds 3 baths1,972 sq. ft.
85-14 213th Street, Hollis Hills, NY 11427
MLS# 1040686Listed by: VORO LLC - New
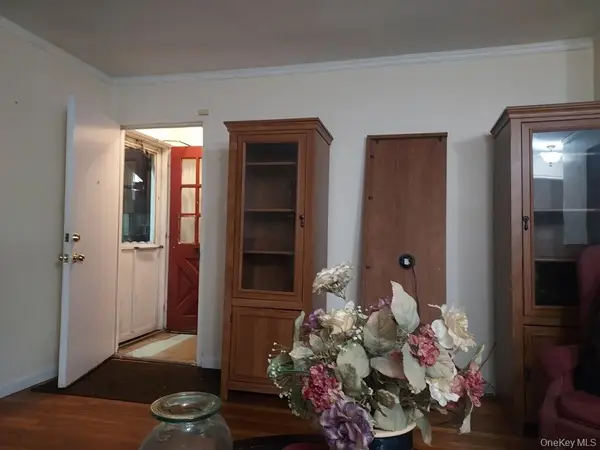 $270,000Active2 beds 1 baths653 sq. ft.
225-24 Manor Road #813, Queens Village, NY 11427
MLS# 1070620Listed by: AMERICAN WAY REAL ESTATE INC - New
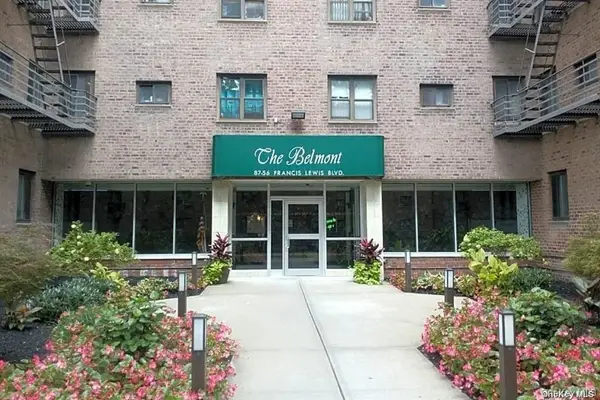 $300,000Active2 beds 1 baths950 sq. ft.
87-56 Francis Lewis Blvd. #A-43, Queens Village, NY 11427
MLS# 1070354Listed by: HOMESMART CROSSISLAND - New
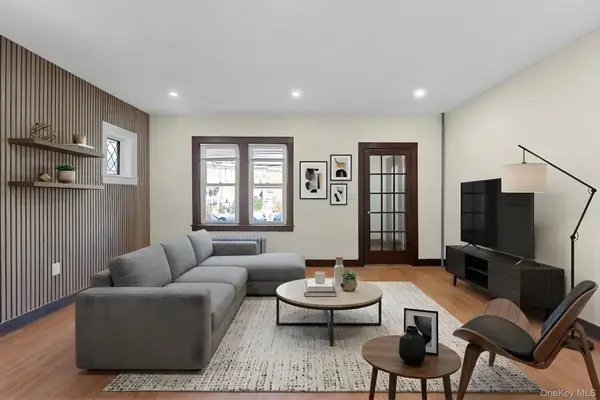 $828,000Active3 beds 3 baths2,214 sq. ft.
8942 208th Street, Queens Village, NY 11427
MLS# 1070006Listed by: KEYSTONE REALTY USA CORP - New
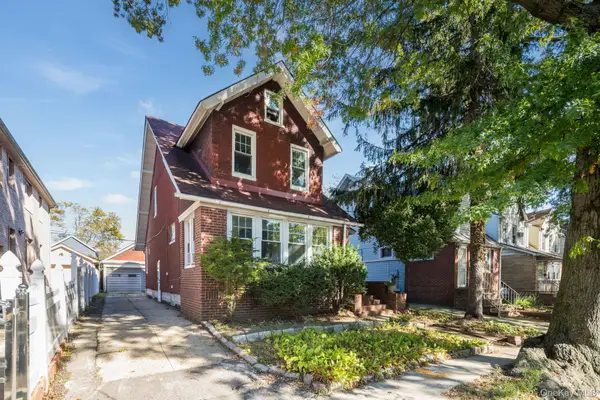 $879,000Active3 beds 1 baths1,419 sq. ft.
92-19 Springfield Boulevard, Queens Village, NY 11428
MLS# 1067869Listed by: WEICHERT REALTORS LANGER HOMES - New
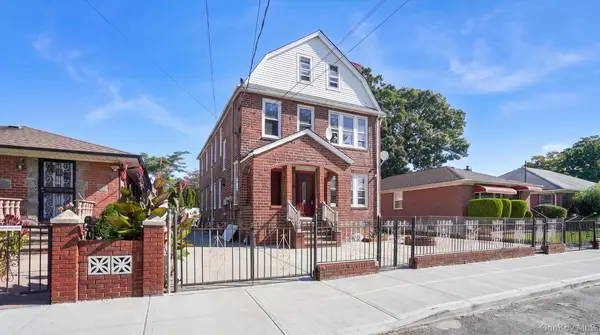 $1,429,000Active10 beds 6 baths3,208 sq. ft.
22323 109th Avenue, Queens Village, NY 11429
MLS# 1069495Listed by: BETTER HOMES & ESTATES RLTY - New
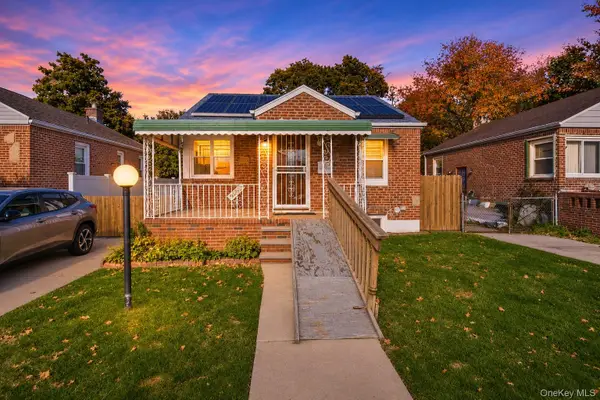 $749,999Active3 beds 2 baths940 sq. ft.
22529 113th Drive, Queens Village, NY 11429
MLS# 1069504Listed by: CENTURY HOMES REALTY GROUP LLC - Open Sun, 2 to 4pmNew
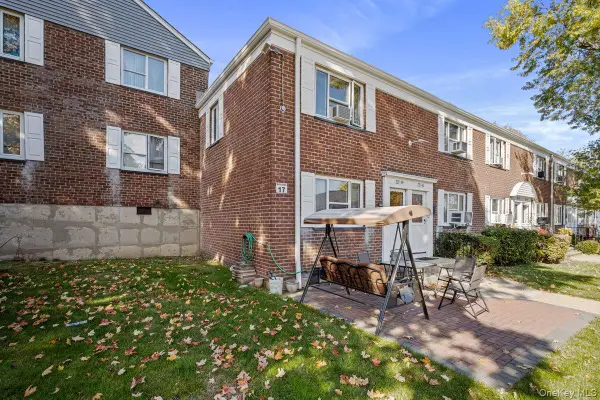 $395,000Active2 beds 1 baths868 sq. ft.
221-59 Manor Rd. #Duplex, Queens Village, NY 11427
MLS# 1069000Listed by: KELLER WILLIAMS LANDMARK II


Protect your home and budget from life's surprises with an Assurant Home Warranty, backed by a partner that supports you through every step of homeownership. Explore Plans.
© 2026 Better Homes and Gardens Real Estate LLC. An Anywhere Real Estate company. All rights reserved. Better Homes and Gardens® Real Estate is a registered trademark owned by Meredith Operations Corporation, licensed to Better Homes and Gardens Real Estate LLC and used with permission. Better Homes and Gardens Real Estate LLC fully supports the principles of the Fair Housing Act and the Equal Opportunity Act. Listing information is deemed reliable but is not guaranteed accurate.
Each office is independently owned and operated.
Any services or products provided by third parties are not provided by, affiliated with or related to Better Homes and Gardens Real Estate LLC, or its affiliated companies.