
4 Linden Lane, Quiogue, NY 11978
Local realty services provided by:Better Homes and Gardens Real Estate Green Team
4 Linden Lane,Quiogue, NY 11978
$4,995,000
- 6 Beds
- 7 Baths
- 4,975 sq. ft.
- Single family
- Active
Upcoming open houses
- Sun, Nov 1511:00 am - 12:00 pm
Listed by: matthew melinger
Office: brown harris stevens hamptons
MLS#:1052175
Source:OneKey MLS
Price summary
- Price:$4,995,000
- Price per sq. ft.:$603.77
About this home
Privately gated and architecturally distinctive, 4 Linden Lane presents an exceptional new-construction opportunity in one of the East End's most desirable locations. Designed for grand-scale entertaining and effortless multigenerational living, this six-bedroom contemporary residence pairs striking architectural elements with an extraordinary collection of indoor and outdoor amenities.
An oversized pivot door opens to a dramatic 20-foot entry gallery, where expansive picture windows frame glimpses of Aspatuck Creek. Beyond, a spectacular 40-foot great room unfolds beneath 10-foot ceilings, with three exposures and a sculptural floating staircase. At the heart of the home, a beautifully appointed, double-exposure kitchen is designed for serious entertaining, featuring dual sinks, two dishwashers, two ovens, an oversized refrigerator, and a floor-to-ceiling wine refrigerator.
The thoughtfully designed floor plan offers two distinct bedroom wings, including a junior primary suite with a Juliet balcony overlooking the backyard, two additional en suite guest bedrooms, and an expansive primary suite with an oversized walk-in closet and windowed bath. A separate staircase leads to two additional king-sized bedrooms with soaring ceilings and treetop views, creating exceptional flexibility for family and guests.
The finished lower level extends the living experience with a private theater, recreation room, gym, wine storage, and full bath. A detached two-car garage is complemented by a versatile bonus space with 12-foot ceilings and additional storage.
Outside, a spectacular 20' x 50' heated gunite pool with sun shelf anchors the grounds, complemented by an outdoor shower, two enclosed cabanas, and a covered lounge. A grand architectural staircase with dramatic uplighting connects the outdoor retreat to the great room, creating a seamless setting for entertaining.
Less than a minute from Westhampton Beach, under five minutes to Rogers Beach, and under ten minutes to the Jitney, LIRR, and Gabreski Airport, this is a rare opportunity to experience the best of Hamptons living with exceptional accessibility and no Village taxes. A home designed to bring everyone together, with room for everyone to make it their own....
Contact an agent
Home facts
- Year built:2026
- Listing ID #:1052175
- Added:56 day(s) ago
- Updated:November 13, 2026 at 01:29 PM
Rooms and interior
- Bedrooms:6
- Total bathrooms:7
- Full bathrooms:6
- Half bathrooms:1
- Rooms Total:15
- Flooring:Hardwood
- Bathrooms Description:Double Vanity
- Kitchen Description:Chefs Kitchen, Dishwasher, Freezer, Kitchen Island, Refrigerator, Stainless Steel Appliance(s), Walk Through Kitchen
- Bedroom Description:First Floor Bedroom, Master Downstairs
- Basement:Yes
- Basement Description:Finished, Full
- Living area:4,975 sq. ft.
Heating and cooling
- Cooling:Central Air
- Heating:Forced Air
- Central air:Yes
Structure and exterior
- Year built:2026
- Building area:4,975 sq. ft.
- Lot area:0.71 Acres
- Architectural Style:Modern
- Construction Materials:Frame
- Exterior Features:Juliet Balcony
Schools
- High school:Westhampton Beach Senior High Sch
- Middle school:Westhampton Middle School
- Elementary school:Westhampton Beach Elem School
Utilities
- Water:Public
- Sewer:Septic Tank
Finances and disclosures
- Price:$4,995,000
- Price per sq. ft.:$603.77
- Tax amount:$8,831 (2025)
Features and amenities
- Appliances:Dishwasher, Dryer, Freezer, Refrigerator, Stainless Steel Appliance(s), Washer
- Laundry features:Dryer, Washer, Washer/Dryer Hookup
- Amenities:Double Vanity, Entrance Foyer, High Ceilings, Marble Counters, Open Floorplan, Storage, Walk-In Closet(s)
Parking
- Parking description:Detached, Driveway, Garage
- Garage:Yes
- Garage spaces:2
New listings near 4 Linden Lane
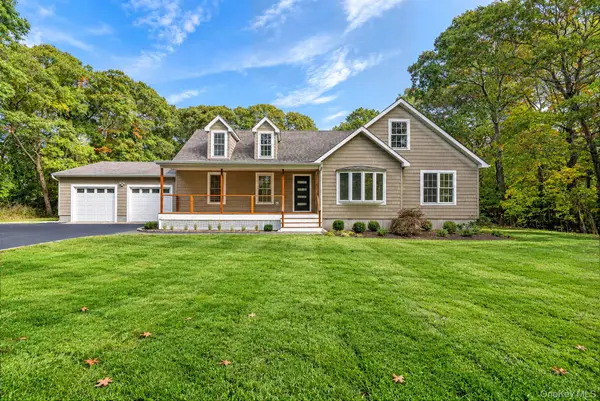 Listed by BHGRE$1,899,999Active4 beds 4 baths3,700 sq. ft.
42 Homestead Avenue, Westhampton Beach, NY 11978
MLS# 1062604Listed by: BH&G R E REALTY CONNECT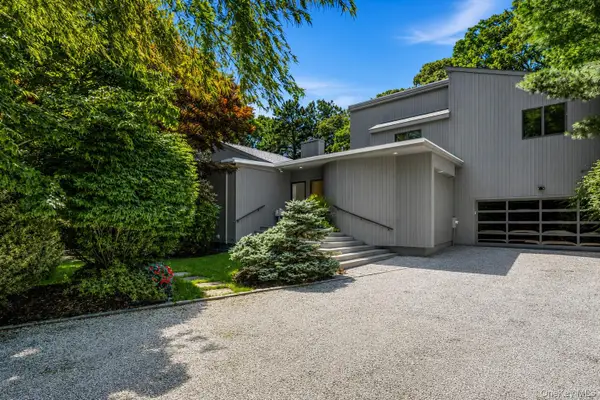 $2,375,000Active4 beds 4 baths2,835 sq. ft.
3 Quantuck Bay Lane, Westhampton Beach, NY 11978
MLS# 1041432Listed by: COMPASS GREATER NY LLC $1,695,000Active3 beds 3 baths2,100 sq. ft.
81 S Country Road, Westhampton Beach, NY 11978
MLS# 1041578Listed by: COMPASS GREATER NY LLC- Open Sat, 12 to 1:30pm
 $9,800,000Active8 beds 7 baths9,500 sq. ft.
767 Montauk Highway, Quiogue, NY 11978
MLS# 1031579Listed by: DOUGLAS ELLIMAN REAL ESTATE  $1,499,000Active4 beds 3 baths1,748 sq. ft.
135 Old Meeting House Road, Westhampton Beach, NY 11978
MLS# 1005610Listed by: BERKSHIRE HATHAWAY- Open Sat, 11am to 1pm
 $4,250,000Active6 beds 9 baths
78 Meeting House Road, Westhampton Beach, NY 11978
MLS# 1000400Listed by: DOUGLAS ELLIMAN REAL ESTATE  $1,325,000Active4 beds 4 baths2,864 sq. ft.
17 Jennifer Path, Westhampton Beach, NY 11978
MLS# 966592Listed by: STOEBE & CO


Protect your home and budget from life's surprises with an Assurant Home Warranty, backed by a partner that supports you through every step of homeownership. Explore Plans.
© 2026 Better Homes and Gardens Real Estate LLC. An Anywhere Real Estate company. All rights reserved. Better Homes and Gardens® Real Estate is a registered trademark owned by Meredith Operations Corporation, licensed to Better Homes and Gardens Real Estate LLC and used with permission. Better Homes and Gardens Real Estate LLC fully supports the principles of the Fair Housing Act and the Equal Opportunity Act. Listing information is deemed reliable but is not guaranteed accurate.
Each office is independently owned and operated.
Any services or products provided by third parties are not provided by, affiliated with or related to Better Homes and Gardens Real Estate LLC, or its affiliated companies.