
61-25 98th Street #9F, Rego Park, NY 11374
Local realty services provided by:Better Homes and Gardens Real Estate Green Team
61-25 98th Street #9F,Rego Park, NY 11374
$299,000
- 1 Beds
- 1 Baths
- 690 sq. ft.
- Co-op
- Active
Listed by: nicholas oliver
Office: hauseit llc.
MLS#:1016026
Source:OneKey MLS
Price summary
- Price:$299,000
- Price per sq. ft.:$433.33
About this home
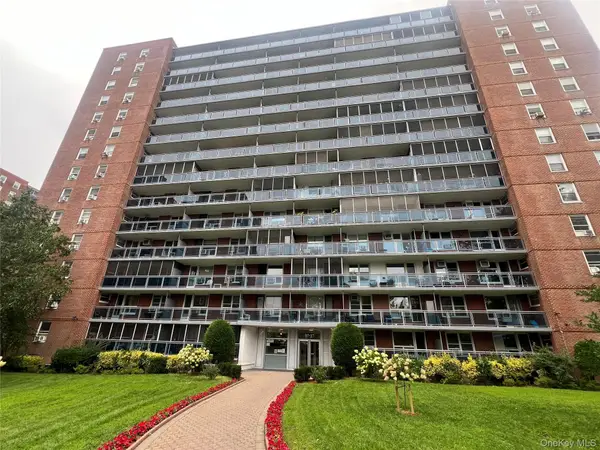
Freshly painted with brand-new light fixtures throughout and a new, quieter window AC — this 1-bedroom in the highly sought-after Park City Estates gated community is now completely turnkey. This bright, high-floor unit features an open sky view, a remodeled kitchen with new stainless steel appliances, and cabinetry designed to maximize storage. The spacious living room opens to a large private balcony, perfect for morning coffee or unwinding after work. The unit offers abundant closet space throughout.
Monthly maintenance includes full-time doorman, on-site super, in-building laundry, massive open courtyard, and discounted access to a pool. Attached garage parking available at $170/mo. Deliveries are brought directly to your door. The building features a modern 24/7 security system, updated laundry facilities, and 45-minute free visitor parking.
Perfectly located steps from the express buses to Manhattan (QM10, QM12, QM42) and a 5-7 min walk to the M and R trains. Walkable to Queens Center Mall, Costco, Aldi, and dozens of restaurants — plus a quick 10 minutes to the vibrant dining scene on Austin Street in Forest Hills. Two parks flank the building. LGA is 10 minutes away, JFK just 20.
Zoned Schools:
ICCD for 3K and Pre-K (across the street).
Elementary PS 174 William Sidney Mount or PS 206.
JHS 157 Halsey.
Forest Hills High School.
Co-op board approval required....
Contact an agent
Home facts
- Year built:1960
- Subdivision & Development:Park City Estates
- Listing ID #:1016026
- Added:71 day(s) ago
- Updated:August 25, 2026 at 11:28 AM
Rooms and interior
- Bedrooms:1
- Total bathrooms:1
- Full bathrooms:1
- Rooms Total:4
- Flooring:Hardwood
- Kitchen Description:Dishwasher, Microwave, Refrigerator, Stainless Steel Appliance(s)
- Living area:690 sq. ft.
Heating and cooling
- Cooling:Central Air
- Heating:Oil, Steam
- Central air:Yes
Structure and exterior
- Year built:1960
- Building area:690 sq. ft.
- Lot Features:Garden, Near Public Transit, Stone/Brick Wall, Views
- Architectural Style:High Rise
- Construction Materials:Brick
- Exterior Features:Balcony, Courtyard
- Levels:1 Story
Schools
- High school:Forest Hills High School
- Middle school:Jhs 157 Stephen A Halsey
- Elementary school:Ps 174 William Sidney Mount
Utilities
- Water:Public
- Sewer:Public Sewer
Finances and disclosures
- Price:$299,000
- Price per sq. ft.:$433.33
Features and amenities
- Appliances:Dishwasher, Microwave, Refrigerator, Stainless Steel Appliance(s)
- Laundry features:Common Area
- Amenities:Door Person, Elevator(s), Live In Super, Open Floorplan, Parking, Pool
Parking
- Parking description:Garage
- Garage:Yes
- Garage spaces:1
New listings near 61-25 98th Street #9F
- Coming SoonOpen Sun, 1 to 4pm
 $1,290,000Coming Soon3 beds 3 baths1,440 sq. ft.
64-18 Fitchett Street, Rego Park, NY 11374
MLS# 1041947Listed by: KELLER WILLIAMS REALTY GREATER - Coming Soon
 $285,000Coming Soon1 beds 1 baths720 sq. ft.
97-37 63rd #6F, Rego Park, NY 11374
MLS# 1034260Listed by: BROWN HARRIS STEVENS FH - New
 $450,000Active2 beds 1 baths1,000 sq. ft.
64-41 Saunders Street #605, Rego Park, NY 11374
MLS# 1042529Listed by: E REALTY INTERNATIONAL CORP - New
 $340,000Active1 beds 1 baths750 sq. ft.
61-25 97th Street #6E, Rego Park, NY 11374
MLS# 1041957Listed by: RE/MAX CITY SQUARE - New
 $375,000Active1 beds 1 baths
61-15 97th Street #15E, Rego Park, NY 11374
MLS# 1041486Listed by: DOUGLAS ELLIMAN REAL ESTATE - New
 $458,888Active1 beds 1 baths625 sq. ft.
64-63 Austin Street #6c, Rego Park, NY 11374
MLS# 1040627Listed by: MAUREEN FOLAN R E GROUP LLC - New
 $569,000Active2 beds 1 baths1,000 sq. ft.
98-05 63rd Road #12k, Rego Park, NY 11374
MLS# 1040649Listed by: EAST COAST REALTY BY ZARINA II - Open Sun, 1 to 2:30pmNew
 $499,000Active3 beds 2 baths1,110 sq. ft.
99-40 63rd Road #9Z, Rego Park, NY 11374
MLS# 1040623Listed by: RE/MAX CITY SQUARE - New
 $948,888Active3 beds 2 baths1,282 sq. ft.
8532 66th Avenue, Rego Park, NY 11374
MLS# 1040618Listed by: BLT MINIMAX REALTY INC - New
 $310,000Active2 beds 1 baths900 sq. ft.
99-60 63rd Road #5W, Rego Park, NY 11374
MLS# 1039663Listed by: CHASE GLOBAL REALTY CORP


Protect your home and budget from life's surprises with an Assurant Home Warranty, backed by a partner that supports you through every step of homeownership. Explore Plans.
© 2026 Better Homes and Gardens Real Estate LLC. An Anywhere Real Estate company. All rights reserved. Better Homes and Gardens® Real Estate is a registered trademark owned by Meredith Operations Corporation, licensed to Better Homes and Gardens Real Estate LLC and used with permission. Better Homes and Gardens Real Estate LLC fully supports the principles of the Fair Housing Act and the Equal Opportunity Act. Listing information is deemed reliable but is not guaranteed accurate.
Each office is independently owned and operated.
Any services or products provided by third parties are not provided by, affiliated with or related to Better Homes and Gardens Real Estate LLC, or its affiliated companies.