
61-35 98th Street #15E, Rego Park, NY 11374
Local realty services provided by:Better Homes and Gardens Real Estate Realty Connect
61-35 98th Street #15E,Rego Park, NY 11374
$695,000
- 3 Beds
- 2 Baths
- 1,328 sq. ft.
- Co-op
- Active
Listed by: daniel abraham, aba abraham
Office: aba abraham
MLS#:1036019
Source:OneKey MLS
Price summary
- Price:$695,000
- Price per sq. ft.:$523.34
About this home
Discover this completely renovated three-bedroom and two-bathroom home. The large kitchen features stainless steel appliances and plenty of natural light. You'll also find a generously sized living room and dining area, as well as a separate foyer entrance. The master bedroom boasts ample custom made closet, creating a peaceful retreat.
This building boasts an array of amenities, including a doorman, 24-hour security, on-site laundry, and pet-friendly policies. Situated near Rego Center, this unit is a must-see for anyone seeking the best shopping experience in Queens.
Park City Estates is a full-service cooperative.
Located in Rego Park, Queens, you are only steps away from Rego Center, which includes Century 21, Costco, Panera Bread, and many more amazing shops. Park City Estates has laundry facilities, on site parking and terraces for every unit. The subway is a 5 minute walk, where you could catch the M/R train at 63rd Drive.
Contact an agent
Home facts
- Year built:1960
- Listing ID #:1036019
- Added:48 day(s) ago
- Updated:September 24, 2026 at 11:29 AM
Rooms and interior
- Bedrooms:3
- Total bathrooms:2
- Full bathrooms:2
- Rooms Total:6
- Kitchen Description:Cooktop, Dishwasher, Refrigerator, Stainless Steel Appliance(s)
- Bedroom Description:First Floor Bedroom
- Living area:1,328 sq. ft.
Heating and cooling
- Heating:Hot Water
Structure and exterior
- Year built:1960
- Building area:1,328 sq. ft.
- Architectural Style:High Rise
- Construction Materials:Brick
Schools
- High school:Forest Hills High School
- Middle school:Forest Hills High School
- Elementary school:Ps 196 Grand Central Parkway
Utilities
- Water:Public
- Sewer:Public Sewer
Finances and disclosures
- Price:$695,000
- Price per sq. ft.:$523.34
Features and amenities
- Appliances:Cooktop, Dishwasher, Refrigerator, Stainless Steel Appliance(s)
New listings near 61-35 98th Street #15E
- Coming Soon
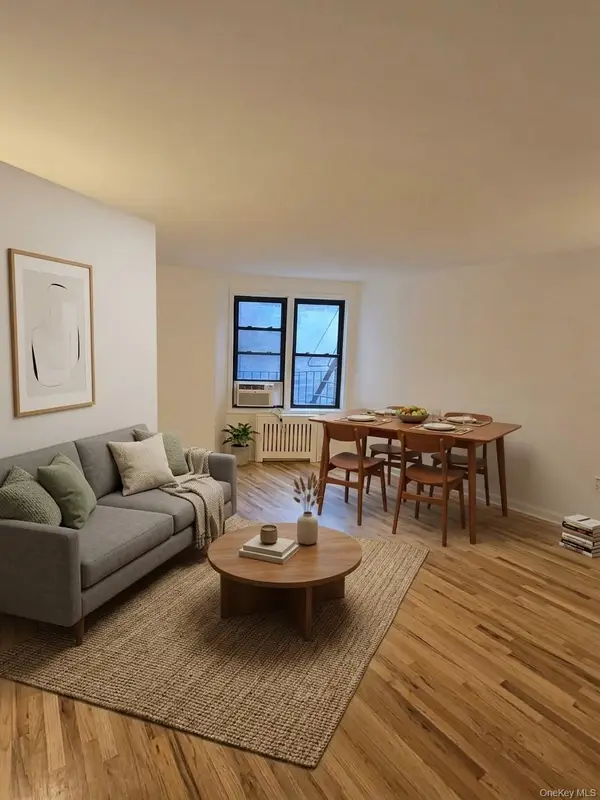 $468,000Coming Soon1 beds 1 baths658 sq. ft.
6448 Booth Street #4D, Rego Park, NY 11374
MLS# 1042457Listed by: PRIME REALTY - New
 $319,000Active2 beds 1 baths800 sq. ft.
99-40 63rd Rd #9D, Rego Park, NY 11374
MLS# 1054543Listed by: EXP REALTY - Open Sun, 2 to 3:30pmNew
 $1,095,000Active-- beds -- baths1,184 sq. ft.
66-48 Booth Street, Rego Park, NY 11374
MLS# 1054367Listed by: E REALTY INTERNATIONAL CORP - Open Sat, 1:30 to 3:30pmNew
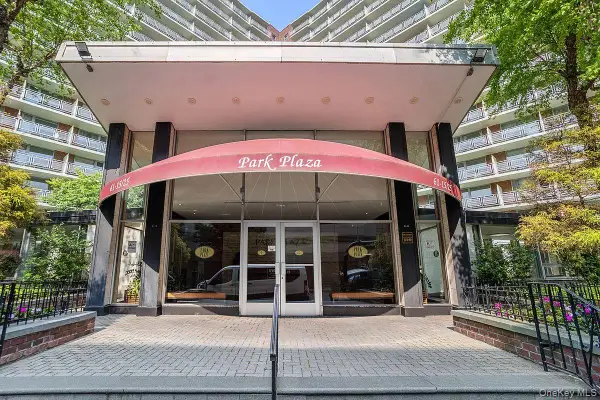 $545,000Active2 beds 2 baths1,150 sq. ft.
6125 97 Street #5A, Rego Park, NY 11374
MLS# 1054380Listed by: C&R REAL ESTATE GROUP NY LLC - New
 $650,000Active2 beds 2 baths852 sq. ft.
92-29 Queens Boulevard #9D&P47, Rego Park, NY 11374
MLS# 1053793Listed by: WINZONE REALTY INC - Open Sat, 1 to 2:30pmNew
 $629,000Active2 beds 1 baths890 sq. ft.
65-36 Wetherole Street #101, Rego Park, NY 11374
MLS# 1053426Listed by: RE/MAX CITY SQUARE - New
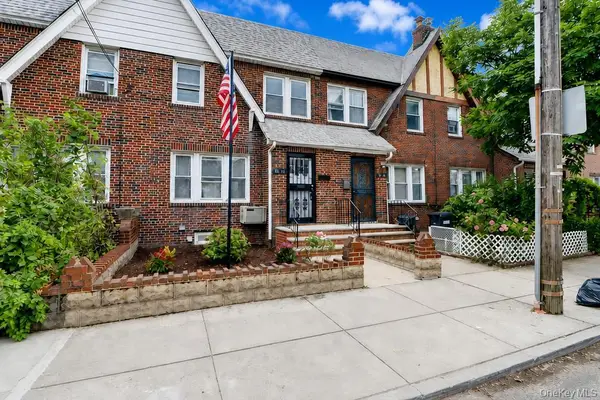 $925,888Active3 beds 2 baths1,282 sq. ft.
8532 66th Avenue, Rego Park, NY 11374
MLS# 1053224Listed by: BLT MINIMAX REALTY INC - New
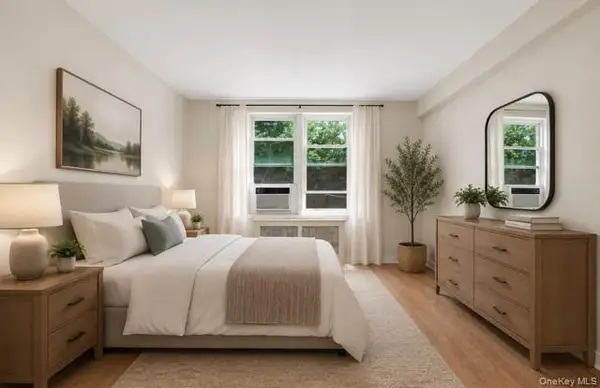 $279,000Active1 beds 1 baths900 sq. ft.
7510 Yellowstone Boulevard #2C, Rego Park, NY 11374
MLS# 1053204Listed by: EXP REALTY - New
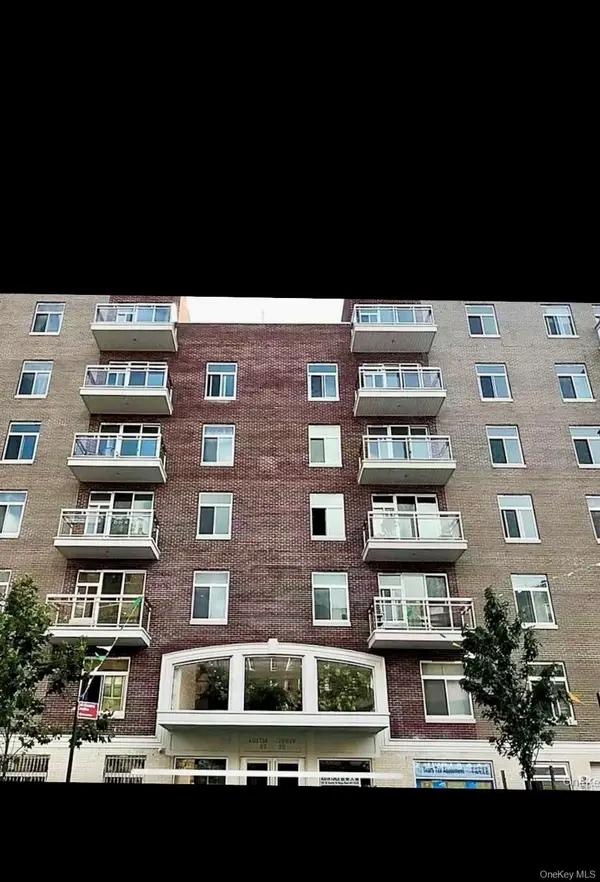 $798,000Active3 beds 2 baths935 sq. ft.
65-38 Austin Street #4D, Rego Park, NY 11374
MLS# 1053101Listed by: E REALTY INTERNATIONAL CORP - New
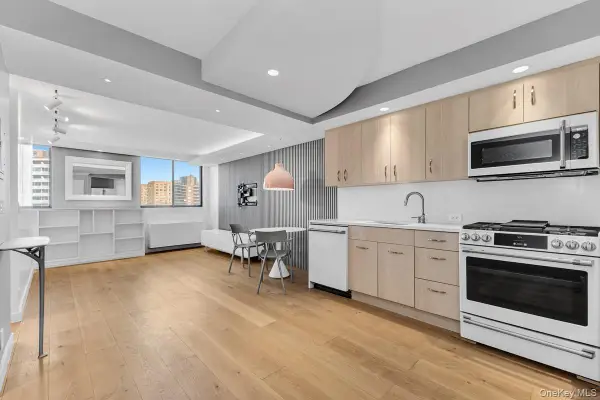 $395,000Active-- beds 1 baths500 sq. ft.
62-54 97th Place #9M, Rego Park, NY 11374
MLS# 1052407Listed by: ARGO RESIDENTIAL


Protect your home and budget from life's surprises with an Assurant Home Warranty, backed by a partner that supports you through every step of homeownership. Explore Plans.
© 2026 Better Homes and Gardens Real Estate LLC. An Anywhere Real Estate company. All rights reserved. Better Homes and Gardens® Real Estate is a registered trademark owned by Meredith Operations Corporation, licensed to Better Homes and Gardens Real Estate LLC and used with permission. Better Homes and Gardens Real Estate LLC fully supports the principles of the Fair Housing Act and the Equal Opportunity Act. Listing information is deemed reliable but is not guaranteed accurate.
Each office is independently owned and operated.
Any services or products provided by third parties are not provided by, affiliated with or related to Better Homes and Gardens Real Estate LLC, or its affiliated companies.