
61-40 Saunders St #A12, Rego Park, NY 11374
Local realty services provided by:Better Homes and Gardens Real Estate Choice Realty
61-40 Saunders St #A12,Rego Park, NY 11374
$270,000
- 1 Beds
- 1 Baths
- 800 sq. ft.
- Co-op
- Active
Listed by: cindy yu
Office: voro llc.
MLS#:1047933
Source:OneKey MLS
Price summary
- Price:$270,000
- Price per sq. ft.:$337.5
About this home
Spacious 1 Bedroom CO-OP in the heart of Rego Park. Featuring a very large Windowed, Eat-in-Kitchen with brand new Counter tops and Cabinets. Hardwood Floors throughout. Excellent investment opportunity! This bright and accessible unit is conveniently located on the second floor. A rare find, this unit allows for immediate subletting with no board approval required. Move-in ready and perfectly positioned! No Flip Tax.
Contact an agent
Home facts
- Year built:1927
- Subdivision & Development:Mydl Owners Inc
- Listing ID #:1047933
- Added:1 day(s) ago
- Updated:September 08, 2026 at 07:45 PM
Rooms and interior
- Bedrooms:1
- Total bathrooms:1
- Full bathrooms:1
- Rooms Total:3
- Dining Description:Eat-In Kitchen
- Kitchen Description:Eat-in Kitchen
- Basement:Yes
- Living area:800 sq. ft.
Heating and cooling
- Heating:Natural Gas
Structure and exterior
- Year built:1927
- Building area:800 sq. ft.
- Architectural Style:Mid Rise
- Construction Materials:Brick
- Levels:1 Story
Schools
- High school:Forest Hills High School
- Middle school:Jhs 190 Russell Sage
- Elementary school:Ps 206 Horace Harding School
Utilities
- Water:Public
- Sewer:Public Sewer
Finances and disclosures
- Price:$270,000
- Price per sq. ft.:$337.5
Features and amenities
- Amenities:Entrance Foyer
Parking
- Parking description:On Street
New listings near 61-40 Saunders St #A12
- Coming Soon
 $815,000Coming Soon3 beds 3 baths1,360 sq. ft.
99-32 66th Road #5Z, Rego Park, NY 11374
MLS# 1046250Listed by: EXP REALTY - New
 $439,000Active2 beds 1 baths950 sq. ft.
99-72 66 Road #5AA, Rego Park, NY 11374
MLS# 1043671Listed by: EXP REALTY - New
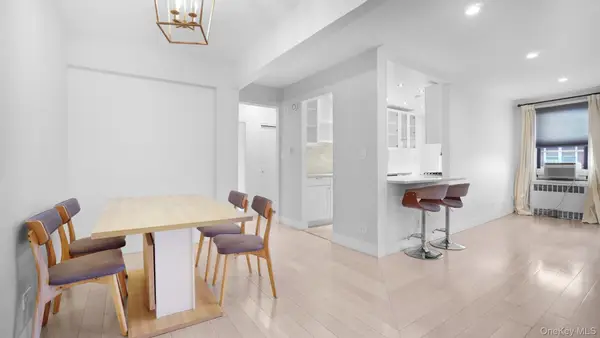 $460,000Active2 beds 1 baths957 sq. ft.
66-15 Wetherole St #E4, Rego Park, NY 11374
MLS# 1047897Listed by: SIGNATURE PREMIER PROPERTIES - New
 $990,000Active2 beds 2 baths1,701 sq. ft.
Address Withheld By Seller, Rego Park, NY 11374
MLS# 1047803Listed by: ROYALUX REALTY LLC - New
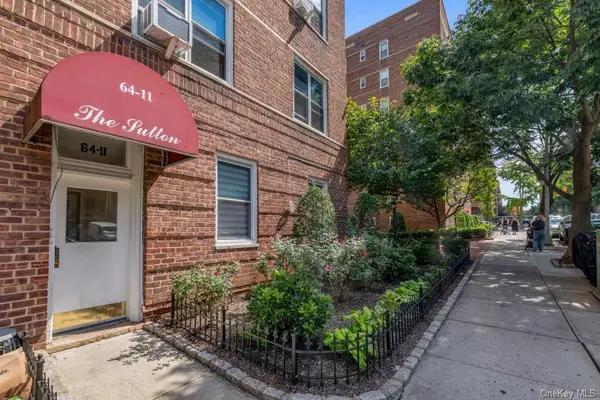 $375,000Active2 beds 1 baths1,075 sq. ft.
64-11 99th Street #A/2, Rego Park, NY 11374
MLS# 1046750Listed by: VORO LLC - New
 $950,000Active2 beds 3 baths976 sq. ft.
9906 67th Avenue, Rego Park, NY 11374
MLS# 1047428Listed by: NEXTHOME PLATINUM PROPERTIES - New
 $355,000Active1 beds 1 baths750 sq. ft.
63-95 Austin Street #2L, Rego Park, NY 11374
MLS# 1047051Listed by: P R O LINKS REALTY INC - New
 $399,000Active2 beds 1 baths1,000 sq. ft.
99-31 64th Ave #A1, Rego Park, NY 11374
MLS# 1047139Listed by: EAST COAST REALTY BY ZARINA II - New
 $400,000Active2 beds 2 baths952 sq. ft.
61-25 97th Street #15A, Rego Park, NY 11374
MLS# 1046070Listed by: KELLER WILLIAMS LANDMARK II


Protect your home and budget from life's surprises with an Assurant Home Warranty, backed by a partner that supports you through every step of homeownership. Explore Plans.
© 2026 Better Homes and Gardens Real Estate LLC. An Anywhere Real Estate company. All rights reserved. Better Homes and Gardens® Real Estate is a registered trademark owned by Meredith Operations Corporation, licensed to Better Homes and Gardens Real Estate LLC and used with permission. Better Homes and Gardens Real Estate LLC fully supports the principles of the Fair Housing Act and the Equal Opportunity Act. Listing information is deemed reliable but is not guaranteed accurate.
Each office is independently owned and operated.
Any services or products provided by third parties are not provided by, affiliated with or related to Better Homes and Gardens Real Estate LLC, or its affiliated companies.