
64-41 Saunders Street #410, Rego Park, NY 11374
Local realty services provided by:Better Homes and Gardens Real Estate Choice Realty
64-41 Saunders Street #410,Rego Park, NY 11374
$475,000
- 2 Beds
- 1 Baths
- 1,000 sq. ft.
- Co-op
- Pending
Listed by: lena matatov, stella shalamova
Office: exit realty first choice
MLS#:1004541
Source:OneKey MLS
Price summary
- Price:$475,000
- Price per sq. ft.:$475
About this home
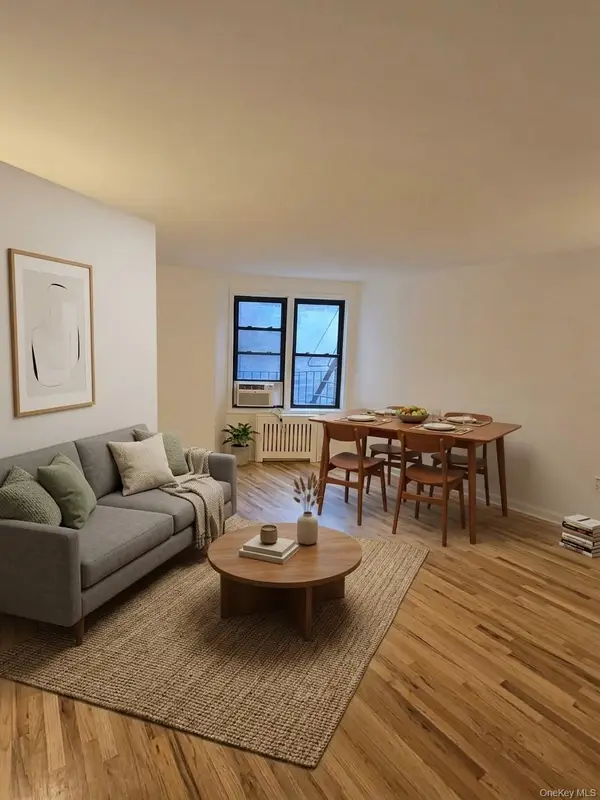
Welcome to this beautifully renovated and oversized Junior 4 apartment in the heart of Rego Park! This move-in-ready home features a fully renovated chef’s kitchen with modern cabinetry, premium countertops, stylish backsplash, and stainless steel appliances — perfect for everyday living. The apartment also offers a tastefully renovated bathroom with contemporary finishes, an extra-large living room and dining room combination ideal for creating a flexible workspace, and a spacious primary bedroom with excellent closet space throughout. Additional features include hardwood floors, windows with great natural light, and a smart, functional layout that maximizes both comfort and storage—located in a well-maintained elevator building with laundry facilities, private playground, live-in superintendent, storage, and garage parking available via waitlist. Low monthly maintenance includes heat, water, and gas. Conveniently situated near the M & R subway lines, express buses, shopping, restaurants, Queens Center Mall, Costco, and major highways, this apartment offers the perfect blend of space, style, and location.
A rare opportunity to own a turnkey home in one of Queens’ most desirable neighborhoods!...
Contact an agent
Home facts
- Year built:1940
- Listing ID #:1004541
- Added:120 day(s) ago
- Updated:September 25, 2026 at 09:05 AM
Rooms and interior
- Bedrooms:2
- Total bathrooms:1
- Full bathrooms:1
- Rooms Total:4
- Kitchen Description:Chefs Kitchen
- Basement:Yes
- Basement Description:Common
- Living area:1,000 sq. ft.
Structure and exterior
- Year built:1940
- Building area:1,000 sq. ft.
- Architectural Style:High Rise, Mid Rise
Schools
- High school:Forest Hills High School
- Middle school:Jhs 157 Stephen A Halsey
- Elementary school:Ps 175 Lynn Gross Discovery
Finances and disclosures
- Price:$475,000
- Price per sq. ft.:$475
Parking
- Total parking spaces:175
- Parking description:Waitlist
- Garage:Yes
- Garage spaces:1
New listings near 64-41 Saunders Street #410
- Coming Soon
 $468,000Coming Soon1 beds 1 baths658 sq. ft.
6448 Booth Street #4D, Rego Park, NY 11374
MLS# 1042457Listed by: PRIME REALTY - New
 $1,400,000Active3 beds 2 baths1,280 sq. ft.
6613 Booth Street, Rego Park, NY 11374
MLS# 1054983Listed by: RE/MAX EDGE - New
 $1,975,000Active5 beds 4 baths3,500 sq. ft.
65-24 Ellwell Crescent, Rego Park, NY 11374
MLS# 1055020Listed by: DANIEL GALE SOTHEBYS INTL RLTY - New
 $245,999Active1 beds 1 baths800 sq. ft.
74-45 Yellowstone Boulevard #5E, Rego Park, NY 11374
MLS# 1050024Listed by: CIAMPA REALTY GROUP LLC - New
 $232,000Active-- beds 1 baths500 sq. ft.
97-07 63 Road #9A, Rego Park, NY 11374
MLS# 1054293Listed by: MJR REAL ESTATE LLC - New
 $319,000Active2 beds 1 baths800 sq. ft.
99-40 63rd Rd #9D, Rego Park, NY 11374
MLS# 1054543Listed by: EXP REALTY - Open Sun, 2 to 3:30pmNew
 $1,095,000Active-- beds -- baths1,184 sq. ft.
66-48 Booth Street, Rego Park, NY 11374
MLS# 1054367Listed by: E REALTY INTERNATIONAL CORP - Open Sat, 1:30 to 3:30pmNew
 $545,000Active2 beds 2 baths1,150 sq. ft.
6125 97 Street #5A, Rego Park, NY 11374
MLS# 1054380Listed by: C&R REAL ESTATE GROUP NY LLC - Open Sat, 1 to 2:30pmNew
 $650,000Active2 beds 2 baths852 sq. ft.
92-29 Queens Boulevard #9D&P47, Rego Park, NY 11374
MLS# 1053793Listed by: WINZONE REALTY INC - Open Sat, 1 to 2:30pmNew
 $629,000Active2 beds 1 baths890 sq. ft.
65-36 Wetherole Street #101, Rego Park, NY 11374
MLS# 1053426Listed by: RE/MAX CITY SQUARE


Protect your home and budget from life's surprises with an Assurant Home Warranty, backed by a partner that supports you through every step of homeownership. Explore Plans.
© 2026 Better Homes and Gardens Real Estate LLC. An Anywhere Real Estate company. All rights reserved. Better Homes and Gardens® Real Estate is a registered trademark owned by Meredith Operations Corporation, licensed to Better Homes and Gardens Real Estate LLC and used with permission. Better Homes and Gardens Real Estate LLC fully supports the principles of the Fair Housing Act and the Equal Opportunity Act. Listing information is deemed reliable but is not guaranteed accurate.
Each office is independently owned and operated.
Any services or products provided by third parties are not provided by, affiliated with or related to Better Homes and Gardens Real Estate LLC, or its affiliated companies.