
65-03 Alderton Street, Rego Park, NY 11374
Local realty services provided by:Better Homes and Gardens Real Estate Green Team
65-03 Alderton Street,Rego Park, NY 11374
$1,189,000
- 3 Beds
- 3 Baths
- 1,980 sq. ft.
- Single family
- Coming Soon
Listed by: tao zhang cbr
Office: n & h realty group inc
MLS#:1061246
Source:OneKey MLS
Price summary
- Price:$1,189,000
- Price per sq. ft.:$600.51
About this home
Welcome to 65-03 Alderton Street, Rego Park, NY — Sitting on a 20x103.92 sized lot, this attached ONE-FAMILY townhouse coming in at approximately 20x36, features a practical and spacious layout, a full finished basement with a separate front outside entrance providing additional space for storage, recreation, or future possibilities. Recently installed updated boiler and water heater ensures efficient and dependable heat and hot water year-round comfort. Outside comes with a private driveway leading to an attached car garage for convenient off-street parking. The spacious long backyard is perfect for entertaining, family gatherings, barbecues, or simply relaxing outdoors. Ideally situated on a desirable residential block in Rego Park, this home is just moments from shopping, public transportation, parks, schools, and a wide variety of neighborhood amenities. Don't miss this exceptional opportunity to own a classic one-family home in one of Queens' most sought-after neighborhoods.
Contact an agent
Home facts
- Year built:1940
- Listing ID #:1061246
- Updated:October 11, 2026 at 12:43 PM
Rooms and interior
- Bedrooms:3
- Total bathrooms:3
- Full bathrooms:2
- Half bathrooms:1
- Rooms Total:10
- Dining Description:Eat-In Kitchen, Formal Dining
- Kitchen Description:Eat-in Kitchen, Galley Type Kitchen, Refrigerator
- Basement:Yes
- Basement Description:Full, Walk-Out Access
- Living area:1,980 sq. ft.
Heating and cooling
- Heating:Natural Gas
Structure and exterior
- Year built:1940
- Building area:1,980 sq. ft.
- Lot area:0.05 Acres
- Construction Materials:Brick
Schools
- High school:Queens Metropolitan High School
- Middle school:Jhs 190 Russell Sage
- Elementary school:Ps 174 William Sidney Mount
Utilities
- Water:Public
- Sewer:Public Sewer
Finances and disclosures
- Price:$1,189,000
- Price per sq. ft.:$600.51
- Tax amount:$9,503 (2026)
Features and amenities
- Appliances:Refrigerator
Parking
- Parking description:Attached, Driveway, Garage
- Garage:Yes
- Garage spaces:1
New listings near 65-03 Alderton Street
- Coming Soon
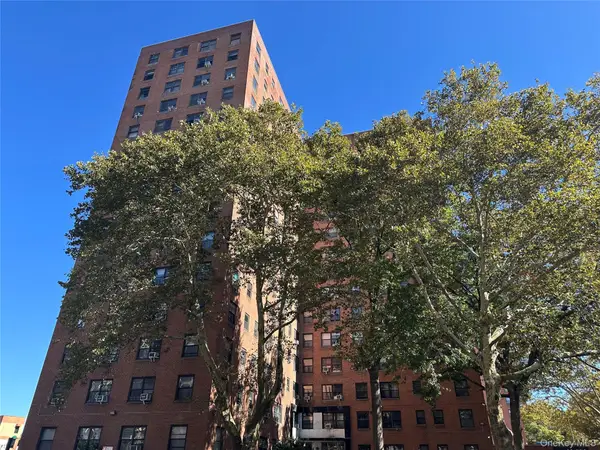 $285,000Coming Soon1 beds 1 baths700 sq. ft.
99-05 63rd Drive #14O, Rego Park, NY 11374
MLS# 1060862Listed by: KELLER WILLIAMS LANDMARK II - New
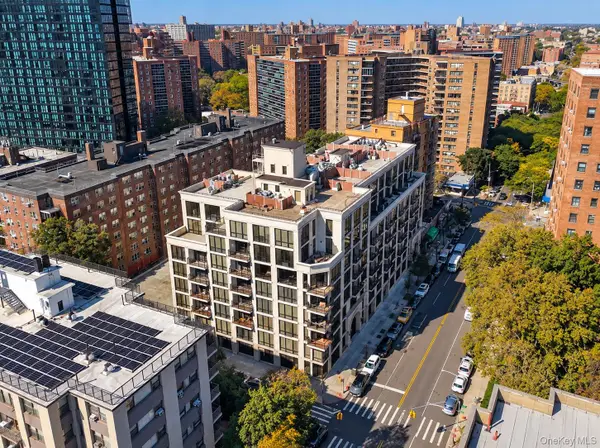 $779,000Active2 beds 3 baths1,205 sq. ft.
63-36 99th Street #6-D, Rego Park, NY 11374
MLS# 1061163Listed by: VORO LLC - New
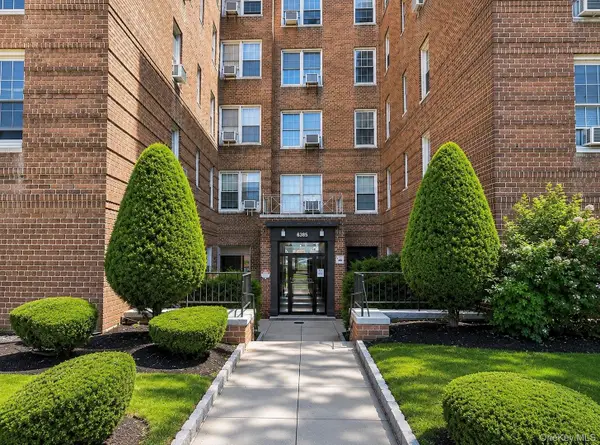 $428,000Active1 beds 1 baths780 sq. ft.
6385 Woodhaven Boulevard #5A2, Rego Park, NY 11374
MLS# 1061113Listed by: AAA YOUNG SHUEN REALTY INC - Open Sun, 12 to 2pmNew
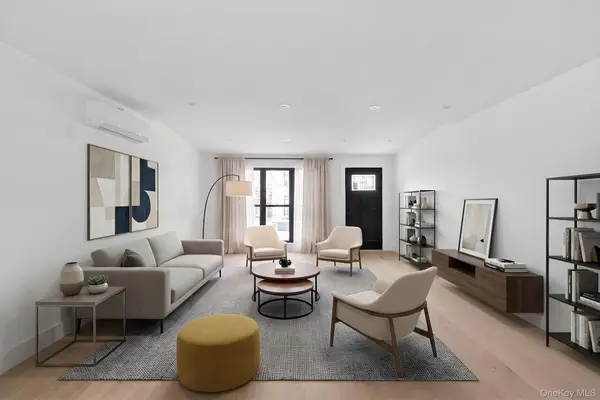 $1,548,000Active4 beds 5 baths1,312 sq. ft.
6923 Alderton Street, Rego Park, NY 11374
MLS# 1060922Listed by: KEYSTONE REALTY USA CORP - New
 $339,000Active1 beds 1 baths780 sq. ft.
98-25 64th Rd #8C, Rego Park, NY 11374
MLS# 1059131Listed by: EXP REALTY - New
 $5,500,000Active0.11 Acres
9744 64th Avenue, Rego Park, NY 11374
MLS# 1059888Listed by: CPRE ELITE INC - New
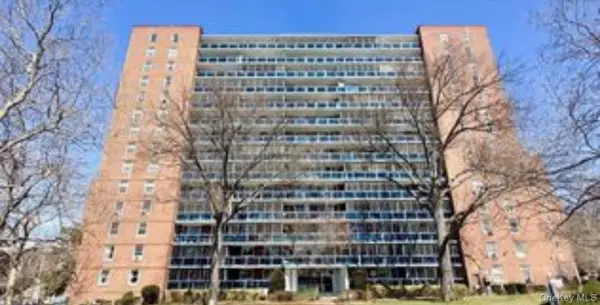 $319,000Active1 beds 1 baths700 sq. ft.
97-07 63rd Road #9F, Rego Park, NY 11374
MLS# 1060018Listed by: EAST COAST REALTY BY ZARINA II - Open Sun, 4 to 6pmNew
 $928,000Active2 beds 2 baths954 sq. ft.
97-45 63rd Drive #7C, Rego Park, NY 11374
MLS# 1059783Listed by: TRU INTERNATIONAL REALTY CORP - New
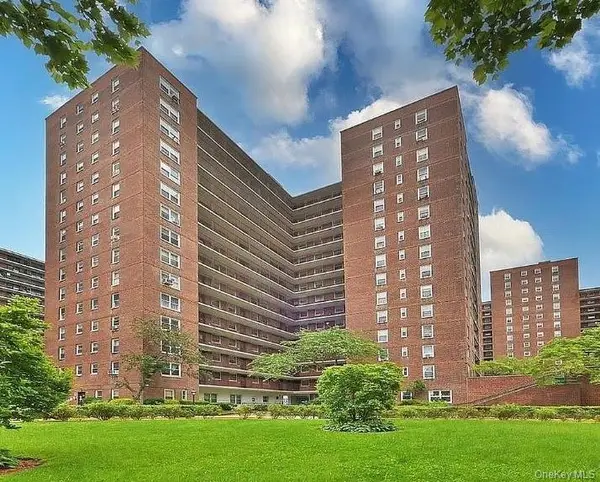 $450,000Active2 beds 1 baths1,000 sq. ft.
98-20 62 Drive #2k, Rego Park, NY 11374
MLS# 1058797Listed by: EAST COAST REALTY BY ZARINA II


Protect your home and budget from life's surprises with an Assurant Home Warranty, backed by a partner that supports you through every step of homeownership. Explore Plans.
© 2026 Better Homes and Gardens Real Estate LLC. An Anywhere Real Estate company. All rights reserved. Better Homes and Gardens® Real Estate is a registered trademark owned by Meredith Operations Corporation, licensed to Better Homes and Gardens Real Estate LLC and used with permission. Better Homes and Gardens Real Estate LLC fully supports the principles of the Fair Housing Act and the Equal Opportunity Act. Listing information is deemed reliable but is not guaranteed accurate.
Each office is independently owned and operated.
Any services or products provided by third parties are not provided by, affiliated with or related to Better Homes and Gardens Real Estate LLC, or its affiliated companies.