
6536 Wetherole Street #608, Rego Park, NY 11374
Local realty services provided by:Better Homes and Gardens Real Estate Green Team
6536 Wetherole Street #608,Rego Park, NY 11374
$649,000
- 2 Beds
- 1 Baths
- 1,179 sq. ft.
- Condominium
- Active
Listed by: ellen weisman
Office: douglas elliman real estate
MLS#:1024258
Source:OneKey MLS
Price summary
- Price:$649,000
- Price per sq. ft.:$550.47
- Monthly HOA dues:$990
About this home
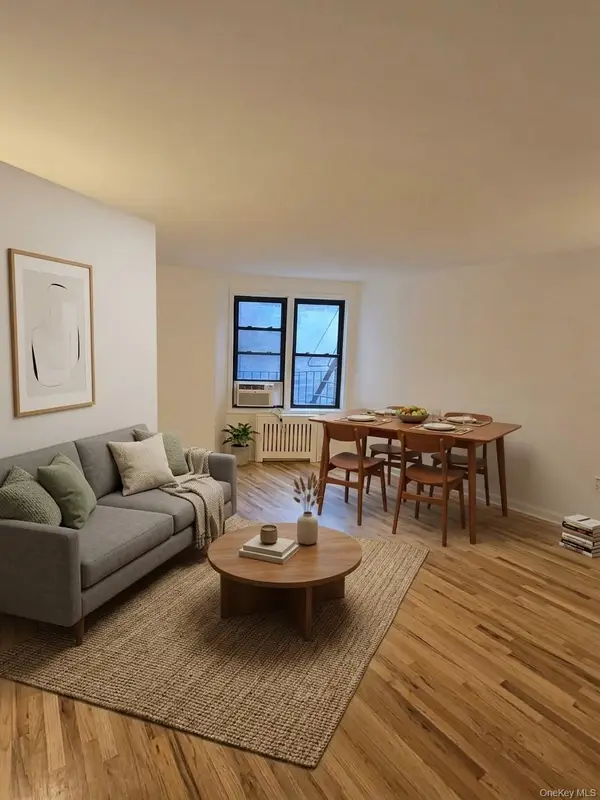
Perched on the top floor of The Moderne, one of Rego Park’s most admired pre-war condominiums, this exceptionally rare corner residence offers a beautifully renovated 2-bedroom home filled with warmth, character, and natural light. Ten-foot ceilings and hardwood floors set an elegant tone throughout, while oversized windows frame open sky views.
The home’s layout is ideal for both quiet evenings and lively gatherings, with spacious living and dining rooms that flow naturally. The chef’s kitchen is a standout, with rich wood cabinetry, granite counters, stone flooring, and premium stainless-steel appliances that make cooking a pleasure.
The oversized bathroom provides the luxury of both a separate shower and a full tub. In the primary bedroom, custom built-ins maximize storage, and a private decked balcony becomes a peaceful retreat with views stretching toward Manhattan.
A flexible second bedroom adapts easily as a guest room, office, or den. An abundance of oversized closets, each intelligently planned for maximum functionality, completes the home and enhances its overall livability. With basement laundry and unbeatable access to transit, dining, shopping, and entertainment, this home offers the best of pre-war charm paired with modern convenience....
Contact an agent
Home facts
- Year built:1941
- Listing ID #:1024258
- Added:72 day(s) ago
- Updated:September 25, 2026 at 11:29 AM
Rooms and interior
- Bedrooms:2
- Total bathrooms:1
- Full bathrooms:1
- Rooms Total:5
- Flooring:Hardwood
- Dining Description:Eat-In Kitchen
- Kitchen Description:Chefs Kitchen, Dishwasher, Eat-in Kitchen, Microwave, Refrigerator, Stainless Steel Appliance(s)
- Bedroom Description:First Floor Bedroom
- Basement:Yes
- Basement Description:Common, Finished
- Living area:1,179 sq. ft.
Heating and cooling
- Heating:Natural Gas
Structure and exterior
- Year built:1941
- Building area:1,179 sq. ft.
- Lot area:0.39 Acres
- Architectural Style:Mid Rise
- Construction Materials:Brick
- Levels:1 Story
Schools
- High school:Forest Hills High School
- Middle school:Jhs 190 Russell Sage
- Elementary school:Ps 139 Rego Park
Utilities
- Water:Public
- Sewer:Public Sewer
Finances and disclosures
- Price:$649,000
- Price per sq. ft.:$550.47
- Tax amount:$4,300 (2026)
Features and amenities
- Appliances:Dishwasher, Microwave, Refrigerator, Stainless Steel Appliance(s)
- Laundry features:Common Area
- Amenities:Elevator(s), Entrance Foyer, Granite Counters, High Ceilings
Parking
- Parking description:On Street
New listings near 6536 Wetherole Street #608
- Coming Soon
 $468,000Coming Soon1 beds 1 baths658 sq. ft.
6448 Booth Street #4D, Rego Park, NY 11374
MLS# 1042457Listed by: PRIME REALTY - New
 $1,400,000Active3 beds 2 baths1,280 sq. ft.
6613 Booth Street, Rego Park, NY 11374
MLS# 1054983Listed by: RE/MAX EDGE - New
 $1,975,000Active5 beds 4 baths3,500 sq. ft.
65-24 Ellwell Crescent, Rego Park, NY 11374
MLS# 1055020Listed by: DANIEL GALE SOTHEBYS INTL RLTY - New
 $245,999Active1 beds 1 baths800 sq. ft.
74-45 Yellowstone Boulevard #5E, Rego Park, NY 11374
MLS# 1050024Listed by: CIAMPA REALTY GROUP LLC - New
 $232,000Active-- beds 1 baths500 sq. ft.
97-07 63 Road #9A, Rego Park, NY 11374
MLS# 1054293Listed by: MJR REAL ESTATE LLC - New
 $319,000Active2 beds 1 baths800 sq. ft.
99-40 63rd Rd #9D, Rego Park, NY 11374
MLS# 1054543Listed by: EXP REALTY - Open Sun, 2 to 3:30pmNew
 $1,095,000Active-- beds -- baths1,184 sq. ft.
66-48 Booth Street, Rego Park, NY 11374
MLS# 1054367Listed by: E REALTY INTERNATIONAL CORP - Open Sat, 1:30 to 3:30pmNew
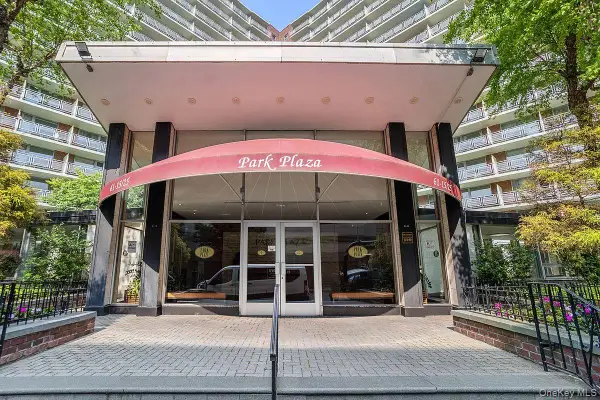 $545,000Active2 beds 2 baths1,150 sq. ft.
6125 97 Street #5A, Rego Park, NY 11374
MLS# 1054380Listed by: C&R REAL ESTATE GROUP NY LLC - Open Sat, 1 to 2:30pmNew
 $650,000Active2 beds 2 baths852 sq. ft.
92-29 Queens Boulevard #9D&P47, Rego Park, NY 11374
MLS# 1053793Listed by: WINZONE REALTY INC - Open Sat, 1 to 2:30pmNew
 $629,000Active2 beds 1 baths890 sq. ft.
65-36 Wetherole Street #101, Rego Park, NY 11374
MLS# 1053426Listed by: RE/MAX CITY SQUARE


Protect your home and budget from life's surprises with an Assurant Home Warranty, backed by a partner that supports you through every step of homeownership. Explore Plans.
© 2026 Better Homes and Gardens Real Estate LLC. An Anywhere Real Estate company. All rights reserved. Better Homes and Gardens® Real Estate is a registered trademark owned by Meredith Operations Corporation, licensed to Better Homes and Gardens Real Estate LLC and used with permission. Better Homes and Gardens Real Estate LLC fully supports the principles of the Fair Housing Act and the Equal Opportunity Act. Listing information is deemed reliable but is not guaranteed accurate.
Each office is independently owned and operated.
Any services or products provided by third parties are not provided by, affiliated with or related to Better Homes and Gardens Real Estate LLC, or its affiliated companies.