
8514 68th Avenue, Rego Park, NY 11374
Local realty services provided by:Better Homes and Gardens Real Estate Realty Connect
8514 68th Avenue,Rego Park, NY 11374
$1,397,000
- 4 Beds
- 4 Baths
- 1,440 sq. ft.
- Multi-family
- Active
Upcoming open houses
- Sun, Sep 2703:30 pm - 05:30 pm
Listed by: roxanna forbes
Office: winzone realty inc
MLS#:1036273
Source:OneKey MLS
Price summary
- Price:$1,397,000
- Price per sq. ft.:$970.14
About this home
Fully renovated semi-detached brick two-dwelling home having modern finishes, a functional layout, and quality upgrades throughout.
The first floor features a stylish kitchen with custom cabinetry, quartz countertops, integrated LED lighting, and paneled refrigerator and dishwasher, creating a clean, built-in look. This level also offers two bedrooms and two modern bathrooms featuring smart toilets.
The second floor includes a contemporary two-tone kitchen, two spacious bedrooms, and a beautifully updated bathroom with a Jacuzzi tub.
The finished lower level offers a spacious open-concept layout with a full bathroom, ideal for a family room, home office, gym, recreation area, or other permitted uses!!
Additional features include a private garage, gas heat, energy-efficient split heating and cooling units with a 10-year warranty, washer and dryer hookups and tasteful finishes throughout.
Conveniently located near shopping, public transportation, schools, and neighborhood amenities!
Contact an agent
Home facts
- Year built:1932
- Listing ID #:1036273
- Added:47 day(s) ago
- Updated:September 24, 2026 at 08:17 PM
Rooms and interior
- Bedrooms:4
- Total bathrooms:4
- Full bathrooms:4
- Bedroom Description:First Floor Bedroom
- Basement:Yes
- Basement Description:Finished, Full
- Living area:1,440 sq. ft.
Heating and cooling
- Cooling:ENERGY STAR Qualified Equipment
- Heating:Natural Gas
Structure and exterior
- Year built:1932
- Building area:1,440 sq. ft.
- Lot area:0.08 Acres
- Architectural Style:Tudor
- Construction Materials:Brick
Schools
- High school:Queens Metropolitan High School
- Middle school:Jhs 190 Russell Sage
- Elementary school:Ps 174 William Sidney Mount
Finances and disclosures
- Price:$1,397,000
- Price per sq. ft.:$970.14
- Tax amount:$9,200 (2025)
Features and amenities
- Amenities:Smart Thermostat
Parking
- Parking description:Driveway
- Garage:Yes
- Garage spaces:1
New listings near 8514 68th Avenue
- Coming Soon
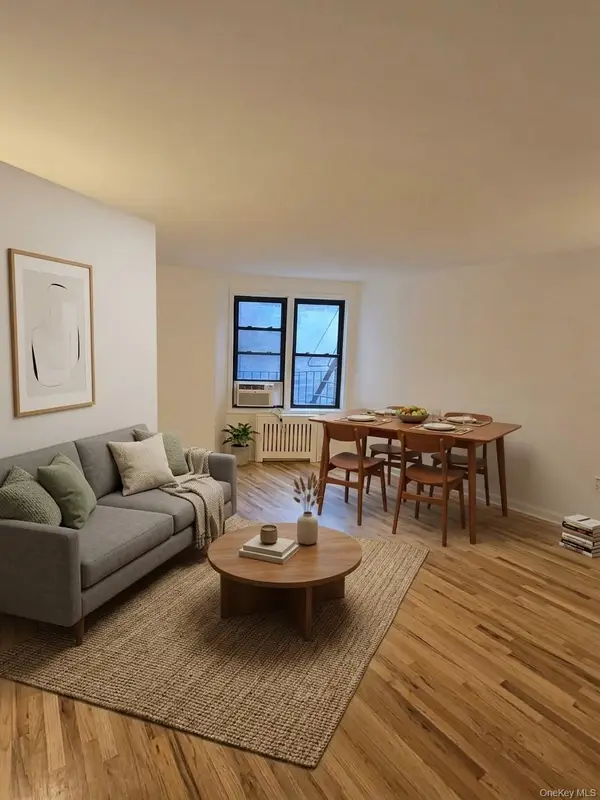 $468,000Coming Soon1 beds 1 baths658 sq. ft.
6448 Booth Street #4D, Rego Park, NY 11374
MLS# 1042457Listed by: PRIME REALTY - New
 $1,400,000Active3 beds 2 baths1,280 sq. ft.
6613 Booth Street, Rego Park, NY 11374
MLS# 1054983Listed by: RE/MAX EDGE - New
 $1,975,000Active5 beds 4 baths3,500 sq. ft.
65-24 Ellwell Crescent, Rego Park, NY 11374
MLS# 1055020Listed by: DANIEL GALE SOTHEBYS INTL RLTY - New
 $245,999Active1 beds 1 baths800 sq. ft.
74-45 Yellowstone Boulevard #5E, Rego Park, NY 11374
MLS# 1050024Listed by: CIAMPA REALTY GROUP LLC - New
 $232,000Active-- beds 1 baths500 sq. ft.
97-07 63 Road #9A, Rego Park, NY 11374
MLS# 1054293Listed by: MJR REAL ESTATE LLC - New
 $319,000Active2 beds 1 baths800 sq. ft.
99-40 63rd Rd #9D, Rego Park, NY 11374
MLS# 1054543Listed by: EXP REALTY - Open Sun, 2 to 3:30pmNew
 $1,095,000Active-- beds -- baths1,184 sq. ft.
66-48 Booth Street, Rego Park, NY 11374
MLS# 1054367Listed by: E REALTY INTERNATIONAL CORP - Open Sat, 1:30 to 3:30pmNew
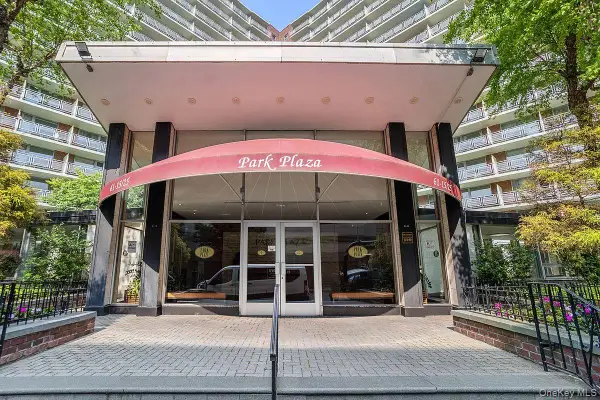 $545,000Active2 beds 2 baths1,150 sq. ft.
6125 97 Street #5A, Rego Park, NY 11374
MLS# 1054380Listed by: C&R REAL ESTATE GROUP NY LLC - Open Sat, 1 to 2:30pmNew
 $650,000Active2 beds 2 baths852 sq. ft.
92-29 Queens Boulevard #9D&P47, Rego Park, NY 11374
MLS# 1053793Listed by: WINZONE REALTY INC - Open Sat, 1 to 2:30pmNew
 $629,000Active2 beds 1 baths890 sq. ft.
65-36 Wetherole Street #101, Rego Park, NY 11374
MLS# 1053426Listed by: RE/MAX CITY SQUARE


Protect your home and budget from life's surprises with an Assurant Home Warranty, backed by a partner that supports you through every step of homeownership. Explore Plans.
© 2026 Better Homes and Gardens Real Estate LLC. An Anywhere Real Estate company. All rights reserved. Better Homes and Gardens® Real Estate is a registered trademark owned by Meredith Operations Corporation, licensed to Better Homes and Gardens Real Estate LLC and used with permission. Better Homes and Gardens Real Estate LLC fully supports the principles of the Fair Housing Act and the Equal Opportunity Act. Listing information is deemed reliable but is not guaranteed accurate.
Each office is independently owned and operated.
Any services or products provided by third parties are not provided by, affiliated with or related to Better Homes and Gardens Real Estate LLC, or its affiliated companies.