
99-05 63rd Drive #14X, Rego Park, NY 11374
Local realty services provided by:Better Homes and Gardens Real Estate Green Team
99-05 63rd Drive #14X,Rego Park, NY 11374
$298,000
- 1 Beds
- 1 Baths
- 975 sq. ft.
- Co-op
- Active
Upcoming open houses
- Sun, Sep 2005:30 pm - 07:00 pm
Listed by: qin wang
Office: sunny wan realty inc
MLS#:1025484
Source:OneKey MLS
Price summary
- Price:$298,000
- Price per sq. ft.:$305.64
About this home
Spacious 1-bedroom Apartment at The Anita Terrace in Rego Park! Enjoy this roomy one bedroom coop located on a high floor in a well-maintained, pet-friendly co-op in the heart of Rego Park. The expansive living room leads into a windowed, eat-in kitchen. The bedroom features ample closet space. Hardwood flooring runs throughout the apartment, complemented by high ceilings and oversized windows that provide south plus western exposure with MANHATTAN View. Maintenance including EVERYTHING! Electricity, Gas, Heat, Water, Gym room , private gated children playground and private park manicured gardens with seating areas, a residents-only gym, and a laundry room ONLY for resident. The Anita Terrace offers an indoor garage and outdoor parking, available on a waitlist. This apartment is just mins walk to the MTA M & R trains, express bus QM11 downtown. QM10/40/12/18 to midtown. Easy walk to Costco, Rego Park center and Queens center mall. Great move in condition!!
Contact an agent
Home facts
- Year built:1956
- Listing ID #:1025484
- Added:62 day(s) ago
- Updated:September 14, 2026 at 11:13 AM
Rooms and interior
- Bedrooms:1
- Total bathrooms:1
- Full bathrooms:1
- Rooms Total:5
- Kitchen Description:Cooktop
- Basement:Yes
- Basement Description:Common
- Living area:975 sq. ft.
Heating and cooling
- Heating:Baseboard
Structure and exterior
- Year built:1956
- Building area:975 sq. ft.
- Architectural Style:High Rise
- Construction Materials:Brick
Schools
- High school:Forest Hills High School
- Middle school:Jhs 157 Stephen A Halsey
- Elementary school:Ps 206 Horace Harding School
Utilities
- Water:Public
- Sewer:Public Sewer
Finances and disclosures
- Price:$298,000
- Price per sq. ft.:$305.64
Features and amenities
- Appliances:Cooktop
New listings near 99-05 63rd Drive #14X
- New
 $459,000Active2 beds 1 baths950 sq. ft.
99-32 66 Road #5W, Rego Park, NY 11374
MLS# 1049292Listed by: EXP REALTY - New
 $389,000Active2 beds 2 baths1,100 sq. ft.
74-45 Yellowstone Boulevard #5G, Rego Park, NY 11374
MLS# 1050020Listed by: EXP REALTY - New
 $289,888Active1 beds 1 baths725 sq. ft.
9915 66th Avenue #4J, Rego Park, NY 11374
MLS# 1049974Listed by: SPARROW REALTORS LLC - New
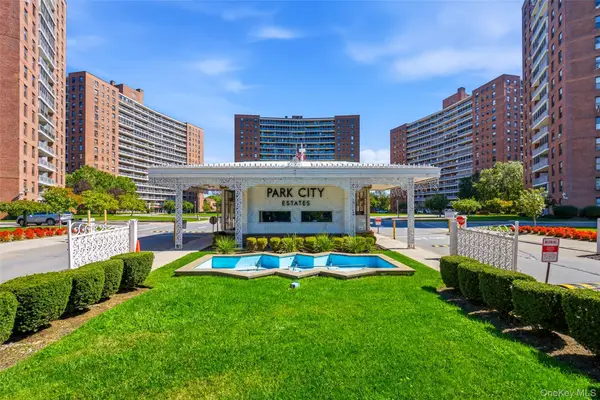 $320,000Active2 beds 1 baths725 sq. ft.
6115 98 Street #STH, Rego Park, NY 11374
MLS# 1049565Listed by: C&R REAL ESTATE GROUP NY LLC - New
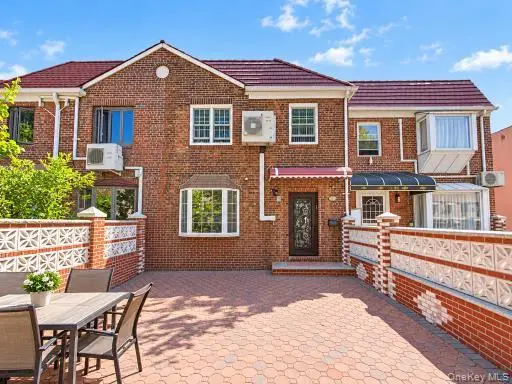 $1,499,000Active3 beds 3 baths2,083 sq. ft.
9940 64th Road, Rego Park, NY 11374
MLS# 1049116Listed by: NY EMPIRE REAL ESTATE - New
 $979,000Active3 beds 2 baths1,344 sq. ft.
62-95 Austin Street, Rego Park, NY 11374
MLS# 1049191Listed by: SIGNATURE PREMIER PROPERTIES - New
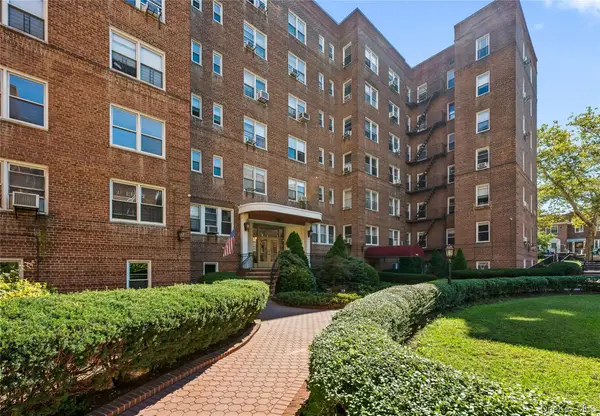 $668,000Active2 beds 2 baths1,200 sq. ft.
99-41 64th Ave #D7, Rego Park, NY 11374
MLS# 1048450Listed by: KELLER WILLIAMS RLTY LANDMARK - New
 $499,000Active3 beds 2 baths1,370 sq. ft.
99-60 63rd Road #5Z, Rego Park, NY 11374
MLS# 1048585Listed by: E Z SELL REALTY - New
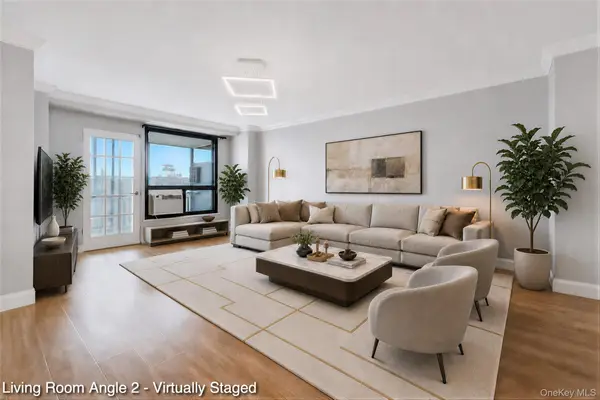 $624,999Active3 beds 2 baths1,248 sq. ft.
61-25 98th Street #7J, Rego Park, NY 11374
MLS# 1048395Listed by: RE/MAX EDGE - New
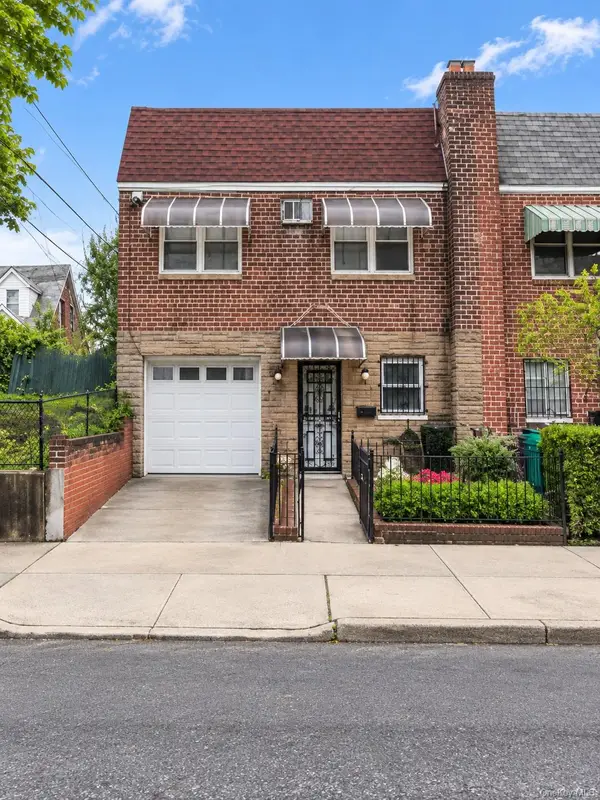 $1,080,000Active5 beds 4 baths1,466 sq. ft.
6636 Alderton Street, Rego Park, NY 11374
MLS# 1048437Listed by: EXP REALTY


Protect your home and budget from life's surprises with an Assurant Home Warranty, backed by a partner that supports you through every step of homeownership. Explore Plans.
© 2026 Better Homes and Gardens Real Estate LLC. An Anywhere Real Estate company. All rights reserved. Better Homes and Gardens® Real Estate is a registered trademark owned by Meredith Operations Corporation, licensed to Better Homes and Gardens Real Estate LLC and used with permission. Better Homes and Gardens Real Estate LLC fully supports the principles of the Fair Housing Act and the Equal Opportunity Act. Listing information is deemed reliable but is not guaranteed accurate.
Each office is independently owned and operated.
Any services or products provided by third parties are not provided by, affiliated with or related to Better Homes and Gardens Real Estate LLC, or its affiliated companies.