
5 Pheasant Lane, Remsenburg, NY 11960
Local realty services provided by:Better Homes and Gardens Real Estate Realty Connect
5 Pheasant Lane,Remsenburg, NY 11960
$2,995,000
- 6 Beds
- 5 Baths
- 4,300 sq. ft.
- Single family
- Active
Upcoming open houses
- Sun, Oct 2512:00 pm - 02:00 pm
Listed by: kaitlin s. arrasate
Office: douglas elliman real estate
MLS#:1065946
Source:OneKey MLS
Price summary
- Price:$2,995,000
- Price per sq. ft.:$696.51
About this home
Welcome to 5 Pheasant Lane, a fully renovated modern farmhouse tucked at the end of a quiet cul-de-sac in Remsenburg. Completely transformed in 2025, this home pairs clean, contemporary design with the easy, laid-back feel of a true Hamptons retreat, offering six bedrooms, four full and one half baths, and approximately 4,300 square feet on 0.91 level, partly wooded acres. Wide-plank engineered oak floors run through the open, sun-filled main level, where a wood-burning fireplace and formal dining room set the stage for long dinners with family and friends. The kitchen is made for cooks and hosts alike, with a custom rift oak island, quartz counters, custom cabinetry, GE Monogram appliances including a gas range and two dishwashers, and a butler's pantry to keep the prep out of sight. A den finished with custom built-ins and a sliding barn door works perfectly as an office, media room or playroom. A first-floor bedroom with full bath is ideal for guests, and the upstairs bedrooms offer generous space and privacy. A dedicated laundry room, central air and a full basement for storage complete the interior. Out back, your own private resort awaits: a heated in-ground saltwater pool surrounded by bluestone patios, a fenced yard and irrigated grounds, with room to dine, lounge and entertain all summer long. Just minutes to Westhampton Beach's shops, restaurants and ocean beaches, and the Speonk LIRR station, in the Remsenburg-Speonk school district. Also available as a year-round or summer rental. Some rooms are virtually staged....
Contact an agent
Home facts
- Year built:1975
- Listing ID #:1065946
- Added:1 day(s) ago
- Updated:October 24, 2026 at 06:53 PM
Rooms and interior
- Bedrooms:6
- Total bathrooms:5
- Full bathrooms:4
- Half bathrooms:1
- Rooms Total:12
- Flooring:Hardwood
- Dining Description:Formal Dining
- Kitchen Description:Chefs Kitchen, Dishwasher, Kitchen Island, Microwave, Pantry, Refrigerator
- Bedroom Description:First Floor Bedroom
- Basement:Yes
- Basement Description:Full, Unfinished
- Living area:4,300 sq. ft.
Heating and cooling
- Cooling:Central Air
- Heating:Oil
- Central air:Yes
Structure and exterior
- Year built:1975
- Building area:4,300 sq. ft.
- Lot area:0.91 Acres
- Lot Features:Level, Part Wooded
- Architectural Style:Farmhouse
- Construction Materials:Cedar, Frame, Wood Siding
- Levels:2 Story
Schools
- High school:Westhampton Beach Senior High Sch
- Middle school:Westhampton Middle School
- Elementary school:Remsenburg-Speonk Elementary Sch
Utilities
- Water:Public
- Sewer:Cesspool
Finances and disclosures
- Price:$2,995,000
- Price per sq. ft.:$696.51
- Tax amount:$8,875 (2025)
Features and amenities
- Appliances:Dishwasher, Dryer, Microwave, Refrigerator, Washer
- Laundry features:Dryer, Washer
- Amenities:Entrance Foyer, Walk-In Closet(s)
- Pool features:In Ground
Parking
- Parking description:Driveway, Off Street, Private
New listings near 5 Pheasant Lane
 $2,349,000Active4 beds 5 baths3,500 sq. ft.
129 S Country Road, Remsenburg, NY 11960
MLS# 1059337Listed by: COMPASS GREATER NY LLC $2,499,000Active4 beds 4 baths3,542 sq. ft.
43 Shore Road, Remsenburg, NY 11960
MLS# 1028286Listed by: STOEBE & CO $1,799,000Active4 beds 3 baths2,780 sq. ft.
51 Halsey Road, Remsenburg, NY 11960
MLS# 1054431Listed by: STOEBE & CO- Open Sun, 12:30 to 2pm
 $4,379,000Active6 beds 6 baths6,084 sq. ft.
25 Ring Neck Road, Remsenburg, NY 11960
MLS# 1046358Listed by: KERRIGAN COUNTRY REALTY  $3,399,999Active7 beds 9 baths4,500 sq. ft.
17 Club Lane, Remsenburg, NY 11960
MLS# 1048165Listed by: HAMPTON ESTATES REALTY LLC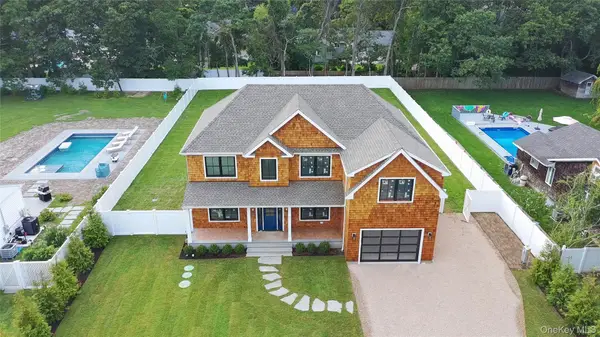 $2,295,000Pending5 beds 5 baths3,000 sq. ft.
17 Nidzyn Avenue, Remsenburg, NY 11960
MLS# 1041897Listed by: HAMPTON ESTATES REALTY LLC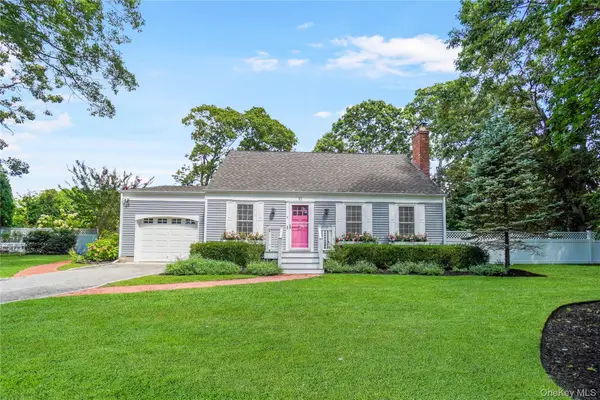 $1,125,000Pending4 beds 2 baths1,606 sq. ft.
10 Tall Oak Lane, Remsenburg, NY 11960
MLS# 1045357Listed by: COMPASS GREATER NY LLC- Open Sat, 12 to 2pm
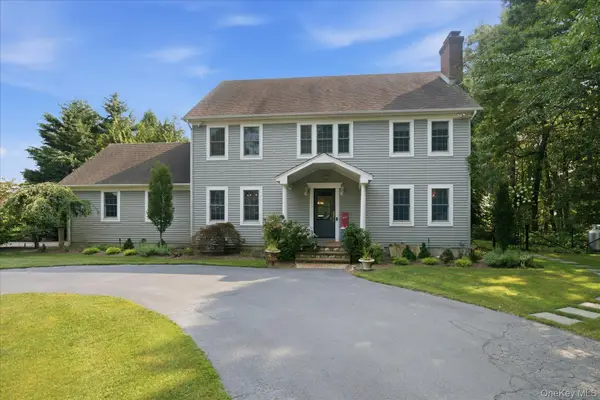 $2,599,000Active4 beds 3 baths2,700 sq. ft.
147B Old Country Road, Remsenburg, NY 11960
MLS# 1045104Listed by: DANIEL GALE SOTHEBYS INTL RLTY - Open Sat, 11:30am to 1pm
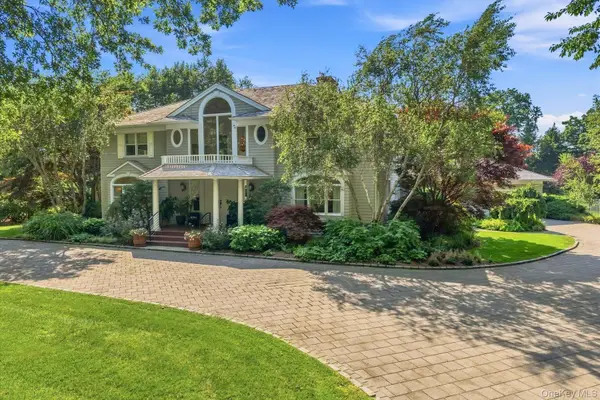 $3,999,999Active5 beds 7 baths4,111 sq. ft.
27 Cedar Lane, Remsenburg, NY 11960
MLS# 1039774Listed by: COMPASS GREATER NY LLC


Protect your home and budget from life's surprises with an Assurant Home Warranty, backed by a partner that supports you through every step of homeownership. Explore Plans.
© 2026 Better Homes and Gardens Real Estate LLC. An Anywhere Real Estate company. All rights reserved. Better Homes and Gardens® Real Estate is a registered trademark owned by Meredith Operations Corporation, licensed to Better Homes and Gardens Real Estate LLC and used with permission. Better Homes and Gardens Real Estate LLC fully supports the principles of the Fair Housing Act and the Equal Opportunity Act. Listing information is deemed reliable but is not guaranteed accurate.
Each office is independently owned and operated.
Any services or products provided by third parties are not provided by, affiliated with or related to Better Homes and Gardens Real Estate LLC, or its affiliated companies.