
69 Oakwood Lane, Rhinebeck, NY 12572
Local realty services provided by:Better Homes and Gardens Real Estate Green Team
Listed by: kimberly a. baker
Office: bhhs hudson valley properties
MLS#:1053131
Source:OneKey MLS
Price summary
- Price:$978,000
- Price per sq. ft.:$559.82
- Monthly HOA dues:$495
About this home
A rare opportunity to own a sought-after Arlington end-unit condominium in The Gardens at Rhinebeck. This light-filled, move-in-ready two-bedroom, two-full-bath home offers easy one-level living in a desirable corner location.
A spacious foyer opens to a contemporary open-concept floor plan, where the kitchen flows effortlessly into the dining and living areas. The well-appointed kitchen features quartzite countertops, a tiled backsplash, breakfast island, stainless steel appliances, and a propane range. A wall of windows fills the adjacent dining area with natural light.
The generous living room is highlighted by a vaulted ceiling, a wall of windows, and a propane fireplace. Sliding glass doors open to a private patio, creating an inviting connection to the outdoors.
The primary suite is a peaceful retreat with abundant natural light, a spacious sitting area, and two walk-in closets. The ensuite bath features a double-sink vanity with Marble countertop and a large tiled shower.
Located in a separate wing off the foyer, the second bedroom offers flexibility as a guest room, office, or den and is served by a second full bath with vanity, soaking tub/shower, and tiled floors.
A well-appointed laundry room includes a front-loading washer and dryer, utility sink, and abundant storage. The attached one-car garage provides convenient parking as well as additional storage or workshop space.
Outside, perennial gardens featuring hydrangeas and established plantings add seasonal color, beauty, and privacy.
The Gardens at Rhinebeck offers an exceptional collection of amenities, including a community clubhouse with meeting space and kitchen, fitness center, large Gunite pool, tennis and pickleball courts, multiple ponds, walking trails, and an active calendar of social events and resident clubs.
Ideally located just minutes from Rhinebeck Village, the library, parks, schools, Northern Dutchess Hospital, Bard College, and the Rhinecliff Amtrak station. A wonderful opportunity to enjoy low-maintenance living in a beautifully designed community with convenient access to all that the Hudson Valley has to offer.
Please see the 3D tour and floor plans for additional details....
Contact an agent
Home facts
- Year built:2018
- Listing ID #:1053131
- Added:1 day(s) ago
- Updated:September 25, 2026 at 02:13 PM
Rooms and interior
- Bedrooms:2
- Total bathrooms:2
- Full bathrooms:2
- Rooms Total:7
- Dining Description:Eat-In Kitchen
- Bathrooms Description:Double Vanity, Soaking Tub
- Kitchen Description:Chefs Kitchen, Dishwasher, Eat-in Kitchen, Freezer, Kitchen Island, Microwave, Refrigerator, Stainless Steel Appliance(s), Walk Through Kitchen
- Bedroom Description:First Floor Bedroom
- Basement:Yes
- Living area:1,747 sq. ft.
Heating and cooling
- Cooling:Central Air
- Heating:Ducts, Forced Air, Propane
- Central air:Yes
Structure and exterior
- Year built:2018
- Building area:1,747 sq. ft.
- Lot area:0.2 Acres
- Lot Features:Corner Lot, Garden, Level
- Construction Materials:Foam Insulation, Frame, HardiPlank Type
- Exterior Features:Private Entrance
- Levels:1 Story
Schools
- High school:Rhinebeck Senior High School
- Middle school:Bulkeley Middle School
- Elementary school:Chancellor Livingston Elementary Sch
Utilities
- Water:Public
- Sewer:Public Sewer
Finances and disclosures
- Price:$978,000
- Price per sq. ft.:$559.82
- Tax amount:$6,617 (2025)
Features and amenities
- Appliances:Dishwasher, Dryer, Freezer, Microwave, Refrigerator, Stainless Steel Appliance(s), Washer
- Laundry features:Dryer, Washer, Washer/Dryer Hookup
- Amenities:Cathedral Ceiling(s), Double Vanity, Entrance Foyer, High Ceilings, High Speed Internet, Open Floorplan, Parking, Pool, Walk-In Closet(s)
Parking
- Total parking spaces:3
- Parking description:Attached, Driveway, Garage
- Garage:Yes
- Garage spaces:1
New listings near 69 Oakwood Lane
- New
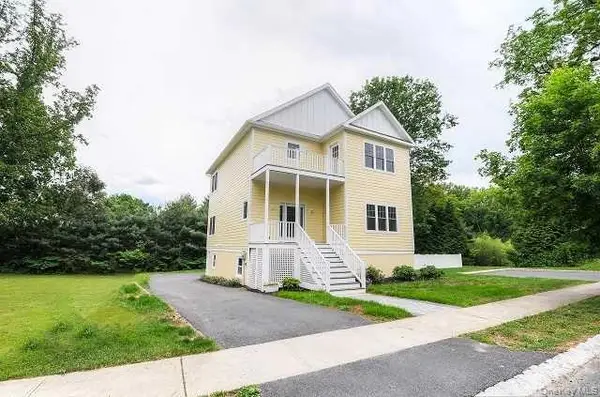 $750,000Active4 beds 3 baths2,138 sq. ft.
9 Bird Court, Rhinebeck, NY 12572
MLS# 1047623Listed by: BHHS HUDSON VALLEY PROPERTIES - New
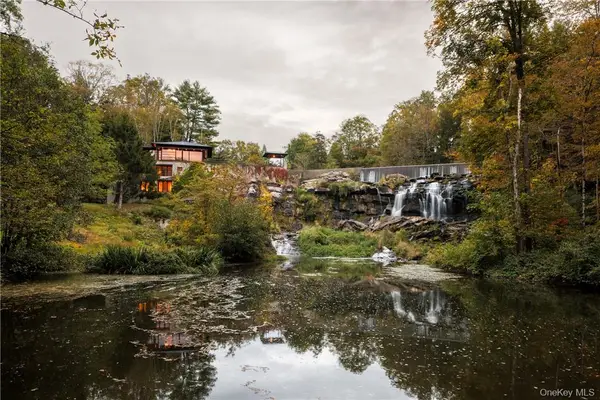 $8,495,000Active6 beds 6 baths6,798 sq. ft.
Address Withheld By Seller, Rhinebeck, NY 12572
MLS# 1054073Listed by: UPSTATE DOWN - New
 $1,400,000Active3 beds 3 baths2,300 sq. ft.
6477 Montgomery Street, Rhinebeck, NY 12572
MLS# 1052630Listed by: PATRICIA A. HINKEIN REALTY - New
 $499,000Active2 beds 1 baths1,112 sq. ft.
813 Bulls Head Road, Rhinebeck, NY 12572
MLS# 1053398Listed by: BHHS HUDSON VALLEY PROPERTIES - New
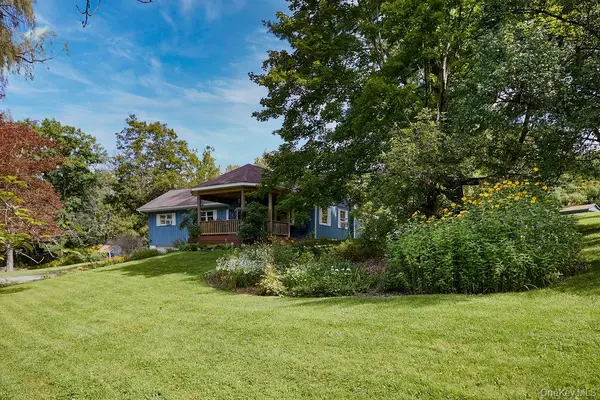 $440,000Active3 beds 2 baths1,330 sq. ft.
10 Burger Road, Rhinebeck, NY 12572
MLS# 1050298Listed by: HOULIHAN LAWRENCE INC.  $699,000Active3 beds 3 baths1,950 sq. ft.
413 Sepasco Center Street, Rhinebeck, NY 12572
MLS# 1045253Listed by: KW MIDHUDSON $869,900Active6 beds 4 baths
1 Kerr Road, Rhinebeck, NY 12572
MLS# 1050010Listed by: EXP REALTY $1,895,000Active4 beds 4 baths3,200 sq. ft.
8 Sarah Court, Rhinebeck, NY 12572
MLS# 1048583Listed by: UPSTATE DOWN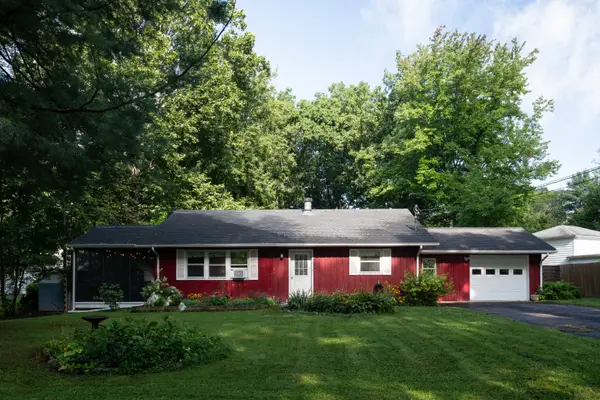 $535,000Active2 beds 2 baths1,534 sq. ft.
303 Sepasco Lake Drive, Rhinebeck, NY 12572
MLS# 1048580Listed by: CORCORAN COUNTRY LIVING


Protect your home and budget from life's surprises with an Assurant Home Warranty, backed by a partner that supports you through every step of homeownership. Explore Plans.
© 2026 Better Homes and Gardens Real Estate LLC. An Anywhere Real Estate company. All rights reserved. Better Homes and Gardens® Real Estate is a registered trademark owned by Meredith Operations Corporation, licensed to Better Homes and Gardens Real Estate LLC and used with permission. Better Homes and Gardens Real Estate LLC fully supports the principles of the Fair Housing Act and the Equal Opportunity Act. Listing information is deemed reliable but is not guaranteed accurate.
Each office is independently owned and operated.
Any services or products provided by third parties are not provided by, affiliated with or related to Better Homes and Gardens Real Estate LLC, or its affiliated companies.