
10214 85th Drive, Richmond Hill, NY 11418
Local realty services provided by:Better Homes and Gardens Real Estate Realty Connect
10214 85th Drive,Richmond Hill North, NY 11418
$875,000
- 4 Beds
- 2 Baths
- 1,367 sq. ft.
- Single family
- Active
Listed by: regina l. santoro schaefer
Office: parkside realty of queens inc
MLS#:1064101
Source:OneKey MLS
Price summary
- Price:$875,000
- Price per sq. ft.:$640.09
About this home
Mint Condition Detached Single-Family Home in a Prime Location!
Location, Location, Location! This beautifully renovated, move-in-ready four-bedroom detached home is situated on a quiet dead-end street, just two blocks from the magnificent Forest Park, one block from award-winning PS 66, and two blocks from the J train.
Featuring updated electrical, a brand-new kitchen, renovated bathrooms, a new roof, siding, and windows, this stunning home combines modern updates with comfortable living.
First Floor: Enclosed porch, spacious living room, formal dining room, oversized eat-in kitchen, and a full bathroom.
Second Floor: Four well-proportioned bedrooms and a full bathroom.
Outdoor Space: Enjoy a fully fenced backyard featuring newly installed pavers—perfect for outdoor entertaining and relaxation.
Full Basement: Offers additional space and an outside entrance (OSE).
A wonderful opportunity to own a beautifully updated detached home in a highly desirable neighborhood, conveniently located near Forest Park, schools, and public transportation!...
Contact an agent
Home facts
- Year built:1920
- Listing ID #:1064101
- Added:4 day(s) ago
- Updated:October 24, 2026 at 04:44 AM
Rooms and interior
- Bedrooms:4
- Total bathrooms:2
- Full bathrooms:2
- Rooms Total:8
- Dining Description:Formal Dining
- Kitchen Description:Cooktop, Dishwasher, Refrigerator
- Basement:Yes
- Basement Description:Bilco Door(s), Full
- Living area:1,367 sq. ft.
Heating and cooling
- Heating:Natural Gas
Structure and exterior
- Year built:1920
- Building area:1,367 sq. ft.
- Lot area:0.05 Acres
- Lot Features:Cleared, Level, Near Public Transit, Private
- Architectural Style:Colonial
- Construction Materials:Frame
- Levels:2 Story
Schools
- High school:High School-Construction Trades Engineering & Arc
- Middle school:Jhs 202 Robert H Goddard
- Elementary school:Ps 66 Jacqueline Kennedy-Onassis
Utilities
- Water:Public
- Sewer:Public Sewer
Finances and disclosures
- Price:$875,000
- Price per sq. ft.:$640.09
- Tax amount:$4,179 (2024)
Features and amenities
- Appliances:Cooktop, Dishwasher, Dryer, Refrigerator, Washer
- Laundry features:Dryer, Washer
- Amenities:Entrance Foyer, High Ceilings
Parking
- Parking description:On Street
New listings near 10214 85th Drive
- Coming Soon
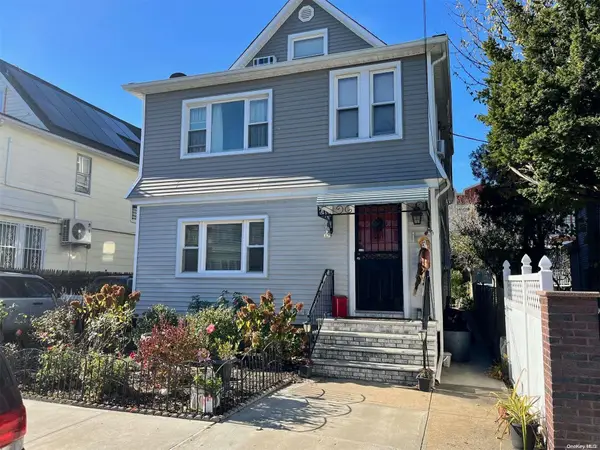 $1,150,000Coming Soon7 beds 3 baths
89-10 133rd Street, Richmond Hill, NY 11418
MLS# ONE3589317Listed by: COLDWELL BANKER AMERICAN HOMES - Open Sat, 9am to 3pmNew
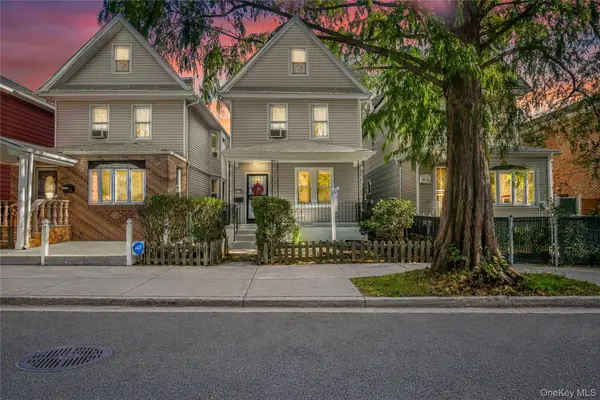 $929,000Active5 beds 2 baths1,680 sq. ft.
9119 110th Street, Richmond Hill, NY 11418
MLS# 1064804Listed by: THOMAS S. HENNERTY - New
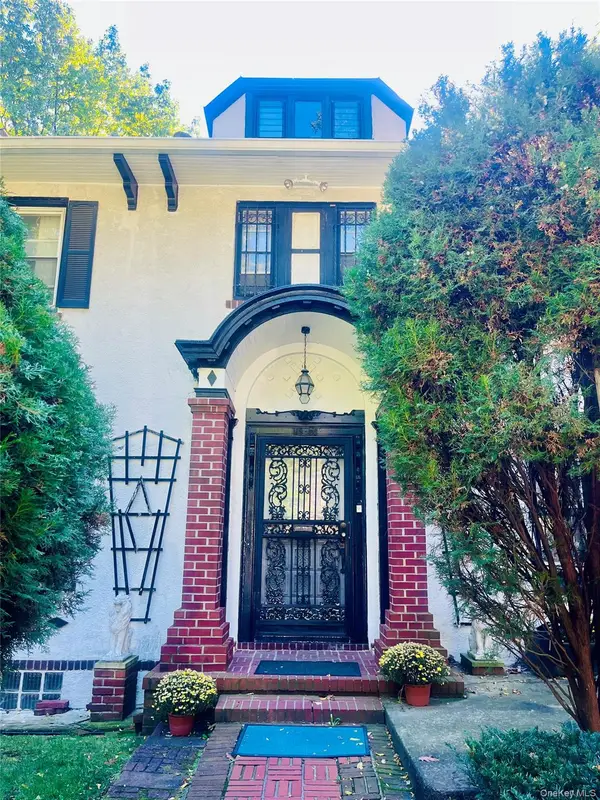 $1,699,000Active4 beds 4 baths2,948 sq. ft.
11536 Mayfair Road, Richmond Hill North, NY 11418
MLS# 1065027Listed by: PARKSIDE REALTY OF QUEENS INC - Open Sat, 12 to 1:30pmNew
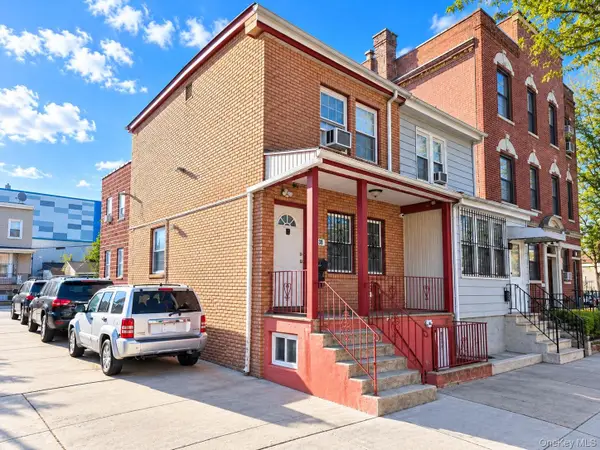 $850,000Active-- beds -- baths1,876 sq. ft.
87-36 123rd Street, Richmond Hill, NY 11418
MLS# 1064216Listed by: RE/MAX EDGE - New
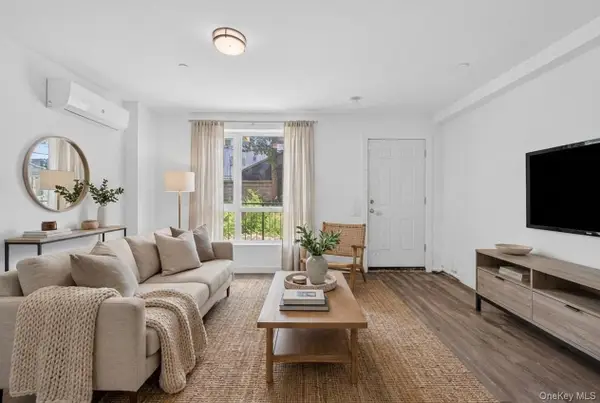 $1,698,000Active7 beds 5 baths
8613 124th Street, Richmond Hill, NY 11418
MLS# 1063494Listed by: KEYSTONE REALTY USA CORP - New
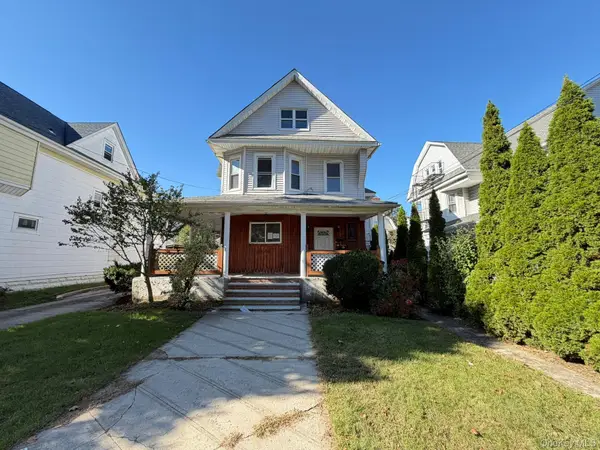 $830,000Active5 beds 2 baths2,240 sq. ft.
8658 110th Street, Richmond Hill, NY 11418
MLS# 1062920Listed by: VYLLA HOME - New
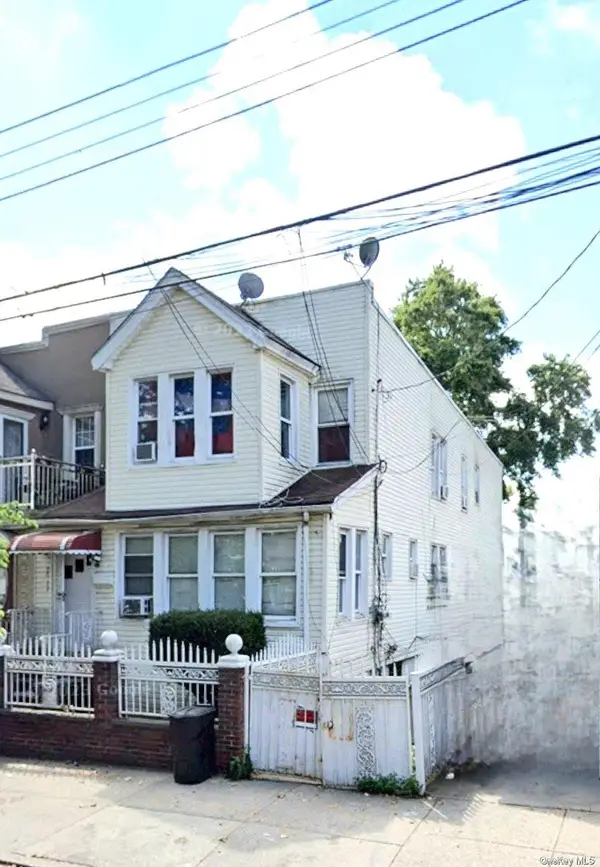 $1,225,000Active-- beds -- baths2,200 sq. ft.
86-12 123rd Street, Richmond Hill North, NY 11418
MLS# 1062684Listed by: WINZONE REALTY INC - New
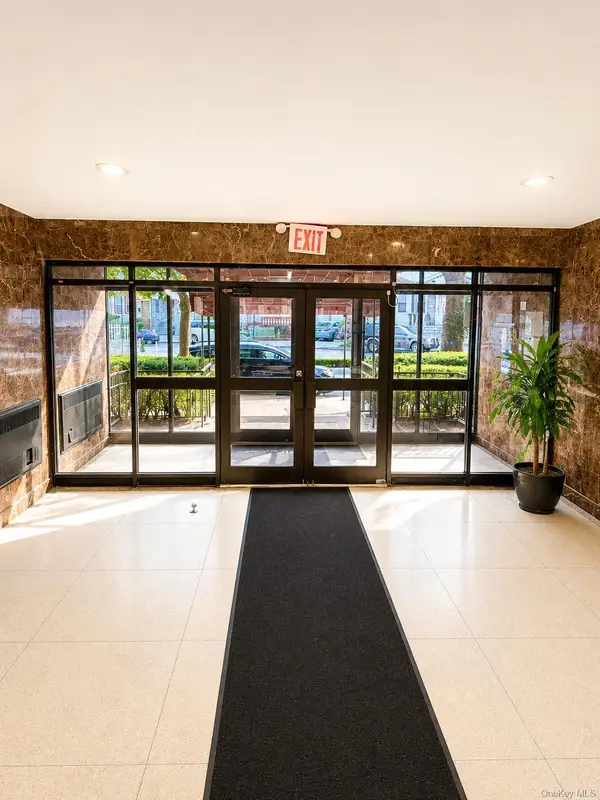 $299,000Active2 beds 2 baths1,000 sq. ft.
131-11 Kew Gardens Road #4H, Richmond Hill, NY 11418
MLS# 1062554Listed by: ASTOR BROKERAGE LTD - New
 $1,050,000Active4 beds 4 baths1,971 sq. ft.
93-13 107th Street, Richmond Hill, NY 11418
MLS# 1061846Listed by: EXIT REALTY ACHIEVE


Protect your home and budget from life's surprises with an Assurant Home Warranty, backed by a partner that supports you through every step of homeownership. Explore Plans.
© 2026 Better Homes and Gardens Real Estate LLC. An Anywhere Real Estate company. All rights reserved. Better Homes and Gardens® Real Estate is a registered trademark owned by Meredith Operations Corporation, licensed to Better Homes and Gardens Real Estate LLC and used with permission. Better Homes and Gardens Real Estate LLC fully supports the principles of the Fair Housing Act and the Equal Opportunity Act. Listing information is deemed reliable but is not guaranteed accurate.
Each office is independently owned and operated.
Any services or products provided by third parties are not provided by, affiliated with or related to Better Homes and Gardens Real Estate LLC, or its affiliated companies.