
9134 121st Street, Richmond Hill, NY 11418
Local realty services provided by:Better Homes and Gardens Real Estate Green Team
9134 121st Street,Richmond Hill, NY 11418
$849,000
- 3 Beds
- 3 Baths
- 1,224 sq. ft.
- Single family
- Pending
Listed by: naitram sookdeo
Office: park assets real estate corp
MLS#:860844
Source:OneKey MLS
Price summary
- Price:$849,000
- Price per sq. ft.:$693.63
About this home
Welcome to 9134 121st Street—a beautifully maintained, fully detached single-family home in the heart of Richmond Hill. This charming residence offers 3 spacious bedrooms with a Bonus 4th bedroom, 2 full bathrooms and 1 half bath. The main level features a generous living and dining area, hardwood floors throughout, an updated kitchen with granite counter tops and stainless steel appliances. New windows, boiler and gas furnace 2017, new roof-2018. Enjoy the convenience of a finished lower level with a separate entrance—perfect for guests, recreation, or home office use. Step outside to a private backyard oasis ideal for entertaining or relaxing. Located on a quiet, tree-lined street with a private driveway. Just minutes from public transportation, major highways, shopping, schools, and parks. Don't miss this incredible opportunity to own a turnkey home in one of Queens’ most desirable neighborhoods!
Contact an agent
Home facts
- Year built:1920
- Listing ID #:860844
- Added:54 day(s) ago
- Updated:July 10, 2026 at 10:23 AM
Rooms and interior
- Bedrooms:3
- Total bathrooms:3
- Full bathrooms:2
- Half bathrooms:1
- Rooms Total:7
- Flooring:Hardwood
- Dining Description:Formal Dining
- Kitchen Description:Dishwasher, Refrigerator
- Basement:Yes
- Basement Description:Finished, Full, Walk-Out Access
- Living area:1,224 sq. ft.
Heating and cooling
- Heating:Natural Gas, Steam
Structure and exterior
- Year built:1920
- Building area:1,224 sq. ft.
- Lot area:0.07 Acres
- Lot Features:Private
- Architectural Style:Colonial
- Levels:2 Story
Schools
- High school:Richmond Hill High School
- Middle school:Jhs 226 Virgil I Grisson
- Elementary school:Ps 100 Glen Morris
Utilities
- Water:Public
- Sewer:Sewer Available
Finances and disclosures
- Price:$849,000
- Price per sq. ft.:$693.63
- Tax amount:$6,505 (2025)
Features and amenities
- Appliances:Dishwasher, Dryer, Refrigerator, Washer
- Laundry features:Dryer, Washer
Parking
- Parking description:Detached, Driveway, Garage, Private
- Garage:Yes
- Garage spaces:1
New listings near 9134 121st Street
- New
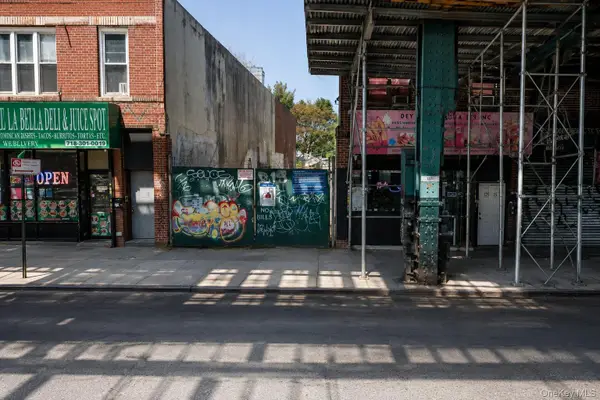 $675,000Active0.05 Acres
12513 Jamaica Avenue, Richmond Hill, NY 11418
MLS# 1024244Listed by: 1ST AMERICAN ONE NYC LTD - New
 $1,098,000Active5 beds 3 baths2,320 sq. ft.
104-21 92nd Avenue, Richmond Hill, NY 11418
MLS# 1022488Listed by: JAMIE REALTY GROUP 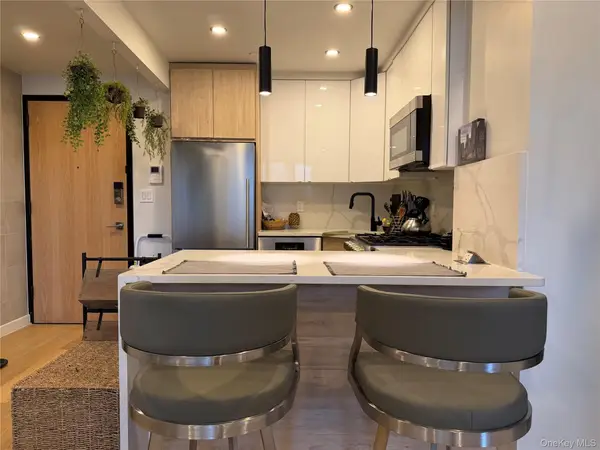 $549,888Active2 beds 1 baths759 sq. ft.
116-17 Grosvenor Lane #3A, Kew Gardens, NY 11415
MLS# 987657Listed by: KELLER WILLIAMS RLTY LANDMARK- Open Sat, 1 to 3pmNew
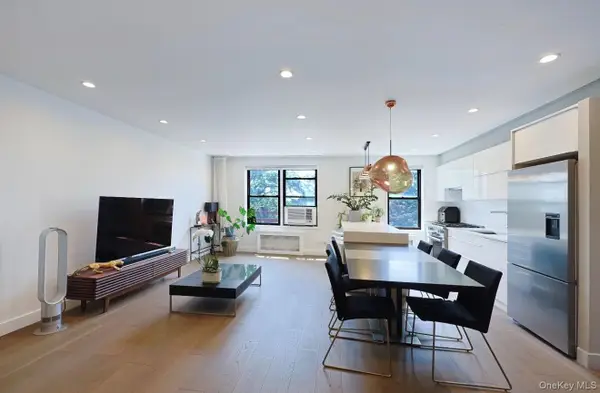 $598,000Active2 beds 1 baths925 sq. ft.
83-85 116th Street #3K, Kew Gardens, NY 11418
MLS# 1020670Listed by: WINZONE REALTY INC 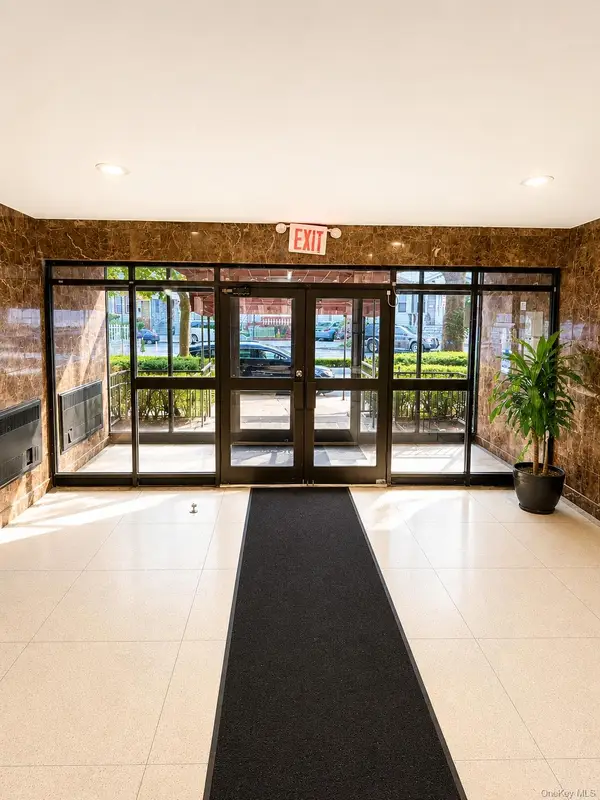 $275,000Active2 beds 2 baths1,000 sq. ft.
131-11 Kew Gardens Road #4H, Richmond Hill, NY 11418
MLS# 1018398Listed by: ASTOR BROKERAGE LTD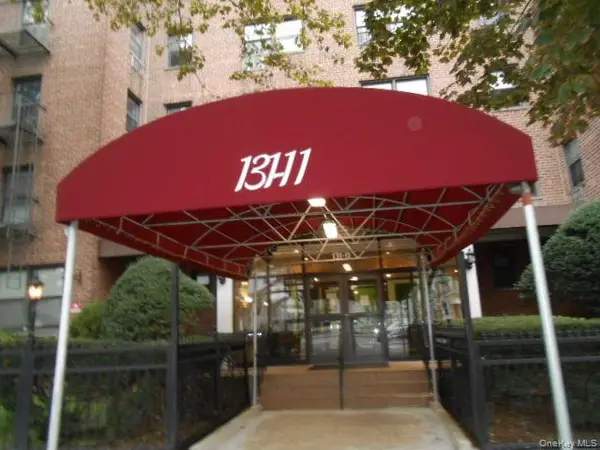 $190,000Active-- beds 1 baths600 sq. ft.
131-11 Kew Gardens Road #50, Kew Gardens, NY 11418
MLS# 1019118Listed by: HOMESMART CROSSISLAND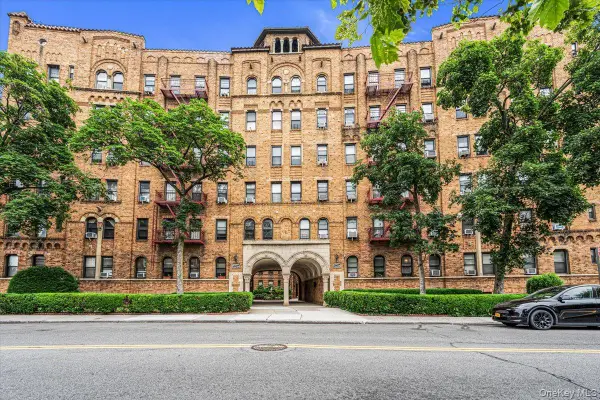 $299,000Active1 beds 1 baths850 sq. ft.
8344 Lefferts Boulevard #3D, Kew Gardens, NY 11415
MLS# 1015003Listed by: KELLER WILLIAMS LANDMARK II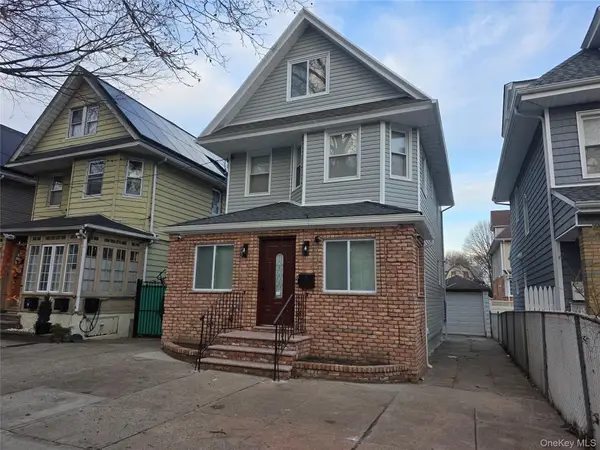 $1,250,000Active5 beds 4 baths1,750 sq. ft.
8523 106th Street, Richmond Hill, NY 11418
MLS# 1013997Listed by: COTLER REAL ESTATE LLC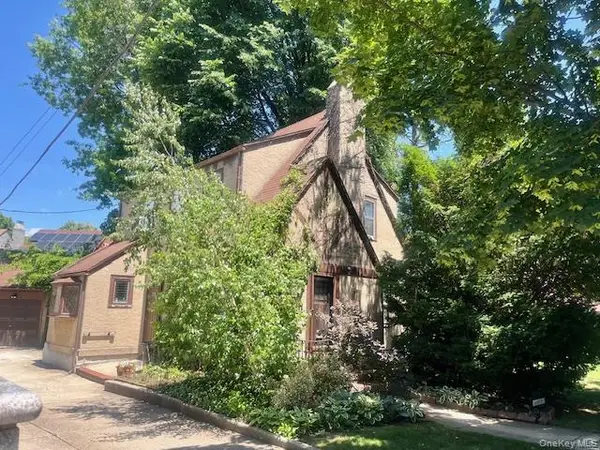 $990,000Active3 beds 2 baths1,865 sq. ft.
11515 Babbage Street, Richmond Hill, NY 11418
MLS# 1013230Listed by: PARKSIDE REALTY OF QUEENS INC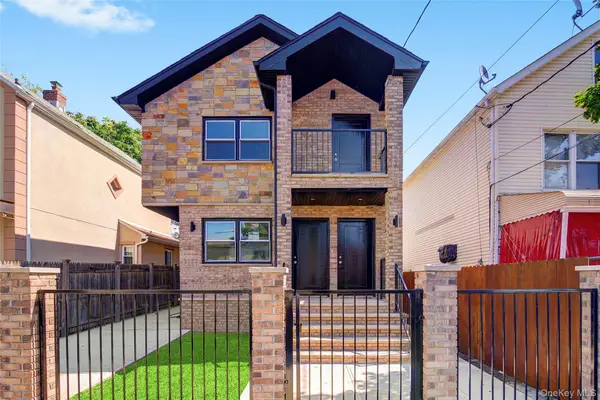 $1,349,000Active6 beds 5 baths3,550 sq. ft.
89-25 127th Street, Richmond Hill, NY 11418
MLS# 1012171Listed by: GREENE REALTY GROUP


Protect your home and budget from life's surprises with an Assurant Home Warranty, backed by a partner that supports you through every step of homeownership. Explore Plans.
© 2026 Better Homes and Gardens Real Estate LLC. An Anywhere Real Estate company. All rights reserved. Better Homes and Gardens® Real Estate is a registered trademark owned by Meredith Operations Corporation, licensed to Better Homes and Gardens Real Estate LLC and used with permission. Better Homes and Gardens Real Estate LLC fully supports the principles of the Fair Housing Act and the Equal Opportunity Act. Listing information is deemed reliable but is not guaranteed accurate.
Each office is independently owned and operated.
Any services or products provided by third parties are not provided by, affiliated with or related to Better Homes and Gardens Real Estate LLC, or its affiliated companies.