
1022 Parkway Street, Riverhead, NY 11901
Local realty services provided by:Better Homes and Gardens Real Estate Realty Connect
1022 Parkway Street,Riverhead, NY 11901
$599,999
- 3 Beds
- 2 Baths
- 1,007 sq. ft.
- Single family
- Active
Listed by: sophia walker
Office: signature premier properties
MLS#:1022749
Source:OneKey MLS
Price summary
- Price:$599,999
- Price per sq. ft.:$595.83
About this home
Welcome to this beautifully renovated and meticulously maintained 3-bedroom, 2-full-bath ranch in the heart of Riverhead. This move-in-ready home offers comfortable one-level living with updated finishes and a warm, inviting atmosphere throughout.
Step outside to a spacious backyard featuring a charming stone side patio—perfect for entertaining, outdoor dining, or simply relaxing with family and friends. The property's central location provides convenient access to shopping, restaurants, parks, schools, beaches, wineries, and all that the North and South Forks have to offer.
Whether you're looking for a primary residence or a weekend retreat, this exceptional home combines modern updates, low-maintenance living, and an unbeatable location. Don't miss this wonderful opportunity!
Contact an agent
Home facts
- Year built:1930
- Listing ID #:1022749
- Added:48 day(s) ago
- Updated:August 25, 2026 at 11:02 AM
Rooms and interior
- Bedrooms:3
- Total bathrooms:2
- Full bathrooms:2
- Rooms Total:8
- Kitchen Description:Microwave, Stainless Steel Appliance(s)
- Bedroom Description:First Floor Bedroom
- Living area:1,007 sq. ft.
Heating and cooling
- Heating:Oil
Structure and exterior
- Year built:1930
- Building area:1,007 sq. ft.
- Lot area:0.12 Acres
- Architectural Style:Ranch
- Construction Materials:Foam Insulation, Shingle Siding, Vinyl Siding
Schools
- High school:Riverhead Senior High School
- Middle school:Riverhead Middle School
- Elementary school:Roanoke Avenue School
Utilities
- Water:Public
- Sewer:Public Sewer
Finances and disclosures
- Price:$599,999
- Price per sq. ft.:$595.83
- Tax amount:$6,156 (2025)
Features and amenities
- Appliances:Microwave, Stainless Steel Appliance(s)
- Amenities:Open Floorplan
Parking
- Parking description:Driveway
New listings near 1022 Parkway Street
- Coming SoonOpen Sat, 1 to 3pm
 $899,995Coming Soon5 beds 4 baths1,997 sq. ft.
674 Flanders Road, Riverhead, NY 11901
MLS# 1039943Listed by: HOGAR REALTY - New
 $499,000Active1 beds 2 baths1,078 sq. ft.
2501 Willow Pond Drive, Riverhead, NY 11901
MLS# 1034250Listed by: DANIEL GALE SOTHEBYS INTL RLTY - New
 $350,000Active3 beds 2 baths1,344 sq. ft.
1800 Osborn Ave. Unit 1E Osborn, Riverhead, NY 11901
MLS# 1041892Listed by: BAGSHAW REAL ESTATE L.L.C - New
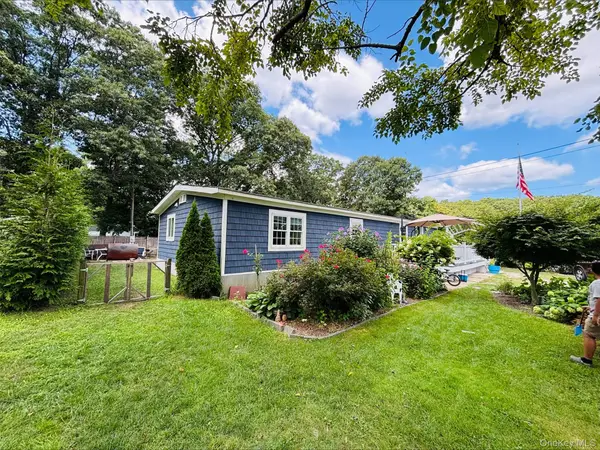 Listed by BHGRE$375,000Active4 beds 2 baths1,250 sq. ft.
41 Carls Place #41, Riverhead, NY 11901
MLS# 1039340Listed by: BH&G R E REALTY CONNECT - New
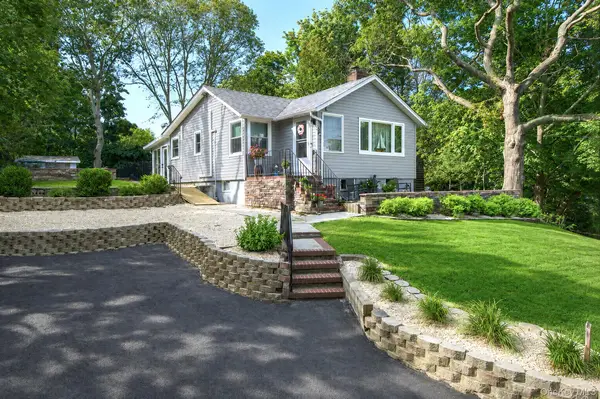 Listed by BHGRE$699,000Active3 beds 2 baths1,500 sq. ft.
69 Hill Drive, Riverhead, NY 11901
MLS# 1038260Listed by: REALTY CONNECT USA L I INC 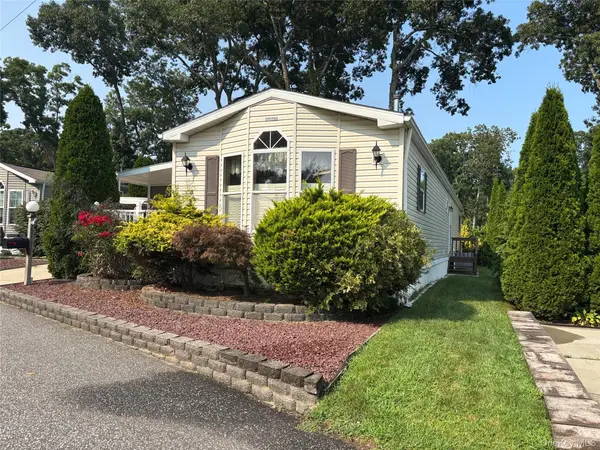 $250,000Active2 beds 2 baths1,056 sq. ft.
1661 Old Country Road #180, Riverhead, NY 11901
MLS# 1038025Listed by: SIGNATURE PREMIER PROPERTIES $699,000Active2 beds 3 baths2,071 sq. ft.
158 Stoneleigh Drive, Riverhead, NY 11901
MLS# 1036536Listed by: DOUGLAS ELLIMAN REAL ESTATE $725,000Active4 beds 2 baths1,792 sq. ft.
41 Prospect Place, Riverhead, NY 11901
MLS# 1037571Listed by: EXP REALTY $2,495,000Active35.11 Acres
1213 Pulaski, Riverhead, NY 11901
MLS# 1037745Listed by: TERRY REAL ESTATE NY LLC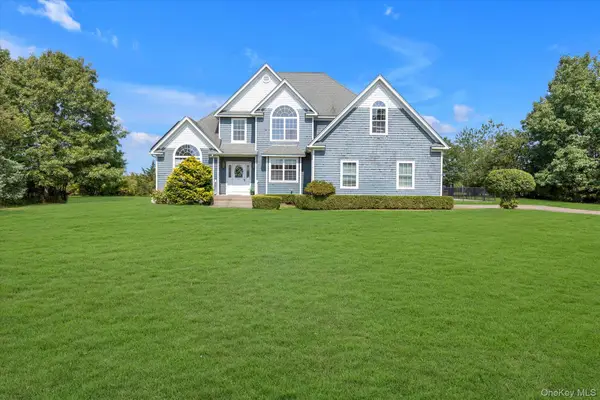 $999,999Active3 beds 3 baths2,515 sq. ft.
723 Doctors Path Estates, Riverhead, NY 11901
MLS# 1027659Listed by: DOUGLAS ELLIMAN REAL ESTATE


Protect your home and budget from life's surprises with an Assurant Home Warranty, backed by a partner that supports you through every step of homeownership. Explore Plans.
© 2026 Better Homes and Gardens Real Estate LLC. An Anywhere Real Estate company. All rights reserved. Better Homes and Gardens® Real Estate is a registered trademark owned by Meredith Operations Corporation, licensed to Better Homes and Gardens Real Estate LLC and used with permission. Better Homes and Gardens Real Estate LLC fully supports the principles of the Fair Housing Act and the Equal Opportunity Act. Listing information is deemed reliable but is not guaranteed accurate.
Each office is independently owned and operated.
Any services or products provided by third parties are not provided by, affiliated with or related to Better Homes and Gardens Real Estate LLC, or its affiliated companies.