
1661 Old Country Road #189, Riverhead, NY 11901
Local realty services provided by:Better Homes and Gardens Real Estate Realty Connect
1661 Old Country Road #189,Riverhead, NY 11901
$205,000
- 2 Beds
- 2 Baths
- 1,036 sq. ft.
- Mobile / Manufactured
- Pending
Listed by: noreen gudmundsen
Office: signature premier properties
MLS#:1032547
Source:OneKey MLS
Price summary
- Price:$205,000
- Price per sq. ft.:$197.88
- Monthly HOA dues:$800
About this home
Welcome to Hometown Glenwood Village, a 55 and over Manufactured Home Community Offering a 43 Year Lease starting at $800 per month - Includes Water, Use of Club House with State of the Art Gym, A Library, a Billiard Pool Room, a Dance Hall, Bathrooms, & Kitchen. From the minute you step into this lovely manufactured home located at 189 Glynwood, you will see the open floorplan with high ceilings, built-in's,, and newer laminate flooring. It features 2 bedrooms, & 2 Baths, each split at opposite ends of home with one being the Primary Bedroom and En-Suite. The Laundry has an Expansive Pantry, Freezer and a Washer & Dryer. The Eat-In Kitchen has a tremendous amount of cabinets for all your dishes, pots & pans and a nice area for a Dining Table. Oil Burner was replaced in 2022 and the Roof was replaced in 2009, Appliances about 11 years old, updated main bath & flooring. New Laminate in the LR, Kitchen, Hallway & Guest Bedroom New hot water heater 2025, New Shower unit in Master bath, CAC. Shed. & Deck...
Contact an agent
Home facts
- Year built:1993
- Subdivision & Development:Glenwood Village
- Listing ID #:1032547
- Added:55 day(s) ago
- Updated:September 24, 2026 at 09:00 AM
Rooms and interior
- Bedrooms:2
- Total bathrooms:2
- Full bathrooms:2
- Rooms Total:5
- Dining Description:Eat-In Kitchen
- Kitchen Description:Dishwasher, Eat-in Kitchen, Freezer, Pantry, Refrigerator
- Bedroom Description:First Floor Bedroom, Master Downstairs
- Basement:Yes
- Living area:1,036 sq. ft.
Heating and cooling
- Cooling:Central Air
- Heating:Forced Air, Kerosene
- Central air:Yes
Structure and exterior
- Year built:1993
- Building area:1,036 sq. ft.
- Lot area:0.11 Acres
- Lot Features:Level
- Construction Materials:Vinyl Siding
- Levels:1 Story
Schools
- High school:Riverhead Senior High School
- Middle school:Riverhead Middle School
- Elementary school:Pulaski Street Elementary School
Utilities
- Water:Public
- Sewer:Cesspool
Finances and disclosures
- Price:$205,000
- Price per sq. ft.:$197.88
- Tax amount:$2,689 (2026)
Features and amenities
- Appliances:Dishwasher, Dryer, Freezer, Refrigerator, Washer
- Laundry features:Dryer, Washer, Washer/Dryer Hookup
- Amenities:High Ceilings, Pool, Storage
Parking
- Total parking spaces:2
- Parking description:Driveway, Private
New listings near 1661 Old Country Road #189
- Coming Soon
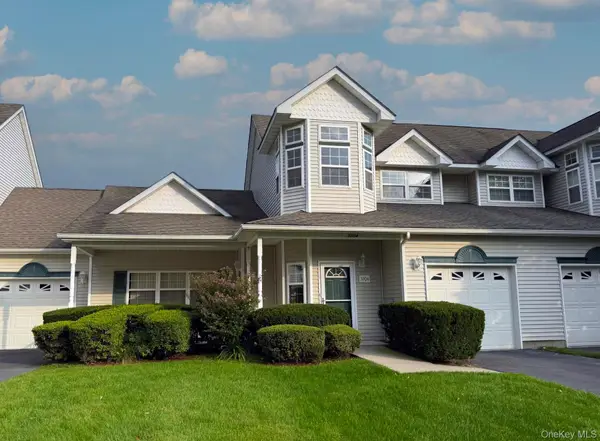 $529,000Coming Soon2 beds 3 baths1,350 sq. ft.
3704 Amen Corner, Riverhead, NY 11901
MLS# 1052244Listed by: CENTURY 21 ALBERTSON REALTY - Coming Soon
 $159,997Coming Soon2 beds 1 baths860 sq. ft.
1661 Old Country Rd #282, Riverhead, NY 11901
MLS# 1053644Listed by: BERKSHIRE HATHAWAY - New
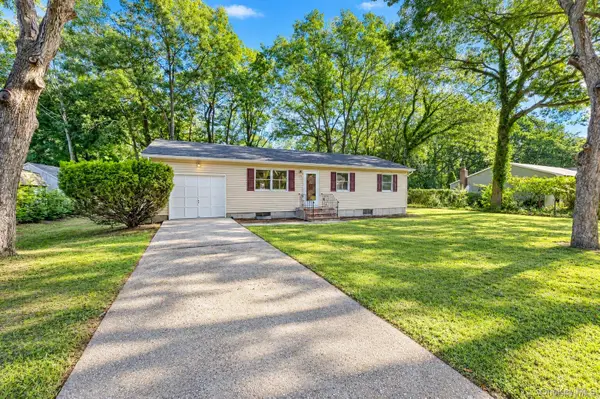 Listed by BHGRE$575,000Active3 beds 2 baths1,040 sq. ft.
50 Fanning Boulevard, Riverhead, NY 11901
MLS# 1052051Listed by: BH&G R E REALTY CONNECT - New
 $949,000Active3 beds 2 baths2,459 sq. ft.
38 Tyler Drive, Riverhead, NY 11901
MLS# 1050019Listed by: DOUGLAS ELLIMAN REAL ESTATE - New
 $599,000Active3 beds 2 baths1,162 sq. ft.
970 E Main Street, Riverhead, NY 11901
MLS# 1047424Listed by: FEDUN REAL ESTATE INC - Open Sat, 1 to 3pmNew
 $595,000Active3 beds 1 baths756 sq. ft.
992 Roanoke Avenue, Riverhead, NY 11901
MLS# 1051494Listed by: COLONY REALTY - New
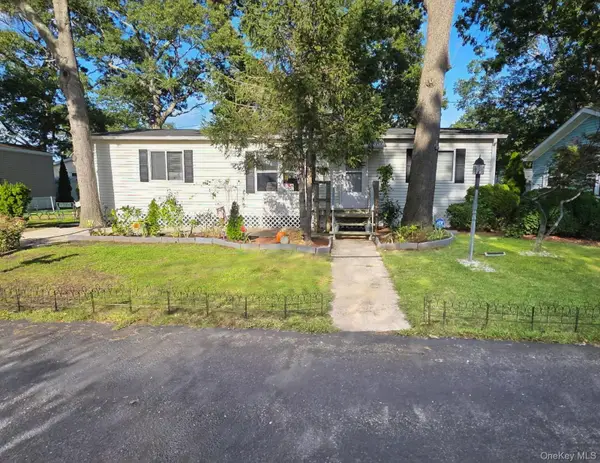 Listed by BHGRE$280,000Active2 beds 2 baths1,100 sq. ft.
37-28 Hubbard Avenue, Riverhead, NY 11901
MLS# 1051859Listed by: BH&G R E REALTY CONNECT  $749,000Active3 beds 2 baths1,338 sq. ft.
220 Hubbard Avenue, Riverhead, NY 11901
MLS# 1048182Listed by: RICHMOND REALTY CORP- Open Sat, 11am to 12:30pm
 $899,999Active3 beds 3 baths2,312 sq. ft.
39 Daly Court, Riverhead, NY 11901
MLS# 1048021Listed by: SIGNATURE PREMIER PROPERTIES  $1,049,000Active4 beds 4 baths2,955 sq. ft.
61 Tyler Drive, Riverhead, NY 11901
MLS# 1046037Listed by: DOUGLAS ELLIMAN REAL ESTATE


Protect your home and budget from life's surprises with an Assurant Home Warranty, backed by a partner that supports you through every step of homeownership. Explore Plans.
© 2026 Better Homes and Gardens Real Estate LLC. An Anywhere Real Estate company. All rights reserved. Better Homes and Gardens® Real Estate is a registered trademark owned by Meredith Operations Corporation, licensed to Better Homes and Gardens Real Estate LLC and used with permission. Better Homes and Gardens Real Estate LLC fully supports the principles of the Fair Housing Act and the Equal Opportunity Act. Listing information is deemed reliable but is not guaranteed accurate.
Each office is independently owned and operated.
Any services or products provided by third parties are not provided by, affiliated with or related to Better Homes and Gardens Real Estate LLC, or its affiliated companies.