
1661 Old Country Road #77, Riverhead, NY 11901
Local realty services provided by:Better Homes and Gardens Real Estate Choice Realty
1661 Old Country Road #77,Riverhead, NY 11901
$335,000
- 2 Beds
- 2 Baths
- 1,248 sq. ft.
- Mobile / Manufactured
- Active
Listed by: joanne gigantiello kane
Office: joanne kane gigantiello
MLS#:1059497
Source:OneKey MLS
Price summary
- Price:$335,000
- Price per sq. ft.:$268.43
- Monthly HOA dues:$800
About this home
GLENWOOD VILLAGE NEW LISTING! $335,000 Welcome home to this wonderful 2-bedroom, 2-bath home offering a bright, spacious, and inviting layout filled with natural light. The huge eat-in kitchen features five windows and plenty of space for gathering, while the open living room flows beautifully into a separate dining area. Numerous windows throughout the home create a warm and sun-filled atmosphere. The spacious primary bedroom features a walk-in closet and large private bathroom with double sinks, while the second bedroom also has a walk-in closet, making it perfect for guests, a home office, or additional living space. A separate laundry room provides convenient access to the side deck. Step outside and enjoy the gorgeous oversized front porch, surrounded by superb landscaping that adds beauty and wonderful privacy. The driveway comfortably accommodates three cars. With its one-of-a-kind layout, generous rooms, beautiful landscaping, and peaceful surroundings, this home is truly something special. Priced to sell at $335,000. Don't miss this opportunity. Call today for your private showing!...
Contact an agent
Home facts
- Year built:2003
- Listing ID #:1059497
- Added:1 day(s) ago
- Updated:October 10, 2026 at 12:50 PM
Rooms and interior
- Bedrooms:2
- Total bathrooms:2
- Full bathrooms:2
- Rooms Total:5
- Dining Description:Eat-In Kitchen
- Bathrooms Description:Double Vanity, Soaking Tub
- Kitchen Description:Chefs Kitchen, Dishwasher, Eat-in Kitchen, Freezer, Oven, Range, Refrigerator, Walk Through Kitchen
- Bedroom Description:First Floor Bedroom
- Living area:1,248 sq. ft.
Heating and cooling
- Cooling:Central Air
- Heating:Ducts, Forced Air, Hot Water, Oil, Propane
- Central air:Yes
Structure and exterior
- Year built:2003
- Building area:1,248 sq. ft.
- Lot Features:Corner Lot, Garden, Private, Secluded
- Architectural Style:Ranch
- Levels:1 Story
Schools
- High school:Riverhead Senior High School
- Middle school:Riverhead Middle School
- Elementary school:Pulaski Street Elementary School
Utilities
- Water:Public, Water Available
- Sewer:Septic Tank
Finances and disclosures
- Price:$335,000
- Price per sq. ft.:$268.43
- Tax amount:$2,149 (2025)
Features and amenities
- Appliances:Dishwasher, Dryer, Freezer, Oven, Refrigerator
- Laundry features:Dryer
- Amenities:Double Vanity, Open Floorplan, Walk-In Closet(s)
Parking
- Total parking spaces:3
- Parking description:Attached, Driveway, Off Site, Off Street, Private
New listings near 1661 Old Country Road #77
- Coming Soon
 $525,000Coming Soon2 beds 2 baths1,587 sq. ft.
3102 Amen Corner, Riverhead, NY 11901
MLS# 1058899Listed by: AMERICAN REAL ESTATE ASSOC INC - New
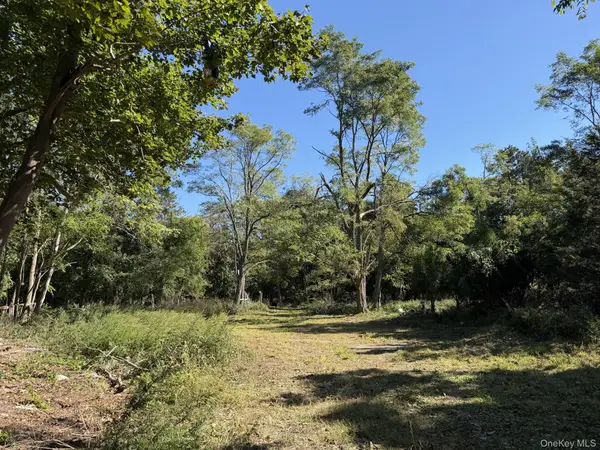 $169,999Active0.87 Acres
0 Private Road, Riverhead, NY 11901
MLS# 1059788Listed by: COLONY REALTY - New
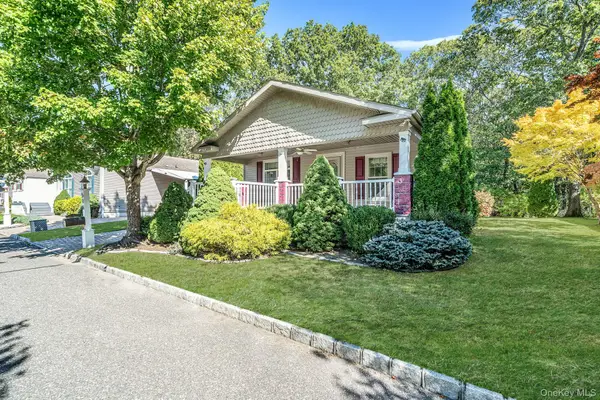 Listed by BHGRE$410,000Active2 beds 2 baths1,624 sq. ft.
1661 Old Country Road #516, Riverhead, NY 11901
MLS# 1059912Listed by: BH&G R E REALTY CONNECT - Open Sun, 2 to 4pmNew
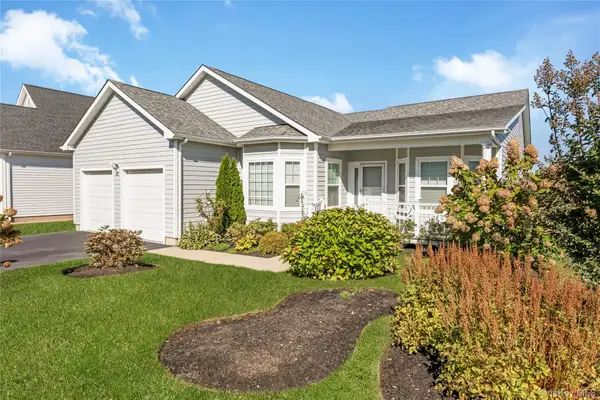 $1,150,000Active3 beds 3 baths2,292 sq. ft.
32 Tyler Drive, Riverhead, NY 11901
MLS# 1059699Listed by: SIGNATURE PREMIER PROPERTIES - New
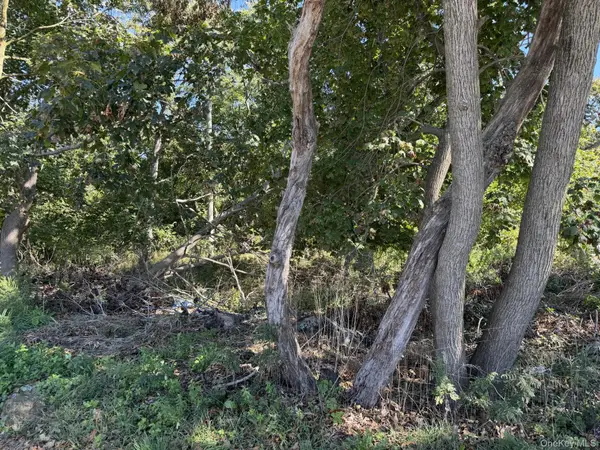 $119,000Active0.13 Acres
70 Old Quogue Road, Riverhead, NY 11901
MLS# 1059781Listed by: COLONY REALTY - New
 $1,495,000Active9 beds 4 baths4,000 sq. ft.
329-331 Maple Avenue, Riverhead, NY 11901
MLS# 1059395Listed by: EAST END LUXURY LTD - New
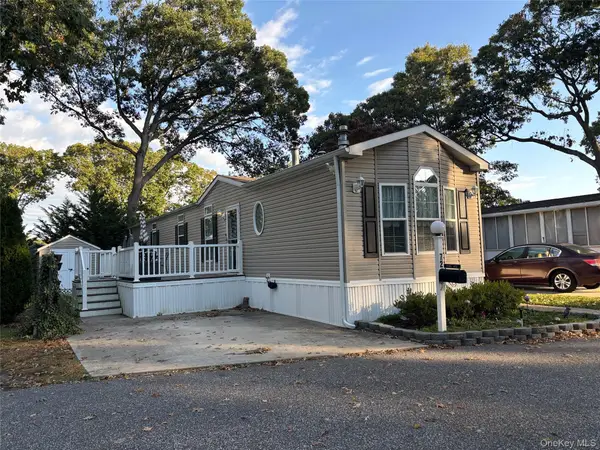 $260,000Active2 beds 2 baths952 sq. ft.
1661 Old Country Road #72, Riverhead, NY 11901
MLS# 1059238Listed by: SIGNATURE PREMIER PROPERTIES - New
 $160,000Active1 beds 2 baths824 sq. ft.
525 Riverleigh Avenue #B-25, Riverhead, NY 11901
MLS# 1059161Listed by: WINZONE REALTY INC - Open Sun, 12 to 2:30pmNew
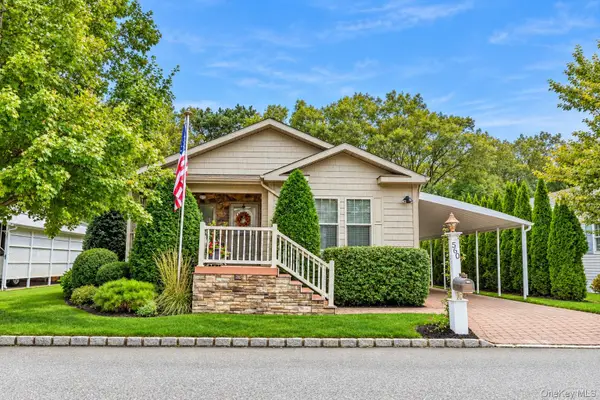 $450,000Active3 beds 2 baths1,795 sq. ft.
1661 Old Country Road #560, Riverhead, NY 11901
MLS# 1057866Listed by: HOWARD HANNA COACH


Protect your home and budget from life's surprises with an Assurant Home Warranty, backed by a partner that supports you through every step of homeownership. Explore Plans.
© 2026 Better Homes and Gardens Real Estate LLC. An Anywhere Real Estate company. All rights reserved. Better Homes and Gardens® Real Estate is a registered trademark owned by Meredith Operations Corporation, licensed to Better Homes and Gardens Real Estate LLC and used with permission. Better Homes and Gardens Real Estate LLC fully supports the principles of the Fair Housing Act and the Equal Opportunity Act. Listing information is deemed reliable but is not guaranteed accurate.
Each office is independently owned and operated.
Any services or products provided by third parties are not provided by, affiliated with or related to Better Homes and Gardens Real Estate LLC, or its affiliated companies.