
4 Pheasant Court, Riverhead, NY 11901
Local realty services provided by:Better Homes and Gardens Real Estate Realty Connect
4 Pheasant Court,Riverhead, NY 11901
$875,000
- 4 Beds
- 3 Baths
- 2,219 sq. ft.
- Single family
- Active
Listed by:
 Stephanie Ranghelli(917) 284 - 0852Better Homes and Gardens Real Estate Realty Connect
- Jessica Tenney(631) 627 - 4527Better Homes and Gardens Real Estate Realty Connect
Office: realty connect usa li inc
MLS#:1019957
Source:OneKey MLS
Price summary
- Price:$875,000
- Price per sq. ft.:$313.17
About this home
Tucked away in the sought after Soundview Meadows Development with private deeded beach rights is where you will find this beautifully maintained 4-bedroom, 2.5-bath Colonial. This home is ideally situated on a spacious .71-acre lot offering plenty of privacy and room for a pool. Offering over 2,200 square feet of thoughtfully designed living space, this home combines timeless style, modern comforts, and the best of the North Fork lifestyle.
A welcoming front porch invites you inside, where hardwood floors flow throughout the home. The spacious layout features a sun-filled living room, formal dining room, and an inviting family room centered around a wood-burning fireplace. The eat-in kitchen offers generous cabinetry, abundant workspace, and overlooks the expansive backyard, making it ideal for both everyday living and entertaining.
Upstairs, the primary suite offers a private full bath, while three additional generously sized bedrooms provide ample space for additional sleeping quarters or home office.
The full basement features high ceilings and an outside entrance (OSE), presenting outstanding storage and future finishing potential. The oversized backyard offers plenty of room for a pool, creating the perfect setting to design your own private outdoor retreat.
Additional amenities include natural gas heating, central air conditioning, an in-ground sprinkler system, and an attached two-car garage.
Located on a quiet cul-de-sac, residents of Soundview Meadows have access to their own private community beach, as well as several Bay and Sound Private Resident Beaches. It's ideal location is minutes to major highways yet a stone's throw from all the amazing amenities the North Fork has to offer; renowned wineries, local farm stands, golf courses, country clubs, marinas, waterfront dining, shopping, and picturesque beaches.
End each day relaxing on the front porch while taking in the spectacular sunsets Mother Nature awards the North Fork residents....
Contact an agent
Home facts
- Year built:2002
- Subdivision & Development:Soundview Meadows
- Listing ID #:1019957
- Added:55 day(s) ago
- Updated:August 25, 2026 at 11:02 AM
Rooms and interior
- Bedrooms:4
- Total bathrooms:3
- Full bathrooms:2
- Half bathrooms:1
- Rooms Total:8
- Flooring:Hardwood
- Dining Description:Eat-In Kitchen, Formal Dining
- Bathrooms Description:Soaking Tub
- Kitchen Description:Cooktop, Dishwasher, Eat-in Kitchen, Kitchen Island, Microwave, Oven, Pantry, Refrigerator
- Basement:Yes
- Basement Description:Full
- Living area:2,219 sq. ft.
Heating and cooling
- Cooling:Central Air
- Heating:Oil
- Central air:Yes
Structure and exterior
- Year built:2002
- Building area:2,219 sq. ft.
- Lot area:0.71 Acres
- Architectural Style:Colonial
- Construction Materials:Frame
Schools
- High school:Riverhead Senior High School
- Middle school:Riverhead Middle School
- Elementary school:Riley Avenue School
Utilities
- Water:Public
- Sewer:Cesspool
Finances and disclosures
- Price:$875,000
- Price per sq. ft.:$313.17
- Tax amount:$13,994 (2025)
Features and amenities
- Appliances:Cooktop, Dishwasher, Dryer, Microwave, Oven, Refrigerator, Washer
- Laundry features:Dryer, Washer
- Amenities:Entrance Foyer, High Ceilings, Storage, Walk-In Closet(s)
Parking
- Parking description:Driveway, Garage, On Street, Private
- Garage:Yes
- Garage spaces:2
New listings near 4 Pheasant Court
- Coming SoonOpen Sat, 1 to 3pm
 $899,995Coming Soon5 beds 4 baths1,997 sq. ft.
674 Flanders Road, Riverhead, NY 11901
MLS# 1039943Listed by: HOGAR REALTY - New
 $499,000Active1 beds 2 baths1,078 sq. ft.
2501 Willow Pond Drive, Riverhead, NY 11901
MLS# 1034250Listed by: DANIEL GALE SOTHEBYS INTL RLTY - New
 $350,000Active3 beds 2 baths1,344 sq. ft.
1800 Osborn Ave. Unit 1E Osborn, Riverhead, NY 11901
MLS# 1041892Listed by: BAGSHAW REAL ESTATE L.L.C - New
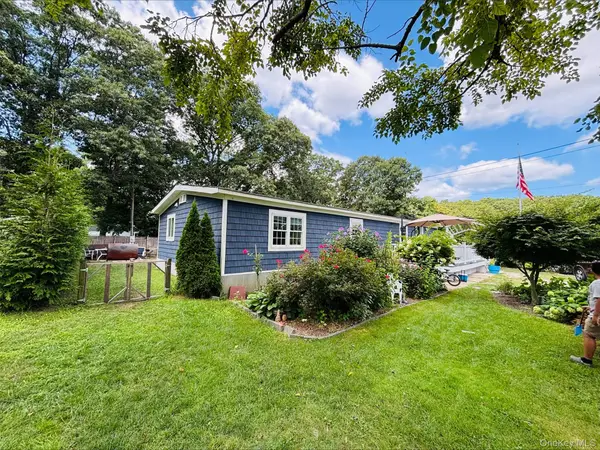 Listed by BHGRE$375,000Active4 beds 2 baths1,250 sq. ft.
41 Carls Place #41, Riverhead, NY 11901
MLS# 1039340Listed by: BH&G R E REALTY CONNECT - New
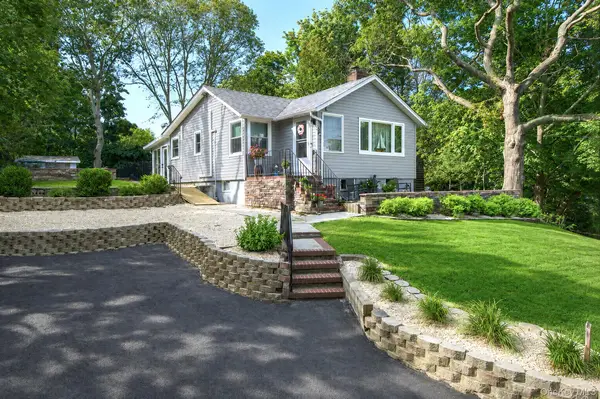 Listed by BHGRE$699,000Active3 beds 2 baths1,500 sq. ft.
69 Hill Drive, Riverhead, NY 11901
MLS# 1038260Listed by: REALTY CONNECT USA L I INC 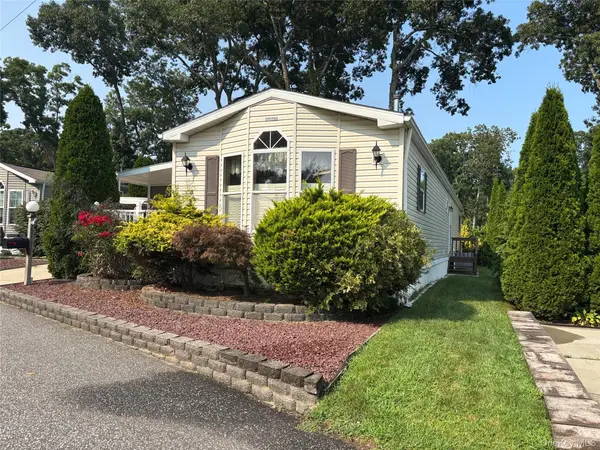 $250,000Active2 beds 2 baths1,056 sq. ft.
1661 Old Country Road #180, Riverhead, NY 11901
MLS# 1038025Listed by: SIGNATURE PREMIER PROPERTIES $699,000Active2 beds 3 baths2,071 sq. ft.
158 Stoneleigh Drive, Riverhead, NY 11901
MLS# 1036536Listed by: DOUGLAS ELLIMAN REAL ESTATE $725,000Active4 beds 2 baths1,792 sq. ft.
41 Prospect Place, Riverhead, NY 11901
MLS# 1037571Listed by: EXP REALTY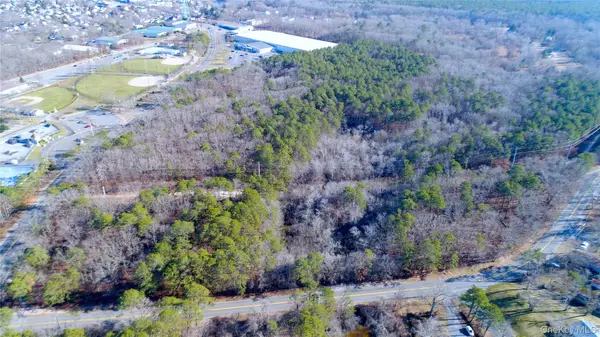 $2,495,000Active35.11 Acres
1213 Pulaski, Riverhead, NY 11901
MLS# 1037745Listed by: TERRY REAL ESTATE NY LLC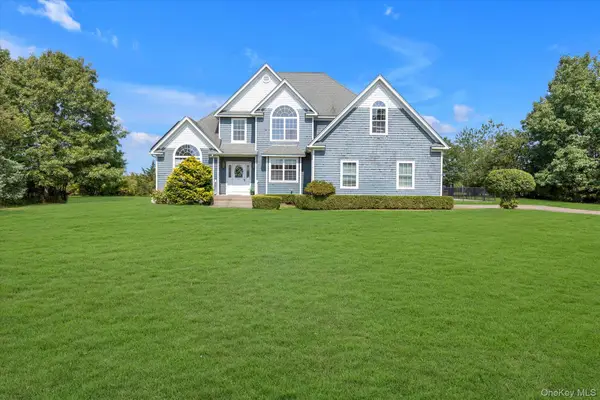 $999,999Active3 beds 3 baths2,515 sq. ft.
723 Doctors Path Estates, Riverhead, NY 11901
MLS# 1027659Listed by: DOUGLAS ELLIMAN REAL ESTATE


Protect your home and budget from life's surprises with an Assurant Home Warranty, backed by a partner that supports you through every step of homeownership. Explore Plans.
© 2026 Better Homes and Gardens Real Estate LLC. An Anywhere Real Estate company. All rights reserved. Better Homes and Gardens® Real Estate is a registered trademark owned by Meredith Operations Corporation, licensed to Better Homes and Gardens Real Estate LLC and used with permission. Better Homes and Gardens Real Estate LLC fully supports the principles of the Fair Housing Act and the Equal Opportunity Act. Listing information is deemed reliable but is not guaranteed accurate.
Each office is independently owned and operated.
Any services or products provided by third parties are not provided by, affiliated with or related to Better Homes and Gardens Real Estate LLC, or its affiliated companies.