
537 Hartmanns Farm Road, Riverhead, NY 11901
Local realty services provided by:Better Homes and Gardens Real Estate Green Team
537 Hartmanns Farm Road,Riverhead, NY 11901
$979,000
- 3 Beds
- 3 Baths
- 2,400 sq. ft.
- Single family
- Active
Upcoming open houses
- Sun, Aug 3011:00 am - 12:30 pm
Listed by: corey guglielmo, matthew j. korman
Office: douglas elliman real estate
MLS#:1036562
Source:OneKey MLS
Price summary
- Price:$979,000
- Price per sq. ft.:$407.92
- Monthly HOA dues:$710
About this home
This Home Has It All (And Then Some)! As You Enter In To The Foyer, Your Eyes Are Drawn To The Vaulted Ceiling Of The Living Room, With Lots Of Windows, Allowing For An Abundance Of Natural Sunlight. A Gas Fireplace Provides Coziness On A Snowy Day, Or Additional Light By The Flames. The Open Floor Plan Of Your Fully Renovated Kitchen & Formal Dining Room Offers Both Luxury & Modern. Stainless Steel Appliances, Granite Countertops, Island Seating & Beverage Bar, With Built In Wine Fridge. Formal Dining Room Currently Offers Seating for 8 Plus. Offering A Total Of 3/4 Bedrooms, The Primary Bedroom Is Located On The 1st Floor. The En-Suite Has A Double Vanity, Soaking Tub & Oversized Shower. This Large Bedroom, Overlooks The Yard, And Allows Plenty Of Storage For Your Wears, With Multiple Walk-in Closets. Your 2nd Bedroom or Home Office Is Situated Next To The 2nd Full Bath, On The First Floor As Well. As You Ascend To The 2nd Floor, You Are Welcomed To The Beautiful Landing, With A Window Seat, Beautiful Hardwood Flooring And Loft Style Architecture, This Allows Someone To Overlook The Living Room & Fireplace. 2 Additional Large Bedrooms, and 3rd Full Bathroom Complete This Floor. This Home Continues To Offer Additional Space With The Full Finished Basement Rec Room, And Plenty Of Storage. Highlights On The Outside of The Home: Cul-De-Sac Location, Backyard Overlooking A Pond and Golf Course, While Relaxing On The Pavered Patio. HOA Amenities Include Lawn Care, Snow Removal, Clubhouse With Fitness, Pool, Tennis And Bocce Ball....
Contact an agent
Home facts
- Year built:2016
- Subdivision & Development:The Highlands
- Listing ID #:1036562
- Added:1 day(s) ago
- Updated:August 26, 2026 at 12:53 AM
Rooms and interior
- Bedrooms:3
- Total bathrooms:3
- Full bathrooms:3
- Rooms Total:9
- Flooring:Hardwood
- Dining Description:Eat-In Kitchen, Formal Dining
- Bathrooms Description:Double Vanity
- Kitchen Description:Eat-in Kitchen, Pantry, Stainless Steel Appliance(s)
- Bedroom Description:First Floor Bedroom, Master Downstairs
- Basement:Yes
- Basement Description:Finished, Full
- Living area:2,400 sq. ft.
Heating and cooling
- Cooling:Central Air
- Heating:Natural Gas
- Central air:Yes
Structure and exterior
- Year built:2016
- Building area:2,400 sq. ft.
- Lot area:0.28 Acres
- Architectural Style:Exp Ranch
- Construction Materials:Frame
- Levels:3 Story
Schools
- High school:Riverhead Senior High School
- Middle school:Riverhead Middle School
- Elementary school:Pulaski Street Elementary School
Finances and disclosures
- Price:$979,000
- Price per sq. ft.:$407.92
- Tax amount:$16,491 (2026)
Features and amenities
- Appliances:Stainless Steel Appliance(s)
- Amenities:Cathedral Ceiling(s), Double Vanity, Entrance Foyer, Granite Counters, Open Floorplan, Pool, Walk-In Closet(s)
Parking
- Parking description:Driveway, Garage
- Garage:Yes
- Garage spaces:2
New listings near 537 Hartmanns Farm Road
- Coming SoonOpen Sat, 1 to 3pm
 $899,995Coming Soon5 beds 4 baths1,997 sq. ft.
674 Flanders Road, Riverhead, NY 11901
MLS# 1039943Listed by: HOGAR REALTY - New
 $99,999Active2 beds 2 baths850 sq. ft.
37 Hubbard #39, Riverhead, NY 11901
MLS# 1042106Listed by: EXIT REALTY ACHIEVE - New
 $499,000Active1 beds 2 baths1,078 sq. ft.
2501 Willow Pond Drive, Riverhead, NY 11901
MLS# 1034250Listed by: DANIEL GALE SOTHEBYS INTL RLTY - New
 $350,000Active3 beds 2 baths1,344 sq. ft.
1800 Osborn Ave. Unit 1E Osborn, Riverhead, NY 11901
MLS# 1041892Listed by: BAGSHAW REAL ESTATE L.L.C - New
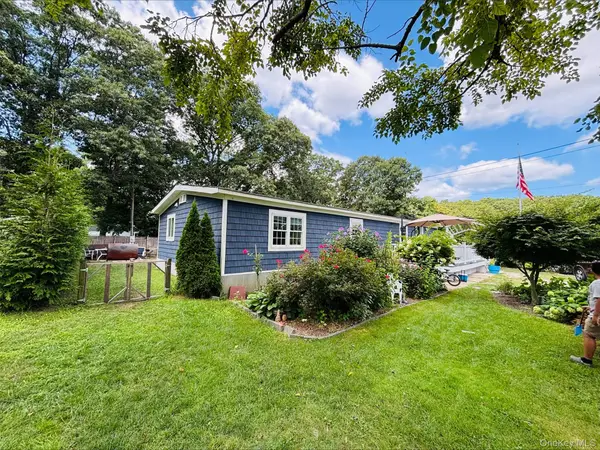 Listed by BHGRE$375,000Active4 beds 2 baths1,250 sq. ft.
41 Carls Place #41, Riverhead, NY 11901
MLS# 1039340Listed by: BH&G R E REALTY CONNECT - New
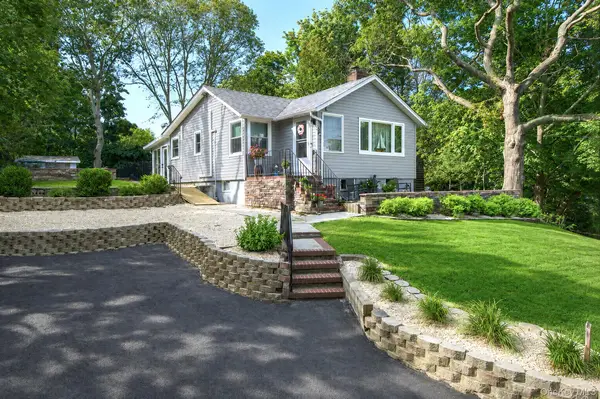 Listed by BHGRE$699,000Active3 beds 2 baths1,500 sq. ft.
69 Hill Drive, Riverhead, NY 11901
MLS# 1038260Listed by: REALTY CONNECT USA L I INC 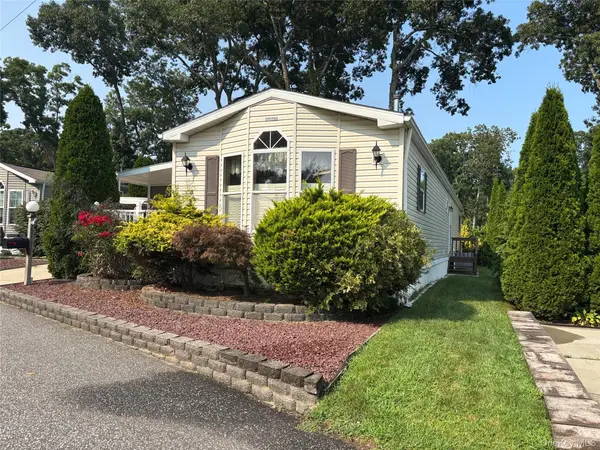 $250,000Active2 beds 2 baths1,056 sq. ft.
1661 Old Country Road #180, Riverhead, NY 11901
MLS# 1038025Listed by: SIGNATURE PREMIER PROPERTIES $699,000Active2 beds 3 baths2,071 sq. ft.
158 Stoneleigh Drive, Riverhead, NY 11901
MLS# 1036536Listed by: DOUGLAS ELLIMAN REAL ESTATE $549,990Pending3 beds 1 baths1,116 sq. ft.
4 Wildwood Trail, Riverhead, NY 11901
MLS# 1037817Listed by: SIGNATURE PREMIER PROPERTIES


Protect your home and budget from life's surprises with an Assurant Home Warranty, backed by a partner that supports you through every step of homeownership. Explore Plans.
© 2026 Better Homes and Gardens Real Estate LLC. An Anywhere Real Estate company. All rights reserved. Better Homes and Gardens® Real Estate is a registered trademark owned by Meredith Operations Corporation, licensed to Better Homes and Gardens Real Estate LLC and used with permission. Better Homes and Gardens Real Estate LLC fully supports the principles of the Fair Housing Act and the Equal Opportunity Act. Listing information is deemed reliable but is not guaranteed accurate.
Each office is independently owned and operated.
Any services or products provided by third parties are not provided by, affiliated with or related to Better Homes and Gardens Real Estate LLC, or its affiliated companies.