
620 Pleasure Drive, Riverhead, NY 11901
Local realty services provided by:Better Homes and Gardens Real Estate Realty Connect
620 Pleasure Drive,Riverhead, NY 11901
$1,295,000
- 3 Beds
- 3 Baths
- 2,024 sq. ft.
- Single family
- Active
Listed by: ryan g. king
Office: island east management llc.
MLS#:1063414
Source:OneKey MLS
Price summary
- Price:$1,295,000
- Price per sq. ft.:$639.82
About this home
Set on just over an acre, this 3-bedroom, 3-full-bath home offers a unique combination of privacy, space, and convenience.
The home features an indoor pool, walkout basement, and wrap-around deck
Enjoy views of the surrounding woods while still just a short drive from downtown Westhampton Beach, beaches, boating, golf, restaurants, shopping, and Sunrise Highway
Contact an agent
Home facts
- Year built:1975
- Listing ID #:1063414
- Added:4 day(s) ago
- Updated:October 21, 2026 at 04:52 PM
Rooms and interior
- Bedrooms:3
- Total bathrooms:3
- Full bathrooms:3
- Rooms Total:9
- Dining Description:Eat-In Kitchen, Formal Dining
- Kitchen Description:Cooktop, Dishwasher, Eat-in Kitchen, Pantry, Refrigerator
- Bedroom Description:First Floor Bedroom
- Basement:Yes
- Basement Description:Full, Walk-Out Access
- Living area:2,024 sq. ft.
Heating and cooling
- Cooling:Central Air
- Heating:Forced Air, Oil
- Central air:Yes
Structure and exterior
- Year built:1975
- Building area:2,024 sq. ft.
- Lot area:1 Acres
- Architectural Style:Ranch
- Construction Materials:Frame
Schools
- High school:Riverhead Senior High School
- Middle school:Riverhead Middle School
- Elementary school:Phillips Avenue School
Utilities
- Water:Water Available, Well
- Sewer:Cesspool
Finances and disclosures
- Price:$1,295,000
- Price per sq. ft.:$639.82
- Tax amount:$7,521 (2026)
Features and amenities
- Appliances:Cooktop, Dishwasher, Dryer, Refrigerator, Washer
- Laundry features:Dryer, Washer
- Amenities:Walk-In Closet(s)
- Pool features:Indoor
Parking
- Parking description:Driveway
New listings near 620 Pleasure Drive
- New
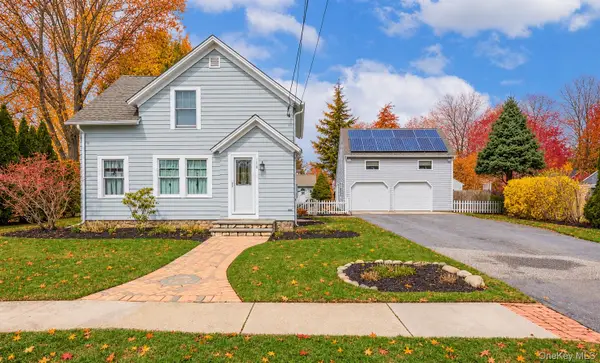 $749,999Active3 beds 2 baths1,020 sq. ft.
120 Duryea Street, Riverhead, NY 11901
MLS# 1064902Listed by: CENTURY 21 KR REALTY - Open Sun, 2 to 5pmNew
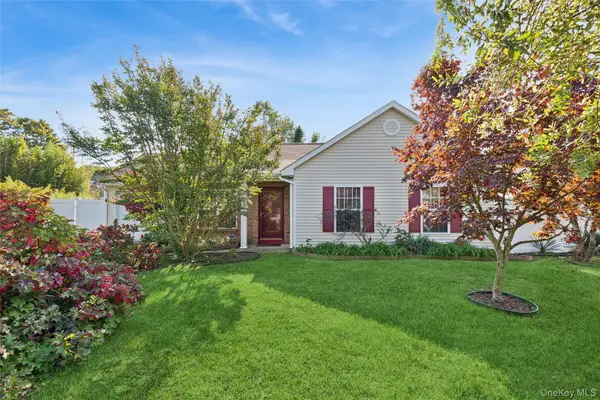 $575,000Active3 beds 2 baths990 sq. ft.
18 Segal Avenue, Riverhead, NY 11901
MLS# 1063164Listed by: DOUGLAS ELLIMAN REAL ESTATE - New
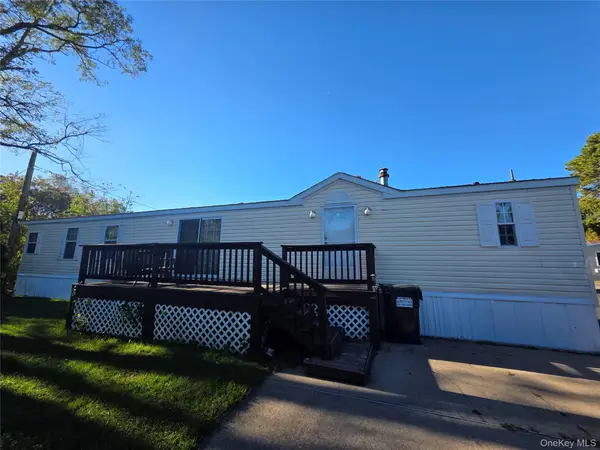 $140,000Active2 beds 2 baths1,056 sq. ft.
37 Hubbard Avenue #12, Riverhead, NY 11901
MLS# 1064470Listed by: BAGSHAW REAL ESTATE L.L.C - Open Sat, 1 to 3pmNew
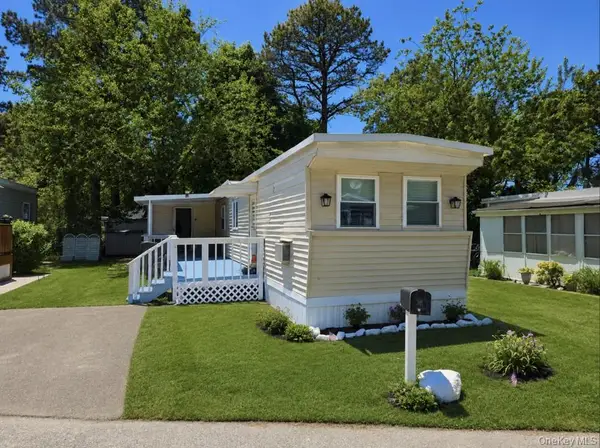 $89,900Active2 beds 1 baths576 sq. ft.
525 Riverleigh Ave #C7, Riverhead, NY 11901
MLS# 1064354Listed by: COLDWELL BANKER M&D GOOD LIFE - New
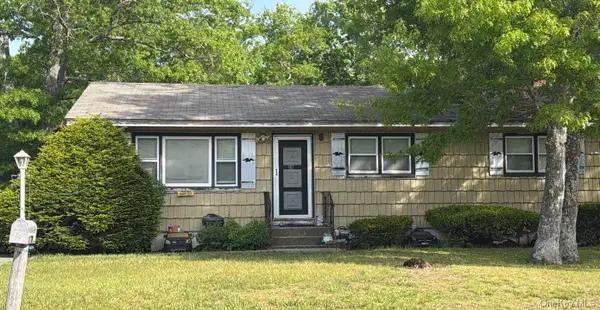 $616,000Active3 beds 1 baths1,008 sq. ft.
24 Hinda Boulevard, Riverhead, NY 11901
MLS# 1063666Listed by: ISLAND ADVANTAGE REALTY LLC - New
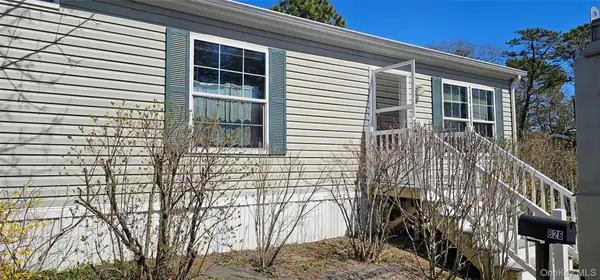 $125,000Active2 beds 2 baths864 sq. ft.
525-B26 Riverleigh Avenue #B26, Riverhead, NY 11901
MLS# 1062204Listed by: SIGNATURE PREMIER PROPERTIES - New
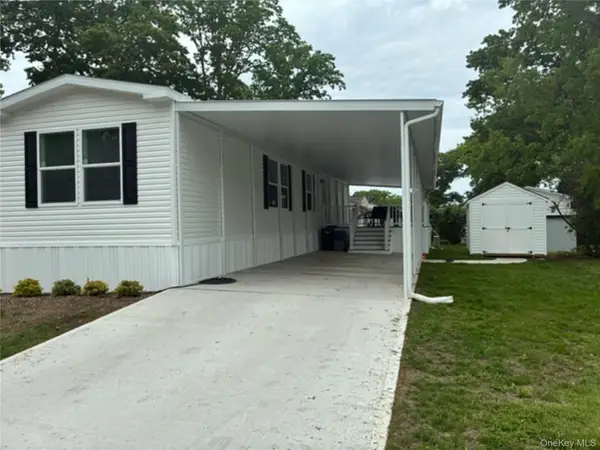 $299,999Active2 beds 2 baths780 sq. ft.
1661 Old Country Road #212, Riverhead, NY 11901
MLS# 1062563Listed by: JOANNE KANE GIGANTIELLO - New
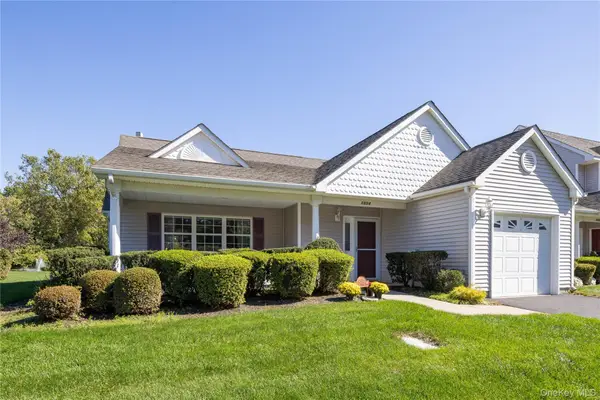 $545,000Active2 beds 2 baths1,258 sq. ft.
1504 Pebble Beach Path, Riverhead, NY 11901
MLS# 1061656Listed by: COMPASS GREATER NY LLC 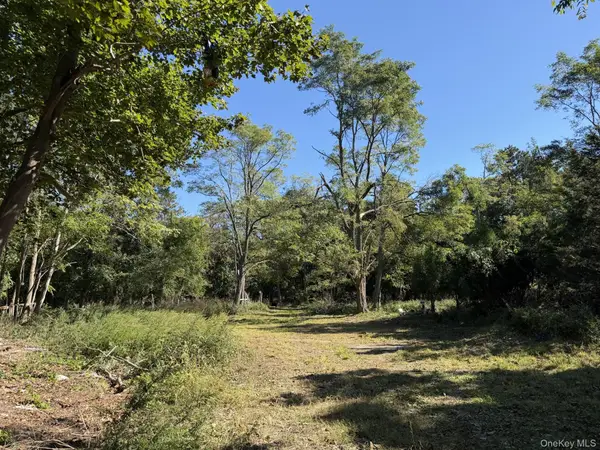 $169,999Active0.87 Acres
Private Road, Riverhead, NY 11901
MLS# 1059788Listed by: COLONY REALTY


Protect your home and budget from life's surprises with an Assurant Home Warranty, backed by a partner that supports you through every step of homeownership. Explore Plans.
© 2026 Better Homes and Gardens Real Estate LLC. An Anywhere Real Estate company. All rights reserved. Better Homes and Gardens® Real Estate is a registered trademark owned by Meredith Operations Corporation, licensed to Better Homes and Gardens Real Estate LLC and used with permission. Better Homes and Gardens Real Estate LLC fully supports the principles of the Fair Housing Act and the Equal Opportunity Act. Listing information is deemed reliable but is not guaranteed accurate.
Each office is independently owned and operated.
Any services or products provided by third parties are not provided by, affiliated with or related to Better Homes and Gardens Real Estate LLC, or its affiliated companies.