
142 N Emerald Drive, Rock Hill, NY 12775
Local realty services provided by:Better Homes and Gardens Real Estate Realty Connect
142 N Emerald Drive,Rock Hill, NY 12775
$425,000
- 3 Beds
- 2 Baths
- 1,326 sq. ft.
- Single family
- Active
Listed by: fern l. faber, myrna ginsberg
Office: myrna ginsberg
MLS#:1049558
Source:OneKey MLS
Price summary
- Price:$425,000
- Price per sq. ft.:$320.51
About this home
Three bedrooms two Baths with one having stall shower and washer/ dryer. White oak floors refinished. All windows replaced and have been tinted allowing you to see out and nobody see in. All new shades most are remote. Front door has three panel each is motorized. Custom crown moldings in living and dining area. Two driveways with lots of room for cars. All appliances are included. Kitchen cabinets with pull-out doors for double storage and ceiling done to match cabinets. Generator with cross over panel. The home has 200- amp electric service. Home converted from electric to oil heat. Trek decking front and back. Full dry basement with storm drain. Low Taxes
Contact an agent
Home facts
- Year built:1973
- Subdivision & Development:Emerald Green
- Listing ID #:1049558
- Added:2 day(s) ago
- Updated:September 14, 2026 at 11:29 AM
Rooms and interior
- Bedrooms:3
- Total bathrooms:2
- Full bathrooms:2
- Rooms Total:5
- Kitchen Description:Dishwasher, Refrigerator
- Bedroom Description:First Floor Bedroom
- Basement:Yes
- Basement Description:Full, Unfinished
- Living area:1,326 sq. ft.
Heating and cooling
- Heating:Oil
Structure and exterior
- Year built:1973
- Building area:1,326 sq. ft.
- Lot area:0.4 Acres
- Lot Features:Part Wooded
- Architectural Style:Contemporary
- Construction Materials:Frame
Schools
- High school:Monticello High School
- Middle school:Robert J Kaiser Middle School
- Elementary school:George L Cooke School
Utilities
- Water:Public
- Sewer:Public Sewer
Finances and disclosures
- Price:$425,000
- Price per sq. ft.:$320.51
- Tax amount:$6,266 (2025)
Features and amenities
- Appliances:Dishwasher, Dryer, Refrigerator, Washer
- Laundry features:Dryer, Washer
- Amenities:Pool
Parking
- Total parking spaces:4
- Parking description:Driveway, On Street
New listings near 142 N Emerald Drive
- New
 $749,000Active5 beds 3 baths2,880 sq. ft.
74 Lake Shore Drive S, Rock Hill, NY 12775
MLS# 1049202Listed by: RIEBER REALTY INC - New
 $625,000Active4 beds 3 baths2,392 sq. ft.
61 Lake Shore Drive S, Rock Hill, NY 12775
MLS# 1047015Listed by: RE/MAX BENCHMARK REALTY GROUP  $449,900Active3 beds 2 baths1,983 sq. ft.
33 Buckingham Circle, Rock Hill, NY 12775
MLS# 1041893Listed by: KW HUDSON VALLEY UNITED $435,000Active2 beds 1 baths1,140 sq. ft.
89 Beaver Lake Road, Rock Hill, NY 12775
MLS# 1045978Listed by: KW HUDSON VALLEY UNITED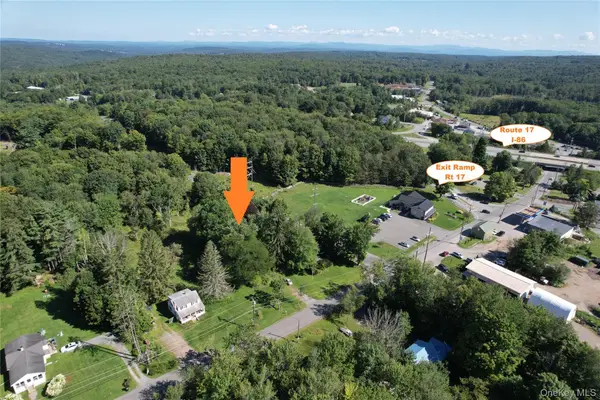 $750,000Active3 beds 1 baths1,200 sq. ft.
52/60 Katrina Falls Road, Rock Hill, NY 12775
MLS# 1036851Listed by: MALEK PROPERTIES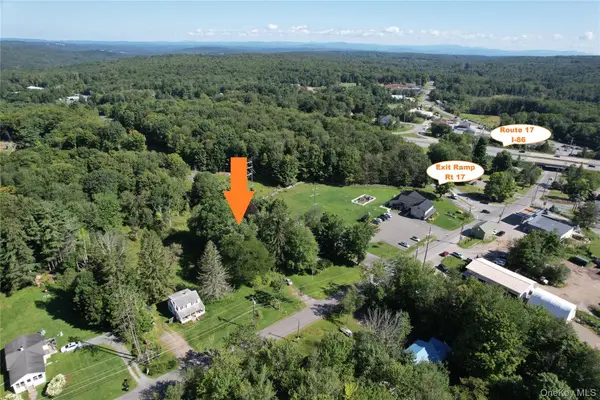 $750,000Active4.03 Acres
TBD Holiday Mountain Trail, Rock Hill, NY 12775
MLS# 1042868Listed by: MALEK PROPERTIES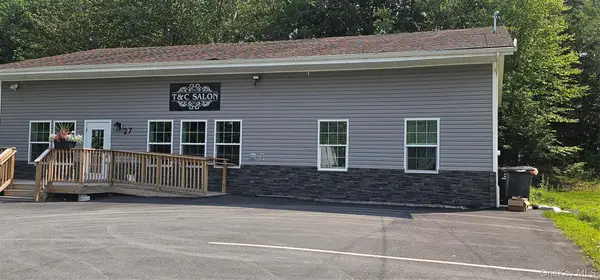 $2,000,000Active-- beds 1 baths3,752 sq. ft.
27 Sheeley Lane, Rock Hill, NY 12775
MLS# 1038449Listed by: KW HUDSON VALLEY UNITED $775,000Active5 beds 4 baths2,520 sq. ft.
52 Crescent Circle Rock Hill, Rock Hill, NY 12775
MLS# 1031131Listed by: CRONIN & COMPANY REAL ESTATE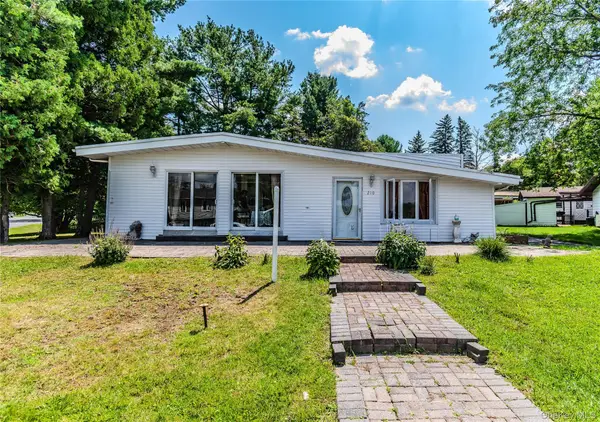 $425,000Active3 beds 2 baths1,290 sq. ft.
210 Lake Shore Drive E, Rock Hill, NY 12775
MLS# 1039491Listed by: WOODSTOCK WAY REALTY LLC


Protect your home and budget from life's surprises with an Assurant Home Warranty, backed by a partner that supports you through every step of homeownership. Explore Plans.
© 2026 Better Homes and Gardens Real Estate LLC. An Anywhere Real Estate company. All rights reserved. Better Homes and Gardens® Real Estate is a registered trademark owned by Meredith Operations Corporation, licensed to Better Homes and Gardens Real Estate LLC and used with permission. Better Homes and Gardens Real Estate LLC fully supports the principles of the Fair Housing Act and the Equal Opportunity Act. Listing information is deemed reliable but is not guaranteed accurate.
Each office is independently owned and operated.
Any services or products provided by third parties are not provided by, affiliated with or related to Better Homes and Gardens Real Estate LLC, or its affiliated companies.