
416 Rock Hill Drive, Rock Hill, NY 12775
Local realty services provided by:Better Homes and Gardens Real Estate Realty Connect
416 Rock Hill Drive,Rock Hill, NY 12775
$300,000
- 3 Beds
- 2 Baths
- 1,288 sq. ft.
- Single family
- Pending
Listed by: susan c giordano
Office: hudson premium realty
MLS#:1032559
Source:OneKey MLS
Price summary
- Price:$300,000
- Price per sq. ft.:$232.92
About this home
Welcome to this well-maintained ranch-style home, built in 2004 and situated on a private .55-acre lot in the Town of Thompson within the Monticello School District. Offering 3 bedrooms and 2 full bathrooms, this home features a bright, open floor plan designed for comfortable everyday living. The spacious living room and eat-in kitchen flow seamlessly together beneath cathedral ceilings, creating an inviting space for relaxing or entertaining. A combination of hardwood flooring and carpet adds warmth and comfort throughout, with carpeting in all three bedrooms and ceiling fans providing added comfort. The primary bedroom features an updated full en suite bathroom, and the interior has been partially freshly painted, making this home move-in ready.
The full unfinished basement offers endless possibilities with laundry hookups already in place and abundant space for storage, a workshop, or future finished living space. Known for being clean and dry, this lower level provides an excellent opportunity to expand your living space. Additional features include pull-down attic access for extra storage and a generator hookup for added peace of mind. Step outside from the kitchen to enjoy the private backyard, perfect for outdoor gatherings, gardening, or simply relaxing. Sliding glass doors from the living room lead to the welcoming front porch, an ideal spot to enjoy your morning coffee or unwind at the end of the day. The property also includes a storage shed, offering even more storage space for tools, lawn equipment, or seasonal items. Conveniently located near shopping, restaurants, schools, and area attractions, this charming home offers the perfect combination of privacy, functionality, and potential. Whether you’re a first-time homebuyer, looking to downsize, or searching for a weekend getaway, this property is one you won’t want to miss. Conveniently located near Bethel Woods Center for the Arts, Resorts World Catskills, The Kartrite Resort & Indoor Waterpark, Holiday Mountain Ski & Fun Park, local wineries, hiking trails, farmers markets, and endless outdoor recreation, this exceptional home offers the perfect opportunity to enjoy the very best of Catskills living in every season....
Contact an agent
Home facts
- Year built:2004
- Listing ID #:1032559
- Added:55 day(s) ago
- Updated:September 24, 2026 at 09:00 AM
Rooms and interior
- Bedrooms:3
- Total bathrooms:2
- Full bathrooms:2
- Rooms Total:7
- Flooring:Hardwood
- Dining Description:Eat-In Kitchen
- Kitchen Description:Dishwasher, Eat-in Kitchen, Microwave, Refrigerator
- Bedroom Description:First Floor Bedroom
- Basement:Yes
- Basement Description:Full, Unfinished
- Living area:1,288 sq. ft.
Heating and cooling
- Heating:Baseboard
Structure and exterior
- Year built:2004
- Building area:1,288 sq. ft.
- Lot area:0.55 Acres
- Architectural Style:Ranch
- Construction Materials:Vinyl Siding
Schools
- High school:Monticello High School
- Middle school:Robert J Kaiser Middle School
- Elementary school:Emma C Chase School
Utilities
- Water:Well
- Sewer:Septic Tank
Finances and disclosures
- Price:$300,000
- Price per sq. ft.:$232.92
- Tax amount:$4,371 (2025)
Features and amenities
- Appliances:Dishwasher, Dryer, Microwave, Refrigerator, Washer
- Laundry features:Dryer, Washer, Washer/Dryer Hookup
- Amenities:Open Floorplan
Parking
- Total parking spaces:6
- Parking description:Driveway
New listings near 416 Rock Hill Drive
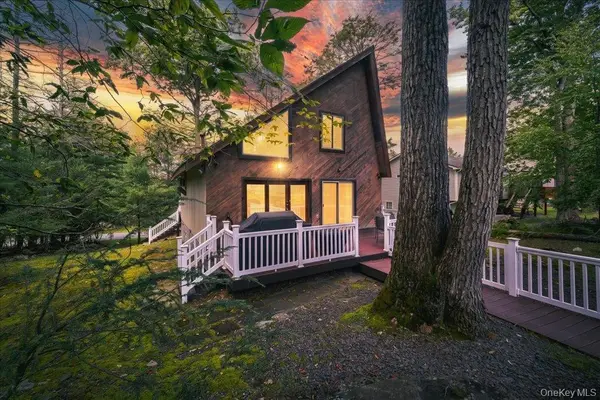 $425,000Active3 beds 2 baths1,326 sq. ft.
142 N Emerald Drive, Rock Hill, NY 12775
MLS# 1049558Listed by: MYRNA GINSBERG $749,000Active5 beds 3 baths2,880 sq. ft.
74 Lake Shore Drive S, Rock Hill, NY 12775
MLS# 1049202Listed by: RIEBER REALTY INC $625,000Active4 beds 3 baths2,392 sq. ft.
61 Lake Shore Drive S, Rock Hill, NY 12775
MLS# 1047015Listed by: RE/MAX BENCHMARK REALTY GROUP $449,900Active3 beds 2 baths1,983 sq. ft.
33 Buckingham Circle, Rock Hill, NY 12775
MLS# 1041893Listed by: KW HUDSON VALLEY UNITED $435,000Active2 beds 1 baths1,140 sq. ft.
89 Beaver Lake Road, Rock Hill, NY 12775
MLS# 1045978Listed by: KW HUDSON VALLEY UNITED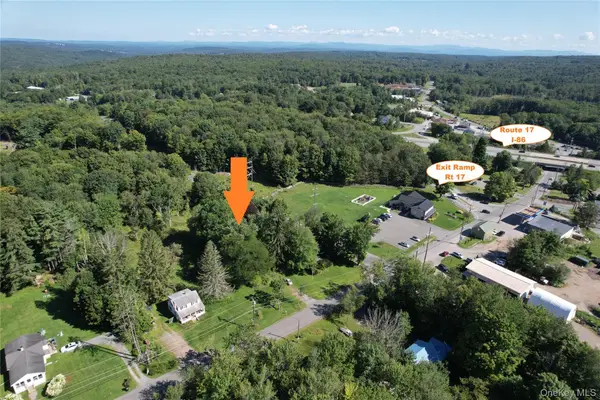 $750,000Active3 beds 1 baths1,200 sq. ft.
52/60 Katrina Falls Road, Rock Hill, NY 12775
MLS# 1036851Listed by: MALEK PROPERTIES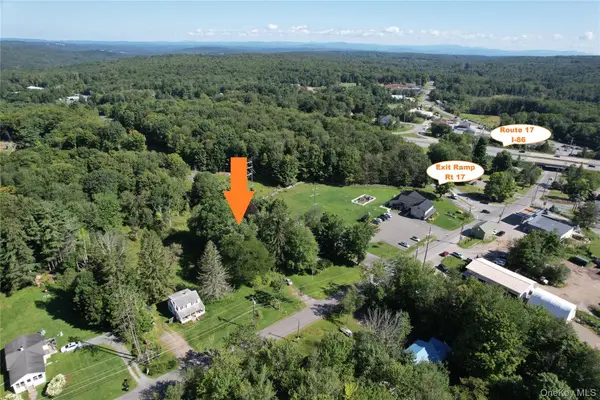 $750,000Active4.03 Acres
TBD Holiday Mountain Trail, Rock Hill, NY 12775
MLS# 1042868Listed by: MALEK PROPERTIES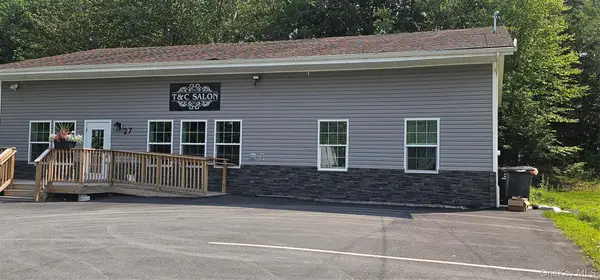 $2,000,000Active-- beds 1 baths3,752 sq. ft.
27 Sheeley Lane, Rock Hill, NY 12775
MLS# 1038449Listed by: KW HUDSON VALLEY UNITED $775,000Active5 beds 4 baths2,520 sq. ft.
52 Crescent Circle Rock Hill, Rock Hill, NY 12775
MLS# 1031131Listed by: CRONIN & COMPANY REAL ESTATE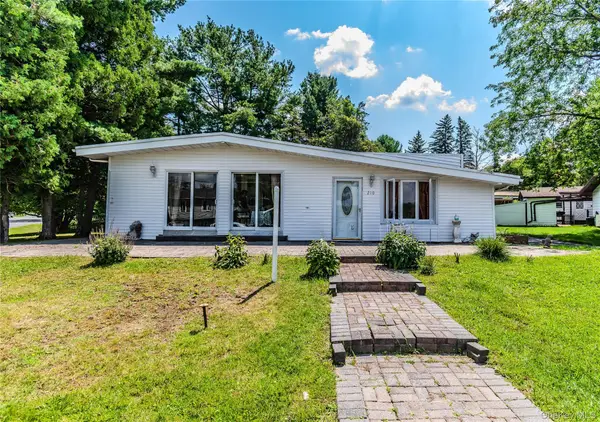 $425,000Active3 beds 2 baths1,290 sq. ft.
210 Lake Shore Drive E, Rock Hill, NY 12775
MLS# 1039491Listed by: WOODSTOCK WAY REALTY LLC


Protect your home and budget from life's surprises with an Assurant Home Warranty, backed by a partner that supports you through every step of homeownership. Explore Plans.
© 2026 Better Homes and Gardens Real Estate LLC. An Anywhere Real Estate company. All rights reserved. Better Homes and Gardens® Real Estate is a registered trademark owned by Meredith Operations Corporation, licensed to Better Homes and Gardens Real Estate LLC and used with permission. Better Homes and Gardens Real Estate LLC fully supports the principles of the Fair Housing Act and the Equal Opportunity Act. Listing information is deemed reliable but is not guaranteed accurate.
Each office is independently owned and operated.
Any services or products provided by third parties are not provided by, affiliated with or related to Better Homes and Gardens Real Estate LLC, or its affiliated companies.